This lovely home you will want to see it has vaulted ceilings throughout the home.It is 960 sq ft with a additional 400 sq ft area behind home.Everything has been nicely updated for new owner.The home has a spacious open floorpan with ceiling fans in every room. All floor covering has been replaced. everything is bright and clean. Kitchen and bathrooms have skylights that radiate natural lighting into home..The master bedroom has a large walk in closet and is in back of home for extra privacy. The guest bedroom has a private bathroom as well. The laundry room is inside the home and the washer and dryer do convey with home..The 400 sq ft enclosed area just off of the carport wraps across the back of home . This room has nice windows. This area is large and also is equipped with a enclosed covered shed.. Great area for man cave, office, den, extra storage, possibility are to your individual needs. Great gated community offers a carefree lifestyle of it own that includes Barbecue Grills,Billiard Room,Business Center,Clubhouse with kitchen,Community Events,Fitness Center,Free Clubhouse Wi-FiFree Lawn Mowing,Gated AccessHeated Pool,Horseshoes,Landscaped Grounds,Laundry Facility,Library,Patio,Pet Friendly ,Pickle ball ,Picnic Area,Putting Green,Shuffleboard Court Spa. Great location with Ruth Eckerd hall, Safety Harbor marina and pier,Tampa Bay Downs, Country side mall all just around the corner..Airports, hospitals 10 minutes away. Call listing agent today to view your new Florida getaway!!!
For sale
Price cut: $4K (7/10)
$68,000
3113 State Route 580 #413, Safety Harbor, FL 34695
2beds
960sqft
Manufactured Home
Built in 1999
-- sqft lot
$-- Zestimate®
$71/sqft
$-- HOA
What's special
Bright and cleanPicnic areaPutting greenLandscaped groundsEnclosed covered shed
- 80 days
- 112
- 5
Zillow last checked:
Listing updated:
Listed by:
Michelle Newport 865-414-4272,
Affordable Living Mobile Home Sales
Source: My State MLS,MLS#: 11833128
Facts & features
Interior
Bedrooms & bathrooms
- Bedrooms: 2
- Bathrooms: 2
- Full bathrooms: 2
Rooms
- Room types: Dining Room, First Floor Master Bedroom, Kitchen, Laundry Room, Living Room, Master Bedroom, Private Guest Room, Walk-in Closet
Kitchen
- Features: Pass-Through, Wood Counters
Basement
- Area: 0
Heating
- Electric, Heat Pump
Cooling
- Central
Appliances
- Included: Dishwasher, Disposal, Dryer, Refrigerator, Microwave, Oven, Washer, Water Heater
Features
- Laundry
- Flooring: Vinyl
- Has basement: No
- Has fireplace: No
Interior area
- Total structure area: 0
- Total interior livable area: 960 sqft
- Finished area above ground: 0
Property
Parking
- Total spaces: 3
- Parking features: Garage, Carport
- Garage spaces: 3
- Has carport: Yes
Features
- Patio & porch: Enclosed Porch
- Has private pool: Yes
Lot
- Features: Pool
Details
- Additional structures: Shed(s), Carport
- On leased land: Yes
- Lease amount: $900
Construction
Type & style
- Home type: MobileManufactured
- Property subtype: Manufactured Home
Materials
- Vinyl Siding
Condition
- New construction: No
- Year built: 1999
Utilities & green energy
- Electric: Amps(0)
- Sewer: Municipal
- Water: Municipal
Community & HOA
Community
- Features: Gym, Pool, 55 and Over, Clubhouse, Laundry, Recreation Room
- Senior community: Yes
- Subdivision: Amber Glades
HOA
- Has HOA: No
- Amenities included: Gym, Pool, 55 and Over, Clubhouse, Laundry, Pets Allowed, Recreation Room
Location
- Region: Safety Harbor
Financial & listing details
- Price per square foot: $71/sqft
- Date on market: 6/16/2026
- Date available: 06/16/2026
- Listing agreement: Exclusive
Estimated market value
Not available
Estimated sales range
Not available
Not available
Price history
| Date | Event | Price |
|---|---|---|
| 7/10/2026 | Price change | $68,000-5.6%$71/sqft |
Source: My State MLS #11833128 Report a problem | ||
| 6/16/2026 | Listed for sale | $72,000$75/sqft |
Source: My State MLS #11833128 Report a problem | ||
Public tax history
Tax history is unavailable.
Monthly payment
Climate risks
Neighborhood: 34695
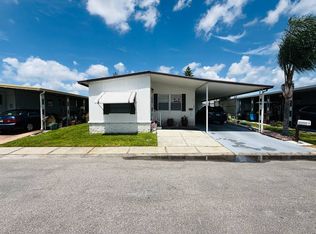
- $78,9002 bd2 ba1k sqft3113 State Road 580 LOT 282, Safety Harbor, FL 34695For Sale
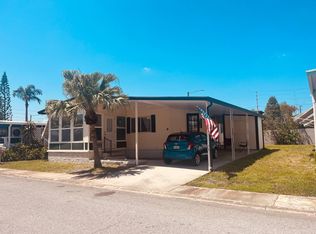
- $34,9002 bd2 ba960 sqft3113 State Route 580 #31, Safety Harbor, FL 34695For Sale
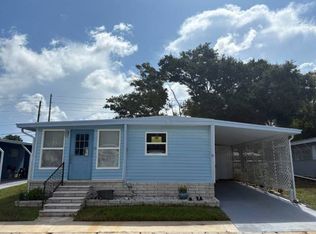
- $59,9002 bd2 ba-- sqft3113 State Road 580 LOT 145, Safety Harbor, FL 34695For Sale

- $59,9002 bd2 ba1.1k sqft3113 State Road 580 LOT 86, Safety Harbor, FL 34695For Sale
Similar homes
- $78,9002 bd2 ba1k sqft3113 State Road 580 Lot 282, Safety Harbor, FL 34695For SaleMLS ID #11847206, Jennifer Maasdorp, Integrity Mobile Homes. My State MLS
- $49,9002 bd2 ba1.3k sqft3113 State Road 580 Lot 191, Safety Harbor, FL 34695For Sale
 MLS ID #11869167, Andrew Karl, Select Mobile Home Sales. My State MLS
 - $57,0002 bd2 ba968 sqft1415 Main St Lot 133, Dunedin, FL 34698For Sale
 MLS ID #11959703, Karen Dillard, All Florida Mobile Homes. My State MLS
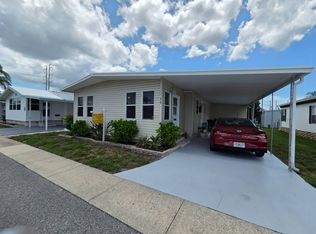
 - $59,9002 bd2 ba1k sqft2550 State Route 580 #210, Clearwater, FL 33761For Sale
 MLS ID #11866726, Daniela Sherrod, TEAM SHERROD MOBILE HOME SALES, LLC.. My State MLS
