Welcome to 10928 Whispering Oaks Cir in Kingswood, Riverview! This detached 2 bed, 2 bath home is ready for you to move in and make it your own. With a spacious square footage of 1404, you'll have plenty of room to spread out and relax. Step inside and you'll notice the updated floors throughout the kitchen, living room, office area, hall, and laundry area - all with waterproof laminate for easy maintenance. The living room has been thoughtfully divided to create a den, giving you even more space to enjoy. The property features an enclosed 10X16 lanai, perfect for enjoying the fresh air and a cup of coffee in the morning. An attached large shed provides additional storage space and convenient access to the outdoors. The main suite is a true retreat with two closets, including a walk-in, and a bathroom featuring a luxurious garden tub and a separate walk-in shower. The L-shaped kitchen offers plenty of cabinet and drawer space, making meal prep a breeze. With a driveway that can easily fit two cars, you'll have plenty of parking space for yourself and guests. The monthly lot rent for 2024 is $827.16, which includes the base rent, cable/internet, sewer, stormwater, tax pass on, and trash. Introducing Kingswood, the enchanted forest for residents 55 and over. Experience resort-style living at its finest with a plethora of amenities, including a pool, spa, shuffleboard, bingo, and entertaining clubhouse events. Imagine starting your day with coffee and donuts, joining in on sing-a-longs, or watching resident-led plays in the clubhouse. Stay active with water aerobics, line dancing, and card games like bridge and poker. The community also offers a library, craft room, and two fully equipped kitchens for your convenience. Surrounding the community is a stunning wildlife area, where ducks, geese, owls, raccoons and other wildlife species gather, providing endless enjoyment for nature enthusiasts. Located in the heart of Riverview, this community is just moments away from shopping, restaurants, and a host of other amenities. Don't miss out on this incredible opportunity to live in Kingswood. Contact us today to schedule a viewing and begin living your best life in this exceptional community. OUT OF TOWN!?!? NO WORRIES, WE CAN DO VIRTUAL SHOWINGS AND WE ARE ABLE TO DO PAPERWORK REMOTELY. FEEL FREE TO CALL, TEXT, OR EMAIL ME. WE ARE EXCITED TO HELP YOU CALL YOUR NEW HOUSE A HOME! All listing information is deemed reliable but not guaranteed and should be independently verified through personal inspection by appropriate professionals. Our company does not and cannot guarantee or warrant the accuracy of this information or condition of this property. Measurements are approximate. The buyer assumes full responsibility for obtaining all current rates of lot rent, fees, and pass-on costs. Additionally, the buyer is responsible for obtaining all rules, regulations, pet policies, etc., associated with the community, park, or home from the community/park manager. Our company is not responsible for quoting said fees or policies. Financi
Sold for $89,900
$89,900
10928 Whispering Oaks Cir #140, Riverview, FL 33569
2beds
1,404sqft
Manufactured Home
Built in 1989
-- sqft lot
$88,900 Zestimate®
$64/sqft
$2,620 Estimated rent
Home value
$88,900
$74,000 - $108,000
$2,620/mo
Zestimate® history
Owner options
List your home for rent
$2,620/mo
Rent Zestimate®
Find your next renter with Zillow Rental Manager. Plus, with online applications, you can quickly screen prospective tenants – for free.
$2,620/mo
Rent Zestimate®
Refinance and save
$515/mo
Est. payment
Refinancing to a lower rate could help reduce your monthly payments and save thousands over the life of the loan.
$515/mo
Est. payment
Explore your selling options
Work with a Zillow partner agent
Leverage their expertise and Zillow's premium Showcase listings to get your home seen by more buyers.
Get startedList with your own agent
Get your home in front of millions of buyers by listing it on Zillow.
Learn how to do itSell it yourself
Take full control of how buyers see your home on Zillow by listing For Sale by Owner (FSBO).
List your homeWhat's special
Craft roomOffice areaWaterproof laminateL-shaped kitchenPlenty of cabinetLaundry areaDrawer space
Zillow last checked:
Listing updated:
Listed by:
Chrissy Walter 813-215-0080,
Sunset Home Sales
Bought with:
Chrissy Walter
Sunset Home Sales
Source: My State MLS,MLS#: 11217916
Facts & features
Interior
Bedrooms & bathrooms
- Bedrooms: 2
- Bathrooms: 2
- Full bathrooms: 2
Rooms
- Room types: Den, First Floor Bathroom, First Floor Master Bedroom, Kitchen, Laundry Room, Living Room, Master Bedroom, Walk-in Closet
Basement
- Area: 0
Heating
- Has Heating (Unspecified Type)
Cooling
- Central
Appliances
- Included: Dishwasher, Dryer, Refrigerator, Oven, Washer
Features
- Flooring: Laminate, Tile
- Has basement: No
- Has fireplace: No
Interior area
- Total structure area: 1,404
- Total interior livable area: 1,404 sqft
- Finished area above ground: 1,404
Property
Parking
- Parking features: Carport
- Has carport: Yes
Features
- Patio & porch: Enclosed Porch
Lot
- Features: Trees
Details
- Additional structures: Shed(s), Carport
- On leased land: Yes
- Lease amount: $828
Construction
Type & style
- Home type: MobileManufactured
- Property subtype: Manufactured Home
Materials
- Vinyl Siding
- Roof: Asphalt
Condition
- New construction: No
- Year built: 1989
Utilities & green energy
- Electric: Amps(0)
Community & HOA
Community
- Features: Pool, 55 and Over, Clubhouse, Storage
- Senior community: Yes
HOA
- Has HOA: No
- Amenities included: Pool, 55 and Over, Clubhouse, Pets Allowed, Storage
Location
- Region: Riverview
Financial & listing details
- Price per square foot: $64/sqft
- Date on market: 7/10/2026
- Date available: 10/20/2023
Price history
| Date | Event | Price |
|---|---|---|
| 2/22/2024 | Sold | $89,900$64/sqft |
Source: My State MLS #11217916 Report a problem | ||
| 1/22/2024 | Price change | $89,900-4.3%$64/sqft |
Source: My State MLS #11217916 Report a problem | ||
| 11/7/2023 | Price change | $93,900-5.1%$67/sqft |
Source: My State MLS #11217916 Report a problem | ||
| 10/22/2023 | Listed for sale | $98,900$70/sqft |
Source: My State MLS #11217916 Report a problem | ||
Public tax history
Tax history is unavailable.
Neighborhood: Kingswood
Nearby homes
- $42,1542 bd2 ba1.4k sqft10928 Whispering Oaks Cir, Riverview, FL 33569Off Market

- $31,0982 bd2 ba768 sqft10924 Whispering Oaks Cir, Riverview, FL 33569Off Market
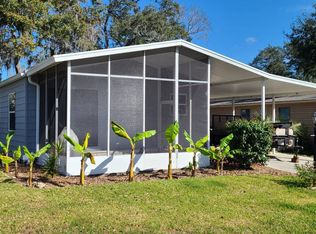
- $39,7862 bd2 ba1.2k sqft10930 Whispering Oaks Cir, Riverview, FL 33569Off Market
- $18,0002 bd2 ba912 sqft10932 Whispering Oaks Cir, Riverview, FL 33569Off Market

- $41,7442 bd2 ba1.2k sqft10914 Whispering Oaks Cir, Riverview, FL 33569Off Market
- $18,0002 bd2 ba1.4k sqft10908 Whispering Oaks Cir, Riverview, FL 33569Off Market
- $69,9002 bd2 ba1.1k sqft10927 Whispering Oaks Cir, Riverview, FL 33569For Sale
- $48,3072 bd2 ba1.7k sqft10934 Whispering Oaks Cir, Riverview, FL 33569Off Market
Nearby schools
GreatSchools rating
- 6/10Sessums Elementary SchoolGrades: PK-5Distance: 1.1 mi
- 2/10Rodgers Middle SchoolGrades: 6-8Distance: 1.6 mi
- 6/10Riverview High SchoolGrades: 9-12Distance: 0.6 mi
Get a cash offer in 3 minutes
Find out how much your home could sell for in as little as 3 minutes with a no-obligation cash offer.
Estimated market value
$88,900
Get a cash offer in 3 minutes
Find out how much your home could sell for in as little as 3 minutes with a no-obligation cash offer.
Estimated market value
$88,900
- Florida
- Hillsborough County
- Riverview
- 33569
- Kingswood
- 10928 Whispering Oaks Cir Unit 140
Nearby cities
Nearby neighborhoods
Nearby zip codes
Other Riverview Topics
