PRICE REDUCED! 55+/89/2BD2BA/1144SQ/TURN KEY/LOT FEE A REASONABLE $655.00 MONTHLY/THIS HOME HAS BEEN A SNOBIRD HOME FOR ITS ENTIRE EXISTANCE RESULTING IN APPROXIMATELY 12 YEARS OF ACTUAL USE. NEW ROOF, PLUMBING, WATER HEATER, AND STAINLESS STEEL APPLIANCES. You will want to move quickly on this one it is simply wonderful and ready for you to move in. This model offers oversized rooms a front enclosed screened lanai, a front covered porch area, partially screened drive all under carport park two cars easily, a rear patio area partially covered and partially open, and a painted drive just a wonderful setting for your getaway or permanent home. The living room is spacious and open to the dining and breakfast bar. The formal dining area just off the living room offers a built in china cabinet. Just off the dining separating the kitchen from the dining is a wrap around barstool height breakfast bar area and just behind the Kitchen stock full of cabinets offering a full compliment of new stainless steel appliances and a front breakfast nook area in front of two north facing angled windows what a beautiful morning place before you retreat to your screened lanai. The bedrooms and baths are in the rear of the home with the guest bedroom oversized offering a wall closet, easily accommodating even the queen sized bedroom set. The main bath located just across from the guest bedroom is equipped with a tub/shower combination unit and offers a closet area that once accommodated the laundry for inside laundry if so desired, hookups are still available. At the end of the hall is the sprawling master with en-suite offering double door complete wall closets covering the entire north wall, this bedroom easily accommodates the King sized set with a wonderful en-suite offering dual sweeping vanities and a separate area with a step in shower kit installed. The outside storage shed at the end of the drive is oversized, is set up with shelving also currently contains the washer and dryer. This home is priced to sell and is located in one of Riverview Florida's best 55 plus communities, the community amenities are some of the best offered as there is an Oversized heated year round lap swimming pool, hot tub, shuffleboard courts, horseshoes, and a 10,000 square foot clubhouse offering a large dance floor party area, a full sized theatrical stage, a full kitchen, a library, a billiard room with two Olympic tables, many card game rooms, and stocked full of activities geared towards the active senior lifestyle. Don't like any of the things mentioned? Then how about your take your fishing pole to the pond and see if you can set the Hacienda record for the largest large mouth bass, of course catch and release only.. Hurry on this one!
For sale
$84,900
10823 Burrito Dr, Riverview, FL 33569
2beds
1,144sqft
Manufactured Home
Built in 1989
-- sqft lot
$-- Zestimate®
$74/sqft
$-- HOA
What's special
Oversized roomsFront enclosed screened lanaiFront covered porch areaPainted drive
- 232 days |
- 47 |
- 3 |
Zillow last checked:
Listing updated:
Listed by:
Mike Regal 813-476-4380,
Central Florida Mobile Home Sales, Inc
Source: My State MLS,MLS#: 11618798
Facts & features
Interior
Bedrooms & bathrooms
- Bedrooms: 2
- Bathrooms: 2
- Full bathrooms: 2
Rooms
- Room types: Breakfast Room, Dining Room, En Suite, First Floor Bathroom, First Floor Master Bedroom, Kitchen, Laundry Room, Living Room, Master Bedroom, Private Guest Room
Kitchen
- Features: Open, Laminate Counters
Basement
- Area: 0
Heating
- Electric, Forced Air
Cooling
- Central
Appliances
- Included: Dishwasher, Disposal, Dryer, Refrigerator, Microwave, Oven, Washer, Stainless Steel Appliances
Features
- Ground Floor
- Flooring: Carpet, Laminate, Vinyl
- Basement: Crawl
- Has fireplace: No
Interior area
- Total structure area: 1,144
- Total interior livable area: 1,144 sqft
- Finished area above ground: 1,144
Video & virtual tour
Property
Parking
- Parking features: Driveway
- Has carport: Yes
- Has uncovered spaces: Yes
Features
- Stories: 1
- Patio & porch: Patio, Covered Porch, Enclosed Porch, Open Porch, Screened Porch
- Has view: Yes
- View description: Park, Street
Lot
- Features: Trees, Near Bus
Details
- Additional structures: Shed(s), Carport
- Lease amount: $0
Construction
Type & style
- Home type: MobileManufactured
- Property subtype: Manufactured Home
Materials
- Aluminum Siding
- Roof: Metal
Condition
- New construction: No
- Year built: 1989
- Major remodel year: 2022
Utilities & green energy
- Electric: Amps(150)
- Sewer: Community
- Water: Community
Community & HOA
Community
- Features: Pool, 55 and Over, Bike Storage, Clubhouse, Recreation Room
- Senior community: Yes
- Subdivision: Hacienda Heights
HOA
- Has HOA: No
- Amenities included: Pool, 55 and Over, Bike Storage, Clubhouse, Pets Allowed, Recreation Room
- HOA name: Hacienda Heights
Location
- Region: Riverview
Financial & listing details
- Price per square foot: $74/sqft
- Date on market: 12/15/2025
- Date available: 12/15/2025
- Listing agreement: Exclusive

Michael Regal
(813) 476-4380
By pressing Contact Agent, you agree that the real estate professional identified above may call/text you about your search, which may involve use of automated means and pre-recorded/artificial voices. You don't need to consent as a condition of buying any property, goods, or services. Message/data rates may apply. You also agree to our Terms of Use. Zillow does not endorse any real estate professionals. We may share information about your recent and future site activity with your agent to help them understand what you're looking for in a home.
Estimated market value
Not available
Estimated sales range
Not available
$1,884/mo
Price history
| Date | Event | Price |
|---|---|---|
| 2/18/2026 | Price change | $84,900-5.6%$74/sqft |
Source: My State MLS #11618798 Report a problem | ||
| 12/15/2025 | Listed for sale | $89,900+2.6%$79/sqft |
Source: My State MLS #11618798 Report a problem | ||
| 11/1/2022 | Sold | $87,595-12.3%$77/sqft |
Source: Agent Provided Report a problem | ||
| 10/19/2022 | Pending sale | $99,900$87/sqft |
Source:  My State MLS #11104328 Report a problem My State MLS #11104328 Report a problem | ||
| 10/16/2022 | Contingent | $99,900$87/sqft |
Source: My State MLS #11104328 Report a problem | ||
| 8/31/2022 | Listed for sale | $99,900$87/sqft |
Source: My State MLS #11104328 Report a problem | ||
Public tax history
Tax history is unavailable.
Monthly payment
Climate risks
Neighborhood: 33569
Nearby schools
GreatSchools rating
- 6/10Sessums Elementary SchoolGrades: PK-5Distance: 0.4 mi
- 2/10Rodgers Middle SchoolGrades: 6-8Distance: 1.5 mi
- 6/10Riverview High SchoolGrades: 9-12Distance: 0.9 mi
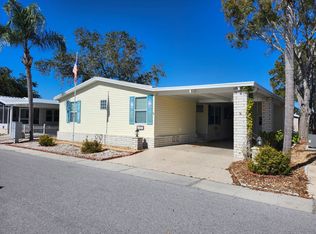
- $130,6952 bd2 ba1.7k sqft10826 Casa Dr, Riverview, FL 33569Sold
- $123,7002 bd2 ba1.5k sqft10824 Casa Dr, Riverview, FL 33569Off Market

- $87,6002 bd2 ba1.2k sqft10827 Burrito Dr, Riverview, FL 33569Off Market
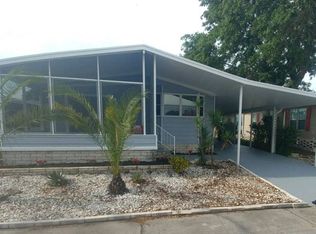
- $--3 bd2 ba1.5k sqft10822 Burrito Dr, Riverview, FL 33569Off Market
- $92,6952 bd2 ba1.5k sqft10826 Burrito Dr, Riverview, FL 33569Sold
- $127,0002 bd2 ba1.5k sqft10822 Casa Dr, Riverview, FL 33569Off Market
- $126,4002 bd2 ba1.8k sqft10828 Casa Dr., Riverview, FL 33569Off Market
- $128,5003 bd2 ba1.5k sqft10823 Casa Dr, Riverview, FL 33569Off Market
Similar homes
- $89,9002 bd2 ba1.2k sqft10813 Taco Way, Riverview, FL 33569For Sale
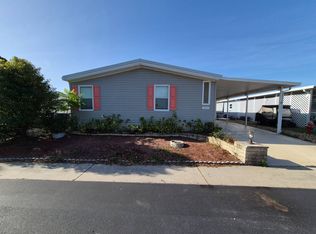 MLS ID #11684171, Lisa Cillo, CENTURY 21 BEGGINS ENTERPRISES. My State MLS
 - $74,9002 bd2 ba1.1k sqftHacienda Heights Clubhouse, Riverview, FL 33569For Sale
 MLS ID #11905315, Mike Regal, Central Florida Mobile Home Sales, Inc. My State MLS
 - $79,9002 bd2 ba1.3k sqftKingswood Community Clubhouse, Riverview, FL 33569For Sale
 MLS ID #11882613, Mike Regal, Central Florida Mobile Home Sales, Inc. My State MLS
 - $59,9002 bd2 ba936 sqftHacienda Heights Clubhouse, Riverview, FL 33569For Sale
 MLS ID #11913899, Mike Regal, Central Florida Mobile Home Sales, Inc. My State MLS
 - $69,9002 bd2 ba1.2k sqftHacienda Heights Clubhouse, Riverview, FL 33569For SaleMLS ID #11651287, Mike Regal, Central Florida Mobile Home Sales, Inc. My State MLS
- $109,9002 bd2 ba1.1k sqftHacienda Heights, Riverview, FL 33569For SaleMLS ID #11832895, Mike Regal, Central Florida Mobile Home Sales, Inc. My State MLS
- $73,9003 bd2 ba1.4k sqftPleasant Living, Riverview, FL 33569For SaleMLS ID #11609414, Mike Regal, Central Florida Mobile Home Sales, Inc. My State MLS
- $69,9002 bd2 ba1.1k sqftKingwood Community Center, Riverview, FL 33569For SaleMLS ID #11660876, Mike Regal, Central Florida Mobile Home Sales, Inc. My State MLS
- $104,9002 bd2 ba1.4k sqftHacienda Heights Clubhouse, Riverview, FL 33569For SaleMLS ID #11664977, Mike Regal, Central Florida Mobile Home Sales, Inc. My State MLS
- $64,9003 bd2 ba1.3k sqftPleasant Living Community Building, Riverview, FL 33569For SaleMLS ID #11873078, Mike Regal, Central Florida Mobile Home Sales, Inc. My State MLS
- $109,9002 bd2 ba1k sqftHacienda Clubhouse, Riverview, FL 33569For SaleMLS ID #11628520, Mike Regal, Central Florida Mobile Home Sales, Inc. My State MLS
- $115,0002 bd2 ba1.6k sqftHacienda Heights, Riverview, FL 33569For SaleMLS ID #11802610, Mike Regal, Central Florida Mobile Home Sales, Inc. My State MLS
- $59,9003 bd2 ba1.4k sqftPleasant Living Clubhouse, Riverview, FL 33569For SaleMLS ID #11672295, Mike Regal, Central Florida Mobile Home Sales, Inc. My State MLS
- $44,9002 bd2 ba936 sqftKingswood, Riverview, FL 33569For SaleMLS ID #11824237, Mike Regal, Central Florida Mobile Home Sales, Inc. My State MLS
- $59,9002 bd1 ba912 sqftCommunity Clubhouse, Riverview, FL 33569For SaleMLS ID #11858304, Mike Regal, Central Florida Mobile Home Sales, Inc. My State MLS
- $50,0002 bd2 ba1k sqft10325 Oak Forest Dr #180, Riverview, FL 33569For SaleMLS ID #11816404, Debra Williams, Kingswood. My State MLS
- $52,0002 bd2 ba832 sqftKingswood, Riverview, FL 33569For SaleMLS ID #11408926, Mike Regal, Central Florida Mobile Home Sales, Inc. My State MLS
- $84,9002 bd2 ba1.1k sqftRiverside Club Golf & Marina Community, Ruskin, FL 33570For SaleMLS ID #594882, Sales Representative. MHBO
- $85,0002 bd2 ba1.4k sqft1713 Wheelhouse Cir #18, Ruskin, FL 33570For SaleMLS ID #11779278, David Marger, MARGER INVESTMENTS. My State MLS
- $89,0002 bd2 ba1k sqft1619 Wheelhouse Cir #1, Ruskin, FL 33570For SaleMLS ID #11636433, David Marger, MARGER INVESTMENTS. My State MLS
