Skip main navigation
Off market
  • $128,800

    10824 Casa Dr, Riverview, FL 33569

    2beds
    1,560sqft
    MobileManufactured
    Built in 2005
    -- sqft lot
    $128,800 Zestimate®
    $83/sqft
    $2,191 Estimated rent

    Home value

    $128,800

    $109,000 - $149,000

    $2,191/mo

    Zestimate® history
    Loading
    Loading...

    Owner options

    List your home for rent

    $2,191/mo

    Rent Zestimate®

    Find your next renter with Zillow Rental Manager. Plus, with online applications, you can quickly screen prospective tenants – for free.

    Learn more

    $2,191/mo

    Rent Zestimate®

    Refinance and save

    $945/mo

    Est. payment

    Refinancing to a lower rate could help reduce your monthly payments and save thousands over the life of the loan.

    See today's rates

    $945/mo

    Est. payment

    Explore your selling options

    Work with a Zillow partner agent

    Leverage their expertise and Zillow's premium Showcase listings to get your home seen by more buyers.

    Get started

    List with your own agent

    Get your home in front of millions of buyers by listing it on Zillow.

    Learn how to do it

    Sell it yourself

    Take full control of how buyers see your home on Zillow by listing For Sale by Owner (FSBO).

    List your home

    What's special

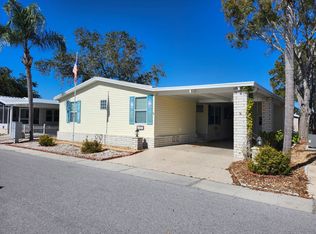
    HUGE PRICE DROP LETS GET IT SOLD NOW!!!55+/2005/2BD/2BA/PLUS DEN/1560 SQ FT/PARK FEE IS ONLY $520/ALL NEW KITCHEN BLACK STAINLESS APPLIANCES/ALL GRANITE COUNTERTOPS THROUGHOUT/ALL NEW FLOORING/CROWN MOLDING The all new black stainless Frigidaire Gallery series kitchen appliances include stove, over the stove microwave range hood, refrigerator, and dishwasher, all set off by the granite countertops and backsplash. There are tons of kitchen cabinets and drawers offering an enormous amount of storage. The large laundry area located just off the breakfast nook area just inside the glass sliding doors leading to the front all screened lanai and comes with LG high end steam washer and dryer on pedestals. The kitchen, baths, and laundry area have ceramic tiled floors and there is beautiful laminate flooring throughout the rest of the home. This is a wonderful wide open split floor plan with two bedrooms plus a large den. The spacious living room separates the bedrooms and den area, is very large and open to the kitchen and dining.The huge master suite has a large walk-in closet, a custom master bath shower complete with granite counters, a two sink vanity, and a very large linen closet for additional storage. There is great space in the second bedroom and more closet space. The den has a built in desk and bookshelves. This home has a beautiful front facing all screened lanai that is across the entire width of the home and overlooks the very neatly landscaped zero maintenance front yard. The driveway is 16 ft wide, all under carport. The 16x16 storage shed has a water softener housed within, an overhead garage type door making for easy access to this huge space with all the room you need, plus room for a golf cart. This home is located in the very people friendly and pet friendly community of Hacienda Heights which has a great clubhouse and pool area with many activities to choose from, centrally located to shopping, restaurants, and a great medical community, and only a very short distance to Tampa, the beach areas, and Tampa airport. Schedule your showing today. Don't miss out on a great home!

    This property is off market, which means it's not currently listed for sale or rent on Zillow. This may be different from what's available on other websites or public sources.
    Facts & features

    Interior

    Bedrooms & bathrooms
    • Bedrooms: 2
    • Bathrooms: 2
    • Full bathrooms: 2
    Heating
    • Forced air
    Cooling
    • Central
    Appliances
    • Included: Dishwasher, Dryer, Garbage disposal, Microwave, Refrigerator, Washer
    Interior area
    • Total interior livable area: 1,560 sqft

    Property

    Features
    • Has view: Yes
    • View description: Park

    Construction

    Type & style
    • Home type: MobileManufactured
    Condition
    • Year built: 2005

    Community & HOA

    Community
    • Features: Fifty Five Plus Active Community
    • Senior community: Yes
    Location
    • Region: Riverview

    Financial & listing details

    • Price per square foot: $83/sqft

    Price history

    DateEventPrice
    7/31/2020Sold$86,495-8.9%$55/sqft
    Source: Agent Provided Report a problem
    7/31/2020Pending sale$94,900$61/sqft
    Source: Central Florida Mobile Home Sales, Inc #10862371 Report a problem
    5/30/2020Price change$94,900-5%$61/sqft
    Source: Central Florida Mobile Home Sales, Inc #10862371 Report a problem
    3/28/2020Listed for sale$99,900+15.6%$64/sqft
    Source: Central Florida Mobile Home Sales, Inc #10862371 Report a problem
    8/11/2018Sold$86,450-3.8%$55/sqft
    Source: Agent Provided Report a problem
    6/10/2018Pending sale$89,900$58/sqft
    Source: Central Florida Mobile Home Sales, Inc #10497043 Report a problem
    5/25/2018Listed for sale$89,900+20.8%$58/sqft
    Source: Central Florida Mobile Home Sales, Inc #10497043 Report a problem
    7/5/2016Sold$74,395-3.3%$48/sqft
    Source: Agent Provided Report a problem
    5/27/2016Listed for sale$76,900$49/sqft
    Source: Central Florida Mobile Home Sales, Inc. Report a problem

    Public tax history

    Tax history is unavailable.

    Neighborhood: 33569

    Nearby schools

    GreatSchools rating
    Get a cash offer in 3 minutes
    Find out how much your home could sell for in as little as 3 minutes with a no-obligation cash offer.
    Estimated market value
    $128,800
    Get a cash offer in 3 minutes
    Find out how much your home could sell for in as little as 3 minutes with a no-obligation cash offer.
    Estimated market value
    $128,800