Skip main navigation
Off market
  • $155,200

    10819 Casa Dr, Riverview, FL 33569

    3beds
    1,620sqft
    MobileManufactured
    Built in 2004
    -- sqft lot
    $155,200 Zestimate®
    $96/sqft
    $2,454 Estimated rent

    Home value

    $155,200

    $127,000 - $186,000

    $2,454/mo

    Zestimate® history
    Loading
    Loading...

    Owner options

    List your home for rent

    $2,454/mo

    Rent Zestimate®

    Find your next renter with Zillow Rental Manager. Plus, with online applications, you can quickly screen prospective tenants – for free.

    Learn more

    $2,454/mo

    Rent Zestimate®

    Refinance and save

    $1,129/mo

    Est. payment

    Refinancing to a lower rate could help reduce your monthly payments and save thousands over the life of the loan.

    See today's rates

    $1,129/mo

    Est. payment

    Explore your selling options

    Work with a Zillow partner agent

    Leverage their expertise and Zillow's premium Showcase listings to get your home seen by more buyers.

    Get started

    List with your own agent

    Get your home in front of millions of buyers by listing it on Zillow.

    Learn how to do it

    Sell it yourself

    Take full control of how buyers see your home on Zillow by listing For Sale by Owner (FSBO).

    List your home

    What's special

    Brick columnsSmaller bedroomWide open floorplanOpen planMaster en-suiteFormal entrance areaOverhead door

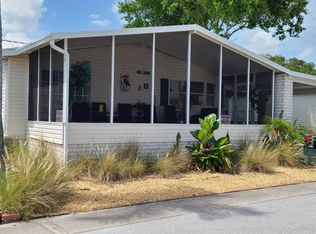
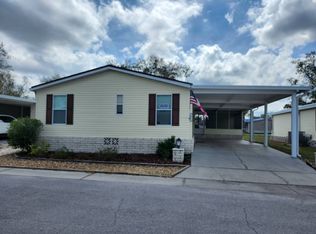
    55+/04/3BD2BA/1620SQ/2 YR AC/HANDICAP ACCESSABLE/FRONT SCREEN LANAI/LAMINATES/LOT FEES AN EXTREMELY REASONABLE $575.00 MONTHLY Here is your chance to get a 2004 Skyline at a reduced price just bring your own refrigerator, range, and dryer as the washing machine, dishwasher, and the microwave is included. This is a very large model offering the extra wide 16' drive with brick columns and a 16x16 storage shed with overhead door located at the drives end. This one is handicap ready even a ramp is included at the entrance door, has an extra wide hall, open plan, and wide doorways for that handicap access. The floors are all either laminate planks, ceramic tiles, or vinyl, this model offers a wide open floorplan with the kitchen just separated partial by a breakfast/serving bar with overhead cabinetry. The kitchen offers a pantry, many cabinets and drawers, edge tiling on the laminate counter tops, and ceramic tile floor. The dining next to the kitchen is wide open and large enough for even that family dining set you are partial to, with the living area sweeping across the entire front half of this model offering a formal entrance area and a glass door-wall to the front north facing all screened enormous lanai with ceramic tiled floor. The three bedrooms are located towards the rear with the smaller bedroom directly off the living area, a main bath with tub shower combination unit, a second larger bedroom and the master en-suite at the halls end spanning the entire rear of the home with a huge walk-in style closet, a handicap accessible en-suite with corner roll up step in shower, dual sink vanity, and a huge linen closet. This is a very well built Skyline solid home just needs you to add your finishing touches to get it back to top condition. The Skyline models of this year and size are selling over $150,000.00 so hurry and get this one at a bargain a rare find for these skyline models.

    This property is off market, which means it's not currently listed for sale or rent on Zillow. This may be different from what's available on other websites or public sources.

    Facts & features

    Interior

    Bedrooms & bathrooms
    • Bedrooms: 3
    • Bathrooms: 2
    • Full bathrooms: 2
    Heating
    • Forced air, Electric
    Cooling
    • Central, Wall
    Appliances
    • Included: Dishwasher, Microwave, Washer
    Features
    • Laundry, Ground Floor
    • Flooring: Tile, Laminate, Linoleum / Vinyl
    • Basement: Crawl
    Interior area
    • Total interior livable area: 1,620 sqft

    Property

    Parking
    • Parking features: Carport
    Accessibility
    • Accessibility features: Handicap
    Features
    • Patio & porch: Patio, Screened Porch, Open Porch, Covered Porch
    • Exterior features: Vinyl
    • Has view: Yes
    • View description: Park
    Details
    • Additional structures: Shed(s), Carport
    • Lease amount: $0
    • Special conditions: Estate

    Construction

    Type & style
    • Home type: MobileManufactured
    Materials
    • Roof: Asphalt
    Condition
    • Year built: 2004
    • Major remodel year: 0

    Utilities & green energy

    • Electric: Amps(200)
    • Sewer: Community
    • Water: Community

    Community & HOA

    Community
    • Features: Fifty Five Plus Active Community
    • Senior community: Yes
    Location
    • Region: Riverview

    Financial & listing details

    • Price per square foot: $96/sqft
    • Date available: 03/07/2023

    Price history

    DateEventPrice
    4/27/2023Sold$123,195-11.9%$76/sqft
    Source: Agent Provided Report a problem
    3/14/2023Pending sale$139,900$86/sqft
    Source: My State MLS #11158886 Report a problem
    3/7/2023Listed for sale$139,900$86/sqft
    Source: My State MLS #11158886 Report a problem

    Public tax history

    Tax history is unavailable.

    Neighborhood: 33569

    Nearby schools

    GreatSchools rating
    Get a cash offer in 3 minutes
    Find out how much your home could sell for in as little as 3 minutes with a no-obligation cash offer.
    Estimated market value
    $155,200
    Get a cash offer in 3 minutes
    Find out how much your home could sell for in as little as 3 minutes with a no-obligation cash offer.
    Estimated market value
    $155,200