55+/2004/2BD/2BA+DEN/1,512SQ/UPDATED ROOF & AC/SIDE SCREEN LANAI You will love this one, it is large with a den off the living room, even use as that 3rd bedroom if desired. This model has the side full screened lanai at the back of the drive giving this one a bit of privacy. The extra wide drive is completely carport covered, has a huge storage shed and a covered patio at the back of the home behind the screened lanai. This home has a glass door-wall entrance through the lanai into the breakfast nook area, just perfect for bringing in the groceries. The split floor plan generally is open to the kitchen and dining area with a small counter separation from the dining to the kitchen. The kitchen fully equipped with all the appliances, a pantry, a breakfast nook area with laundry units neatly tucked behind bi-fold doors, and tons of cabinets and drawers. The main bath located just around the corner from the den, offers the full tub shower combination unit. The guest bedroom just across the hall large enough to certainly accommodate the full queen bedroom set. The master is located on the other end of this split floorplan across the spawling open living room and dining, offers an en-suite entered off the living room into a sprawling master spanning the entire rear width of the home (King Sized For Sure) with dual walk-in closets that you are sure to love, the en-suite offers the double sink full vanity, a full size walk-in shower with seats and two shower heads all set up for that easy handicap access, and storage? there is a linen cabinet in the en-suite. Wow... This one offers it all with all the doors measuring the full 36 inches this one is set up for any use even accommodating the full size wheel chairs. You will want to hurry for this one, comparing to new this one would be selling at $200,000.00 plus, get it now at a much lower price and enjoy your slice of paradise! Hacienda Heights 55+ community offers the full senior activities, a full functioning clubhouse, Billiards, an Olympic sized heated year round swimming pool, and hot tub, plus outside activities corn hole, horseshoes, shuffleboard. Don't wait make your appointment to view today.
Sold for $150,695
$150,695
10817 Casa Dr, Riverview, FL 33569
3beds
--sqft
Manufactured Home
Built in 2004
-- sqft lot
$145,900 Zestimate®
$--/sqft
$-- Estimated rent
Home value
$145,900
Estimated sales range
Not available
Not available
Zestimate® history
Owner options
List your home for rent
Find your next renter with Zillow Rental Manager. Plus, with online applications, you can quickly screen prospective tenants – for free.
Refinance and save
$1,111/mo
Est. payment
Refinancing to a lower rate could help reduce your monthly payments and save thousands over the life of the loan.
$1,111/mo
Est. payment
Explore your selling options
Work with a Zillow partner agent
Leverage their expertise and Zillow's premium Showcase listings to get your home seen by more buyers.
Get startedList with your own agent
Get your home in front of millions of buyers by listing it on Zillow.
Learn how to do itSell it yourself
Take full control of how buyers see your home on Zillow by listing For Sale by Owner (FSBO).
List your homeWhat's special
Side full screened lanaiBreakfast nook areaGlass door-wall entranceSplit floor plan
Zillow last checked:
Listing updated:
Listed by:
Mike Regal 813-476-4380,
Central Florida Mobile Home Sales, Inc
Bought with:
Mike Regal
Central Florida Mobile Home Sales, Inc
Source: My State MLS,MLS#: 11436106
Facts & features
Interior
Bedrooms & bathrooms
- Bedrooms: 3
- Bathrooms: 2
- Full bathrooms: 2
Rooms
- Room types: Breakfast Room, Den, Dining Room, En Suite, First Floor Bathroom, First Floor Master Bedroom, Kitchen, Laundry Room, Living Room, Private Guest Room, Walk-in Closet
Kitchen
- Features: Galley, Laminate Counters
Basement
- Area: 0
Heating
- Electric, Forced Air
Cooling
- Central
Appliances
- Included: Dishwasher, Disposal, Dryer, Refrigerator, Microwave, Oven, Washer
Features
- Ground Floor, Laundry
- Flooring: Carpet, Linoleum
- Basement: Crawl
- Has fireplace: No
Interior area
- Total structure area: 1,512
- Finished area above ground: 1,512
Property
Parking
- Parking features: Driveway
- Has carport: Yes
- Has uncovered spaces: Yes
Accessibility
- Accessibility features: Handicap
Features
- Stories: 1
- Patio & porch: Patio, Covered Porch, Open Porch, Screened Porch
- Has view: Yes
- View description: Park, Street
Lot
- Features: Trees, Near Bus
Details
- Additional structures: Shed(s), Carport
- Lease amount: $0
- Special conditions: Estate
Construction
Type & style
- Home type: MobileManufactured
- Property subtype: Manufactured Home
Materials
- Vinyl Siding
- Roof: Asphalt
Condition
- New construction: No
- Year built: 2004
Utilities & green energy
- Electric: Amps(200)
- Sewer: Community
- Water: Community
Community & HOA
Community
- Features: Pool, 55 and Over, Bike Storage, Clubhouse, Recreation Room
- Senior community: Yes
- Subdivision: Hacienda Heights
HOA
- Has HOA: No
- Amenities included: Pool, 55 and Over, Bike Storage, Clubhouse, Pets Allowed, Recreation Room
- HOA name: Hacienda Heights
Location
- Region: Riverview
Financial & listing details
- Date on market: 2/19/2025
- Date available: 02/18/2025
- Listing agreement: Exclusive
Price history
| Date | Event | Price |
|---|---|---|
| 3/20/2025 | Sold | $150,695-2.7% |
Source: My State MLS #11436106 Report a problem | ||
| 2/26/2025 | Contingent | $154,900 |
Source: My State MLS #11436106 Report a problem | ||
| 2/19/2025 | Listed for sale | $154,900 |
Source: My State MLS #11436106 Report a problem | ||
Public tax history
Tax history is unavailable.
Neighborhood: 33569
Nearby homes
- $157,9003 bd2 ba1.6k sqft10819 Casa Dr, Riverview, FL 33569Off Market

- $145,9003 bd2 ba1.5k sqft10827 Casa Dr, Riverview, FL 33569Off Market
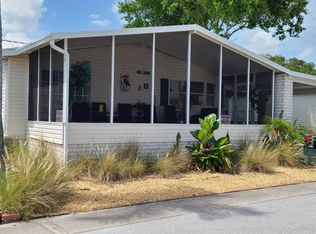
- $140,3003 bd2 ba1.4k sqft10815 Casa Dr, Riverview, FL 33569Off Market
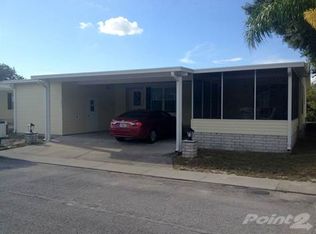
- $166,4003 bd2 ba1.8k sqft10821 Casa Dr, Riverview, FL 33569Off Market

- $121,3002 bd2 ba1.4k sqft10813 Casa Dr, Riverview, FL 33569Off Market
- $135,3002 bd2 ba1.5k sqft10822 Casa Dr, Riverview, FL 33569Off Market
- $111,4002 bd2 ba1.5k sqft10837 El Toro Dr, Riverview, FL 33569Off Market
- $109,3002 bd2 ba1.5k sqft10835 El Toro Dr, Riverview, FL 33569Off Market
Nearby schools
GreatSchools rating
- 6/10Sessums Elementary SchoolGrades: PK-5Distance: 0.4 mi
- 2/10Rodgers Middle SchoolGrades: 6-8Distance: 1.6 mi
- 6/10Riverview High SchoolGrades: 9-12Distance: 0.9 mi
Get a cash offer in 3 minutes
Find out how much your home could sell for in as little as 3 minutes with a no-obligation cash offer.
Estimated market value
$145,900
Get a cash offer in 3 minutes
Find out how much your home could sell for in as little as 3 minutes with a no-obligation cash offer.
Estimated market value
$145,900
- Florida
- Hillsborough County
- Riverview
- 33569
- 10817 Casa Dr
Nearby cities
Nearby neighborhoods
Nearby zip codes
Other Riverview Topics
