55+/2BD2BA+DEN/1568SQ/OPEN PLAN/METAL ROOFOVER/ENCLOSED LANAI/LOW PARK MONTHLY FEE OF ONLY $665.00 INCLUDES ALL AMENITIES AND HOME TRASH PICKUP TWICE WEEKLY. This one offers the full package with the front located den bath and guest bedroom across the front, the wide open living room and dining in the middle with a sprawling kitchen and master en-suite splitting the back half. Entering this one from the recessed formal drive entrance into the living room dining area. Just to the left is a large den entered through French style doors, offering built in bookshelf and a computer desk area. The main bath just off the living room offers a one sink vanity and the full tub shower combination. The guest bedroom queen sized off the front of the living room right next to the main bath and offers the standard wall style closet, The kitchen and baths have been updated with vinyl planks, the living room with wood laminate and the bedrooms are carpeted. Off the ding area is a huge kitchen with a walk-in pantry and tons of cabinets, I mean tons wrapping around both ends including the back breakfast nook. The laundry tucked neatly behind bi-folding doors at the back wall of the breakfast nook area, also a glass door-wall leading to the glass enclosed lanai complete with high end sun screen shades installed a wall mounted flat screen TV and its own window style AC to assist this area cooling. The master suite is very large king sized for sure offering dual walk-in closets and an en-suite with two sink vanities, storage cabinet, and a walk-in style enclosed shower. Outside offers an extra wide drive, full carport, and a large storage shed complete with shelving. This home is located in one of Riverview Florida's best 55 plus communities, the community amenities are some of the best offered as there is an Oversized heated year round lap swimming pool, hot tub, shuffleboard courts, horseshoes, and a 10,000 square foot clubhouse offering a large dance floor party area, a full sized theatrical stage, a full kitchen, a library, a billiard room with two Olympic tables, many card game rooms, and stocked full of activities geared towards the active senior lifestyle. Not interested in any of the things mentioned? Then how about your take your fishing pole to the pond and see if you can set the Hacienda record for the largest large mouth bass, of course catch and release only.. Hurry on this one!
Sold for $130,695
$130,695
10826 Casa Dr, Riverview, FL 33569
2beds
1,728sqft
Manufactured Home
Built in 2005
-- sqft lot
$130,300 Zestimate®
$76/sqft
$-- Estimated rent
Home value
$130,300
$122,000 - $139,000
Not available
Zestimate® history
Owner options
List your home for rent
Find your next renter with Zillow Rental Manager. Plus, with online applications, you can quickly screen prospective tenants – for free.
Refinance and save
$959/mo
Est. payment
Refinancing to a lower rate could help reduce your monthly payments and save thousands over the life of the loan.
$959/mo
Est. payment
Explore your selling options
Work with a Zillow partner agent
Leverage their expertise and Zillow's premium Showcase listings to get your home seen by more buyers.
Get startedList with your own agent
Get your home in front of millions of buyers by listing it on Zillow.
Learn how to do itSell it yourself
Take full control of how buyers see your home on Zillow by listing For Sale by Owner (FSBO).
List your homeWhat's special
Full carportHot tubShuffleboard courtsBreakfast nook
Zillow last checked:
Listing updated:
Listed by:
Mike Regal 813-476-4380,
Central Florida Mobile Home Sales, Inc
Bought with:
Mike Regal
Central Florida Mobile Home Sales, Inc
Source: My State MLS,MLS#: 11642821
Facts & features
Interior
Bedrooms & bathrooms
- Bedrooms: 2
- Bathrooms: 2
- Full bathrooms: 2
Rooms
- Room types: Breakfast Room, Den, Dining Room, En Suite, First Floor Bathroom, First Floor Master Bedroom, Kitchen, Laundry Room, Living Room, Master Bedroom, Private Guest Room, Walk-in Closet
Kitchen
- Features: Galley, Laminate Counters
Basement
- Area: 0
Heating
- Electric, Forced Air
Cooling
- Central
Appliances
- Included: Dishwasher, Disposal, Dryer, Refrigerator, Microwave, Oven, Washer
Features
- Ground Floor, Laundry
- Flooring: Carpet, Laminate
- Basement: Crawl
- Has fireplace: No
Interior area
- Total structure area: 1,568
- Total interior livable area: 1,728 sqft
- Finished area above ground: 1,568
Property
Parking
- Parking features: Driveway
- Has carport: Yes
- Has uncovered spaces: Yes
Accessibility
- Accessibility features: Handicap
Features
- Stories: 1
- Patio & porch: Patio, Covered Porch, Enclosed Porch, Open Porch, Screened Porch
- Has view: Yes
- View description: Park, Street
Lot
- Features: Trees, Near Bus
Details
- Additional structures: Shed(s), Carport
- Lease amount: $0
Construction
Type & style
- Home type: MobileManufactured
- Property subtype: Manufactured Home
Materials
- Vinyl Siding
- Roof: Metal
Condition
- New construction: No
- Year built: 2005
Utilities & green energy
- Electric: Amps(200)
- Sewer: Community
- Water: Community
Community & HOA
Community
- Features: Pool, 55 and Over, Bike Storage, Clubhouse, Recreation Room
- Senior community: Yes
- Subdivision: Hacienda Heights
HOA
- Has HOA: No
- Amenities included: Pool, 55 and Over, Bike Storage, Clubhouse, Pets Allowed, Recreation Room
- HOA name: Hacienda Heights
Location
- Region: Riverview
Financial & listing details
- Price per square foot: $76/sqft
- Date on market: 2/6/2026
- Date available: 01/31/2026
- Listing agreement: Exclusive
Price history
| Date | Event | Price |
|---|---|---|
| 6/8/2026 | Sold | $130,695-12.3%$76/sqft |
Source: My State MLS #11642821 Report a problem | ||
| 5/27/2026 | Contingent | $149,000$86/sqft |
Source: My State MLS #11642821 Report a problem | ||
| 2/6/2026 | Listed for sale | $149,000$86/sqft |
Source: My State MLS #11642821 Report a problem | ||
Public tax history
Tax history is unavailable.
Neighborhood: 33569
Nearby homes
- $129,6002 bd2 ba1.5k sqft10824 Casa Dr, Riverview, FL 33569Off Market

- $135,4002 bd2 ba1.8k sqft10828 Casa Dr., Riverview, FL 33569Off Market
- $135,5002 bd2 ba1.8k sqft10825 Casa Dr, Riverview, FL 33569Off Market
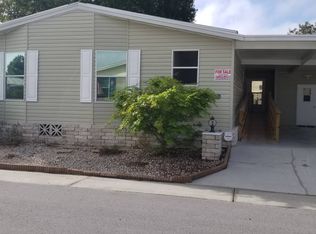
- $84,9002 bd2 ba1.1k sqft10823 Burrito Dr, Riverview, FL 33569For Sale
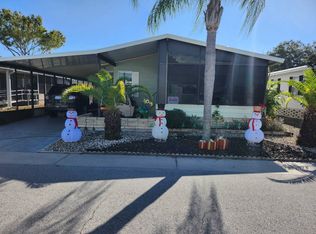
- $139,8003 bd2 ba1.5k sqft10823 Casa Dr, Riverview, FL 33569Off Market
- $94,5002 bd2 ba1.2k sqft10827 Burrito Dr, Riverview, FL 33569Off Market
- $135,4002 bd2 ba1.5k sqft10822 Casa Dr, Riverview, FL 33569Off Market
- $163,1003 bd2 ba1.8k sqft10821 Casa Dr, Riverview, FL 33569Off Market
Nearby schools
GreatSchools rating
- 6/10Sessums Elementary SchoolGrades: PK-5Distance: 0.4 mi
- 2/10Rodgers Middle SchoolGrades: 6-8Distance: 1.5 mi
- 6/10Riverview High SchoolGrades: 9-12Distance: 0.9 mi
Get a cash offer in 3 minutes
Find out how much your home could sell for in as little as 3 minutes with a no-obligation cash offer.
Estimated market value
$130,300
Get a cash offer in 3 minutes
Find out how much your home could sell for in as little as 3 minutes with a no-obligation cash offer.
Estimated market value
$130,300
- Florida
- Hillsborough County
- Riverview
- 33569
- 10826 Casa Dr
Nearby cities
Nearby neighborhoods
Nearby zip codes
Other Riverview Topics
