NO FLOOD ZONE!! 55+/2017/2BD2BA/+ DEN/1800SQ/SCREEN LANAI/INSULATED WINDOWS/CROWN MOLDING/LIKE NEW QUALITY FOR LESS/EXTREMELY REASONABLE MONTHLY PARK FEE OF $655.00 INCLUDES TRASH PICKUP AND ALL PARK AMENITIES. You don't want to miss this one, it has been partly lived in but is empty and like brand new without the cost of new.. This is a very large home ready for you to move in today, this is another one of these recently purchased, lived in very little, and is back on the market for much less than new. Why pay for new when you can have this large 2 bedroom plus a den just as nice for much less? This is a two bedroom with an added den/office. This home entered from the front through the all screened lanai that spans across the entire front of the home using the glass door-wall you can enter into the dining room all wide open to the living room, and kitchen. The living room is huge with the separation to the kitchen with a breakfast bar. The kitchen galley style offers tons of cabinets and drawers accented by the full compliment of gloss black appliances and a laundry room complete with included washer and dryer just off the rear. The den located just off the living room is large and open to make it how you like. across the hall the main bath offering a one sink vanity and the full tub/shower combination unit. The guest bedroom next to the bath is certainly a queen sized bedroom for sure. The master en-suite located at the rear of the home spanning the entire width with a huge walk-in closet offers an en-suite with dual vanity and a walk-in style shower. The outside of this home has extremely limited upkeep as most of the yard area is covered with beautiful brand new pavers on both sides and the back, with the front allowing paver openings planted with Florida's natural flowers and plants, absolutely a wonderful classy touch for sure with minimal care required. The driveway, extremely long, park three full size cars with a large shed at the end all built with shelving. This home is located in the Hacienda Heights 55 plus community a much sought after location offering resort style amenities and senior active daily clubhouse activities. Evening entertainment usually at least monthly and weekly bingo.. hurry on this one it truly compares to new. Call for your appointment to view today!!
For sale
$169,900
10916 Yucatan Ave, Riverview, FL 33569
3beds
1,800sqft
Manufactured Home
Built in 2017
-- sqft lot
$167,600 Zestimate®
$94/sqft
$-- HOA
What's special
- 17 days
- 351
- 16
Likely to sell faster than
Zillow last checked:
Listing updated:
Listed by:
Mike Regal 813-476-4380,
Central Florida Mobile Home Sales, Inc
Source: My State MLS,MLS#: 11947991
Facts & features
Interior
Bedrooms & bathrooms
- Bedrooms: 3
- Bathrooms: 2
- Full bathrooms: 2
Rooms
- Room types: Breakfast Room, Den, Dining Room, En Suite, First Floor Bathroom, First Floor Master Bedroom, Kitchen, Laundry Room, Living Room, Master Bedroom, Private Guest Room, Walk-in Closet
Kitchen
- Features: Open, Laminate Counters
Basement
- Area: 0
Heating
- Electric, Forced Air
Cooling
- Central
Appliances
- Included: Dishwasher, Disposal, Dryer, Refrigerator, Microwave, Oven, Washer
Features
- Ground Floor, Laundry
- Flooring: Laminate, Linoleum
- Basement: Crawl
- Has fireplace: No
Interior area
- Total structure area: 1,800
- Total interior livable area: 1,800 sqft
- Finished area above ground: 1,800
Video & virtual tour
Property
Parking
- Parking features: Driveway
- Has carport: Yes
- Has uncovered spaces: Yes
Accessibility
- Accessibility features: Handicap
Features
- Stories: 1
- Patio & porch: Patio, Covered Porch, Open Porch, Screened Porch, Deck
- Has view: Yes
- View description: Park, Street
Lot
- Features: Trees, Near Bus
Details
- Additional structures: Shed(s), Carport
- Lease amount: $0
- Special conditions: Estate
Construction
Type & style
- Home type: MobileManufactured
- Property subtype: Manufactured Home
Materials
- Vinyl Siding
- Roof: Asphalt
Condition
- New construction: No
- Year built: 2017
- Major remodel year: 2025
Utilities & green energy
- Electric: Amps(200)
- Sewer: Community
- Water: Community
Community & HOA
Community
- Features: Pool, 55 and Over, Bike Storage, Clubhouse, Recreation Room
- Senior community: Yes
- Subdivision: Hacienda Heights
HOA
- Has HOA: No
- Amenities included: Pool, 55 and Over, Bike Storage, Clubhouse, Pets Allowed, Recreation Room
- HOA name: Hacienda Heights
Location
- Region: Riverview
Financial & listing details
- Price per square foot: $94/sqft
- Date on market: 8/23/2026
- Date available: 08/22/2026
- Listing agreement: Exclusive
Estimated market value
$167,600
$159,000 - $176,000
Not available
Price history
| Date | Event | Price |
|---|---|---|
| 8/23/2026 | Listed for sale | $169,900-3.3%$94/sqft |
Source: My State MLS #11947991 Report a problem | ||
| 4/30/2025 | Sold | $175,695-2.3%$98/sqft |
Source: My State MLS #11443497 Report a problem | ||
| 3/26/2025 | Contingent | $179,900$100/sqft |
Source: My State MLS #11443497 Report a problem | ||
| 3/4/2025 | Listed for sale | $179,900$100/sqft |
Source: My State MLS #11443497 Report a problem | ||
Public tax history
Tax history is unavailable.
Monthly payment
Climate risks
Neighborhood: 33569



Similar homes
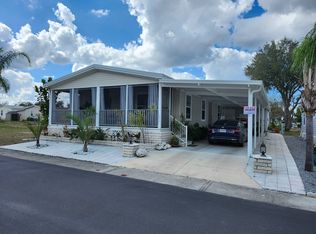
- $174,9002 bd2 ba1.6k sqftHacienda Heights Clubhouse, Riverview, FL 33569For Sale
 MLS ID #11777465, Mike Regal, Central Florida Mobile Home Sales, Inc. My State MLS
 - $160,0003 bd2 ba1.4k sqftHacienda Heights, Riverview, FL 33569For Sale
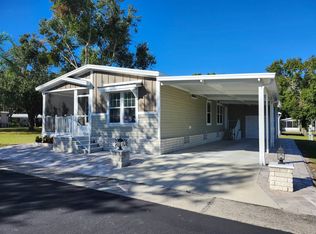 MLS ID #11593017, Mike Regal, Central Florida Mobile Home Sales, Inc. My State MLS
 - $144,9003 bd2 ba2k sqftHacienda Heights, Riverview, FL 33569For Sale
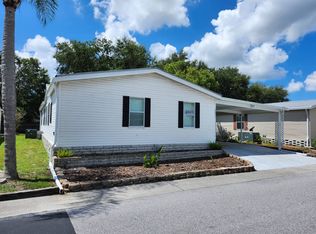 MLS ID #11552616, Mike Regal, Central Florida Mobile Home Sales, Inc. My State MLS
 - $139,9002 bd2 ba1.5k sqftHacienda Heights, Riverview, FL 33569For Sale
 MLS ID #11915091, Mike Regal, Central Florida Mobile Home Sales, Inc. My State MLS
 - $158,9003 bd2 ba1.1k sqft9604 Seadale Court #201, Riverview, FL 33578For Sale
 MLS ID #B26038840, Wayne Kuo, Coldwell Banker Realty. BeachesMLS
