PRICE REDUCED/55+/2018/2BD2BA/1152SQ/BEAUTIFUL/COMPARE TO NEW BEFORE BUYING/HACIENDA HEIGHTS MONTHLY LOT FEE AN EXTREMELY REASONABLE 625.00 AND NOT IN A FLOOD ZONE. You better check this one out it is move in ready with all the added touches you don't find in the brand new ones. The front lanai has been enclosed with insulated windows making a den area that can be used for many purposes with it's own entrance door this makes the perfect office or overflow guest room. This model offers the open floor plan with the kitchen, a center island work area design providing additional cabinet storage, all white shaker style cabinets, and black appliances. Recessed dimmable lighting and under counter lighting has been added to provide lighting variations for that early morning. The spacious living room just off the kitchen and dining has carpeting separating this room from the kitchen and dining luxury vinyl tiled floors. The living room offers an open entrance to the new front den room, easy access to the kitchen and dining, you will not be entertaining alone because your in the kitchen with this one. The laundry neatly tucked behind bi-folding doors just off the dining provides additional storage and room for full sized laundry machines setting side by side. Just across from the laundry is the main bath also with luxury vinyl tiling offers the full tub/shower combination and a one sink vanity. The guest bedroom just off the main bath is queen sized for sure, has carpeted floor, and offers the standard size wall closet. The carpeted king sized master is an en-suite providing a walk-in style shower, and one sink vanity. This room is oversized for sure with a wall closet running the entire room width. Outside additions are security motion lighting and a all screened lanai at the back of the drive. This one is located in the extreme rear of the park far away from the road noise, very peaceful park full of senior activities, clubhouse with game rooms, party room, library and billiards. Outside is an Olympic sized heated year round swimming pool, hot tub, shuffleboard, and horseshoe pits. This is like brand new for sure, make sure this one is on your list, call and make your appointment today.
Sold for $157,695
$157,695
10972 El Toro Dr, Riverview, FL 33569
2beds
1,152sqft
Manufactured Home
Built in 2018
-- sqft lot
$151,500 Zestimate®
$137/sqft
$-- Estimated rent
Home value
$151,500
$138,000 - $167,000
Not available
Zestimate® history
Owner options
List your home for rent
Find your next renter with Zillow Rental Manager. Plus, with online applications, you can quickly screen prospective tenants – for free.
Refinance and save
$1,142/mo
Est. payment
Refinancing to a lower rate could help reduce your monthly payments and save thousands over the life of the loan.
$1,142/mo
Est. payment
Explore your selling options
Work with a Zillow partner agent
Leverage their expertise and Zillow's premium Showcase listings to get your home seen by more buyers.
Get startedList with your own agent
Get your home in front of millions of buyers by listing it on Zillow.
Learn how to do itSell it yourself
Take full control of how buyers see your home on Zillow by listing For Sale by Owner (FSBO).
List your homeWhat's special
All screened lanaiCenter island work areaSecurity motion lightingOpen floor planBlack appliancesInsulated windowsLuxury vinyl tiled floors
Zillow last checked:
Listing updated:
Listed by:
Mike Regal 813-476-4380,
Central Florida Mobile Home Sales, Inc
Bought with:
Mike Regal
Central Florida Mobile Home Sales, Inc
Source: My State MLS,MLS#: 11347419
Facts & features
Interior
Bedrooms & bathrooms
- Bedrooms: 2
- Bathrooms: 2
- Full bathrooms: 2
Rooms
- Room types: Breakfast Room, Den, Dining Room, En Suite, First Floor Bathroom, First Floor Master Bedroom, Kitchen, Laundry Room, Living Room, Master Bedroom, Private Guest Room
Kitchen
- Features: Open, Laminate Counters
Basement
- Area: 0
Heating
- Electric, Forced Air
Cooling
- Central
Appliances
- Included: Dishwasher, Disposal, Dryer, Refrigerator, Microwave, Oven, Washer
Features
- Ground Floor, Laundry
- Flooring: Carpet
- Basement: Crawl
- Has fireplace: No
Interior area
- Total structure area: 1,152
- Total interior livable area: 1,152 sqft
- Finished area above ground: 1,152
Property
Parking
- Parking features: Driveway
- Has carport: Yes
- Has uncovered spaces: Yes
Accessibility
- Accessibility features: Handicap
Features
- Stories: 1
- Patio & porch: Patio, Covered Porch, Enclosed Porch, Open Porch, Screened Porch
- Has view: Yes
- View description: Park, Street
Lot
- Features: Trees, Near Bus
Details
- Additional structures: Shed(s), Carport
- Lease amount: $0
Construction
Type & style
- Home type: MobileManufactured
- Property subtype: Manufactured Home
Materials
- Vinyl Siding
- Roof: Asphalt
Condition
- New construction: No
- Year built: 2018
Utilities & green energy
- Electric: Amps(200)
- Sewer: Community
- Water: Community
Community & HOA
Community
- Features: Pool, 55 and Over, Bike Storage, Clubhouse, Recreation Room
- Senior community: Yes
- Subdivision: Hacienda Heights
HOA
- Has HOA: No
- Amenities included: Pool, 55 and Over, Bike Storage, Clubhouse, Pets Allowed, Recreation Room
- HOA name: Hacienda Heights
Location
- Region: Riverview
Financial & listing details
- Price per square foot: $137/sqft
- Date on market: 9/26/2024
- Date available: 09/26/2024
- Listing agreement: Exclusive
Price history
| Date | Event | Price |
|---|---|---|
| 2/19/2025 | Sold | $157,695-4.4%$137/sqft |
Source: My State MLS #11347419 Report a problem | ||
| 1/13/2025 | Contingent | $164,900$143/sqft |
Source: My State MLS #11347419 Report a problem | ||
| 1/4/2025 | Price change | $164,900-2.9%$143/sqft |
Source: My State MLS #11347419 Report a problem | ||
| 10/25/2024 | Price change | $169,900-2.9%$147/sqft |
Source: My State MLS #11347419 Report a problem | ||
| 10/3/2024 | Price change | $174,900-7.9%$152/sqft |
Source: My State MLS #11347419 Report a problem | ||
| 9/26/2024 | Listed for sale | $189,900$165/sqft |
Source: My State MLS #11347419 Report a problem | ||
Public tax history
Tax history is unavailable.
Neighborhood: 33569
Nearby homes
- $185,5953 bd2 ba1.6k sqft10970 El Toro Dr, Riverview, FL 33569Sold
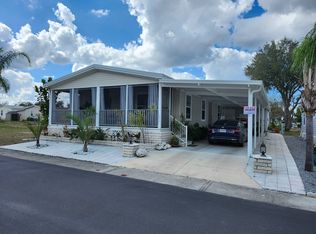
- $128,1002 bd2 ba1.1k sqft10920 Yucatan Ave, Riverview, FL 33569Off Market

- $169,9003 bd2 ba1.8k sqft10916 Yucatan Ave, Riverview, FL 33569For Sale
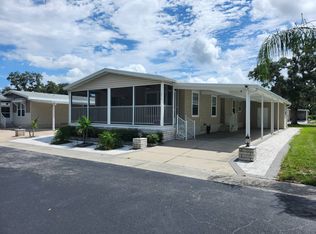
- $--3 bd2 ba1.5k sqft10922 Yucatan Ave, Riverview, FL 33569Off Market

- $171,9003 bd2 ba1.8k sqft10977 El Toro Dr, Riverview, FL 33569Off Market
- $129,4003 bd2 ba1.3k sqft10934 Yucatan Ave, Riverview, FL 33569Off Market
- $75,9002 bd2 ba962 sqft10979 El Toro Dr, Riverview, FL 33569Off Market
- $90,4002 bd2 ba1.2k sqft10967 El Toro Dr, Riverview, FL 33569Off Market
Nearby schools
GreatSchools rating
- 6/10Sessums Elementary SchoolGrades: PK-5Distance: 0.5 mi
- 2/10Rodgers Middle SchoolGrades: 6-8Distance: 1.4 mi
- 6/10Riverview High SchoolGrades: 9-12Distance: 0.8 mi
Get a cash offer in 3 minutes
Find out how much your home could sell for in as little as 3 minutes with a no-obligation cash offer.
Estimated market value
$151,500
Get a cash offer in 3 minutes
Find out how much your home could sell for in as little as 3 minutes with a no-obligation cash offer.
Estimated market value
$151,500
- Florida
- Hillsborough County
- Riverview
- 33569
- 10972 El Toro Dr
