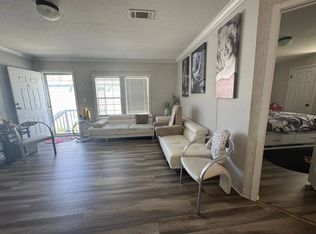
Welcome home to this beautiful 2020 manufactured home located in the desirable all-ages Oakbrook Mobile Home Park in Plant City! If you've been looking for a newer home with modern finishes, an open layout, and an affordable lifestyle, this one checks all the boxes. Step inside to discover a bright, open-concept floor plan featuring a spacious living room that flows seamlessly into the kitchen and dining area-perfect for entertaining family and friends. The kitchen offers abundant cabinet space, modern appliances, and a functional island ideal for meal prep or casual dining. The split-bedroom design provides privacy, with a generous primary suite complete with a walk-in closet and private en-suite bathroom. Two additional bedrooms and a full guest bath offer plenty of room for family, guests, or a home office. Features include: 3 Bedrooms 2 Full Bathrooms Built in 2020 Open Concept Floor Plan Spacious Primary Suite Modern Kitchen with Ample Storage Energy-Efficient Construction Indoor Laundry Area Central Heat & Air Move-In Ready! Located in Oakbrook Mobile Home Park, residents enjoy a welcoming all-ages community with: • Children's playground • Boat & RV storage • Sidewalks and well-lit streets • Mature landscaping • Professional on-site management • Convenient access to I-4, shopping, dining, schools, and everything Plant City and Tampa have to offer.
For sale
$125,000
4504 State Road 574 #8, Plant City, FL 33563
3beds
1,320sqft
Manufactured Home, Single Family Residence
Built in 2020
-- sqft lot
$121,500 Zestimate®
$95/sqft
$-- HOA
What's special
Split-bedroom design provides privacyTwo additional bedroomsPrivate en-suite bathroomSidewalks and well-lit streetsFull guest bathIndoor laundry areaBright open-concept floor plan
- 42 days |
- 724 |
- 45 |
Zillow last checked:
Listing updated:
Listed by:
Zachary Cardwell 813-838-6000,
Superior Integrity Mobile Home Sales
Source: NY State MLS,MLS#: 11852413
Facts & features
Interior
Bedrooms & bathrooms
- Bedrooms: 3
- Bathrooms: 2
- Full bathrooms: 2
Rooms
- Room types: Dining Room, En Suite, First Floor Bathroom, First Floor Master Bedroom, Kitchen
Kitchen
- Features: Pass-Through, Laminate Counters
Heating
- Electric
Cooling
- Central
Appliances
- Included: Dishwasher, Dryer, Refrigerator, Microwave, Oven, Washer
Features
- Has basement: No
- Has fireplace: No
Interior area
- Total structure area: 1,320
- Total interior livable area: 1,320 sqft
- Finished area above ground: 1,320
Property
Features
- Exterior features: Corner
- Has view: Yes
- View description: Street
- Frontage length: 0
Lot
- Features: Trees
Details
- On leased land: Yes
- Lease amount: $710
Construction
Type & style
- Home type: MobileManufactured
- Property subtype: Manufactured Home, Single Family Residence
Materials
- Vinyl Siding
- Roof: Asphalt
Condition
- New construction: No
- Year built: 2020
Utilities & green energy
- Electric: Amps(0)
- Sewer: Community
- Water: Community
Community & HOA
Community
- Features: Storage
- Subdivision: Oakbrook Mobile Home Park
HOA
- Has HOA: No
- Amenities included: Storage
Location
- Region: Plant City
Financial & listing details
- Price per square foot: $95/sqft
- Date on market: 6/27/2026
- Date available: 06/25/2026
Z
Zachary Cardwell
(813) 838-6000
By pressing Contact Agent, you agree that the real estate professional identified above may call/text you about your search, which may involve use of automated means and pre-recorded/artificial voices. You don't need to consent as a condition of buying any property, goods, or services. Message/data rates may apply. You also agree to our Terms of Use. Zillow does not endorse any real estate professionals. We may share information about your recent and future site activity with your agent to help them understand what you're looking for in a home.
Estimated market value
$121,500
$115,000 - $128,000
$1,946/mo
Price history
| Date | Event | Price |
|---|---|---|
| 6/27/2026 | Listed for sale | $125,000+89.7%$95/sqft |
Source: NY State MLS #11852413 Report a problem | ||
| 7/9/2020 | Listing removed | $65,900$50/sqft |
Source: Lakeshore Management Co #10889119 Report a problem | ||
| 6/25/2020 | Pending sale | $65,900$50/sqft |
Source: Lakeshore Management Co #10889119 Report a problem | ||
| 5/20/2020 | Listed for sale | $65,900$50/sqft |
Source: Lakeshore Management Co #10889119 Report a problem | ||
Public tax history
Tax history is unavailable.
Monthly payment
Climate risks
Neighborhood: 33563
Nearby schools
GreatSchools rating
- 5/10Bryan Elementary SchoolGrades: PK-5Distance: 1.7 mi
- 3/10Tomlin Middle SchoolGrades: 6-8Distance: 1.5 mi
- 6/10Strawberry Crest High SchoolGrades: 9-12Distance: 4.3 mi
- $296,6004 bd1 ba2.9k sqft4606 State Road 574, Plant City, FL 33563Off Market
- $147,0002 bd1 ba974 sqft4313 State Road 574, Plant City, FL 33563Off Market
- $20,4382 bd1 ba1.3k sqft4610 State Road 574, Plant City, FL 33563Off Market
- $6,554,8004 bd2 ba1.5k sqft4404 State Road 574, Plant City, FL 33563Off Market
- $359,2004 bd2 ba1.6k sqft4651 Copper Ln, Plant City, FL 33566Off Market
- $58,6670.32 acres4305 State Road 574, Plant City, FL 33563Off Market
- $350,6004 bd2 ba1.8k sqft4653 Copper Ln, Plant City, FL 33566Off Market
- $296,1003 bd2 ba1.2k sqft4649 Copper Ln, Plant City, FL 33566Off Market
Similar homes
- $127,0003 bd2 ba1.2k sqft9704 Polak Dr #D, Tampa, FL 33610For Sale
 MLS ID #11830258, Gabriel Dumeng, AMAZING MOBILE HOMES LLC. My State MLS
 - $74,0003 bd2 ba1.2k sqft3220 Sunset Oaks Dr, Plant City, FL 33563For Sale
 MLS ID #11800441, Maribel Feliz, Central Florida Mobile Home Sales, Inc. My State MLS
 - $124,5003 bd2 ba1.2k sqft2121 Big Cypress Blvd #1344, Lakeland, FL 33810For Sale
 MLS ID #11790814, Janet Conte, Titanium Mobile Home Broker. My State MLS
 - $132,5003 bd2 ba1.1k sqft9359 Eden Dr, Tampa, FL 33610For Sale
 MLS ID #11681913, Maribel Feliz, Central Florida Mobile Home Sales, Inc. My State MLS
 - $64,9002 bd2 ba960 sqft3213 Myrtle Oak Loop, Plant City, FL 33563For SaleMLS ID #11800453, Dodie Walker, Central Florida Mobile Home Sales, Inc. My State MLS
- $129,9002 bd2 ba1.6k sqft9533 Cypress Lakes Dr #78, Lakeland, FL 33810For SaleMLS ID #11909026, Janet Conte, Titanium Mobile Home Broker. My State MLS
- $112,0003 bd2 ba1.2k sqft363 Justin Ave, Lakeland, FL 33803For SaleMLS ID #11670188, Kevin Branham, Mas Verde Estates. My State MLS
- $109,9993 bd2 ba1.6k sqft9301 Eden Dr, Tampa, FL 33610For SaleMLS ID #11792210, Brenton Basinger, Florida Mobile Home Solutions, Inc.. My State MLS
- $84,9002 bd2 ba1.3k sqft452 Don Tab Way #452, Plant City, FL 33565For SaleMLS ID #11639265, Dodie Walker, Central Florida Mobile Home Sales, Inc. My State MLS
- $114,5003 bd2 ba1.5k sqft2018 Big Cypress Blvd #1210, Lakeland, FL 33810For SaleMLS ID #11690890, Janet Conte, Titanium Mobile Home Broker. My State MLS
- $129,9003 bd2 ba1.9k sqft2967 Dollar Bonnet Ln #984, Lakeland, FL 33810For SaleMLS ID #11847023, Janet Conte, Titanium Mobile Home Broker. My State MLS
- $129,9003 bd2 ba1.6k sqft9216 Woodstork Dr #1147, Lakeland, FL 33810For SaleMLS ID #11601004, Janet Conte, Titanium Mobile Home Broker. My State MLS
- $130,0003 bd2 ba1.9k sqft121 Moller Way, Lakeland, FL 33813For SaleMLS ID #11577563, Billy Martindale, Village Mobile Living. My State MLS
- $65,0003 bd2 ba1k sqft425 Parkwood Estates Dr, Plant City, FL 33566For SaleMLS ID #11775171, Whitney Campbell-conkey, Pelican's Nest Mobile Home Sales, LLC.. My State MLS
- $67,0002 bd2 ba1.3k sqft576 Oak Island Cir #12, Plant City, FL 33565For SaleMLS ID #11874745, Maryann Sloan, Central Florida Mobile Home Sales, Inc. My State MLS
- $79,9002 bd2 ba1.4k sqft413 S Edgewater Dr #413, Plant City, FL 33565For SaleMLS ID #11777964, Dodie Walker, Central Florida Mobile Home Sales, Inc. My State MLS
- $80,0002 bd2 ba1k sqft486 Chickadee Ct, Plant City, FL 33565For SaleMLS ID #11598034, Kim Mcdonald, Elite Mobile Home Sales. My State MLS
- $112,9002 bd2 ba1.5k sqft392 Katie Ave, Lakeland, FL 33803For SaleMLS ID #11800327, Kevin Branham, Mas Verde Estates. My State MLS
- $81,7774 bd2 ba1.5k sqft213 Fiji Palm Ln, Plant City, FL 33566For SaleMLS ID #11686316, Glenn Garbowicz, McGrath Poppell & Company, Inc.. My State MLS
- $80,0003 bd2 ba1.4k sqftSouthport Springs Golf & Country Club, Zephyrhills, FL 33541For SaleMLS ID #563220, Marilyn Hines. MHBO
