Easy Living Starts Here! 55+ plus 3/2 Golfing Community Gated This **2-bedroom, 2-bath, 1,300-square-foot** home is located in a gated **55+ golfing community** and offers both comfort and quality upgrades throughout. The home features an enclosed porch with A/C and heat, along with a **new A/C system and ductwork**, a **vapor barrier and **double-insulated windows** for energy efficiency. Inside, you'll find a walk-through kitchen with **updated cabinets featuring roll-out shelving**, **granite countertops**, a **glass tile backsplash**, and **stainless steel appliances**, plus a whole-house **water softener** and **reverse osmosis system under the sink**. Both bathrooms have been updated, and the entire home is finished with **luxury plank flooring**. The spacious primary bedroom includes an **extra-large walk-in closet**. A **washer and dryer are inside the home**, and there's an **extra-large storage shed that fits a golf cart**, which is included with **new batteries**. Outdoor features include **Trex decking on the back porch and front steps** for long-lasting durability, a **newer hot water heater**, and a **new sprinkler system**. The home is **partially furnished**, making it truly move-in ready. Lot Rent is $1002.00 Lot Rent Includes Water. Trash. Taxes, as part of a vibrant Pet Friendly community, you will enjoy all the amenities two swimming pools, 2 clubhouses, with community activities. Fishing. Tennis, Pickleball, Game room, Fitness Center. Horseshoes. Library. Picnic Area. Putting Green. Shuffleboard. and access to the golf course there is a fee for golf course. you must talk to the pro shop for details.
For sale
$84,900
452 Don Tab Way #452, Plant City, FL 33565
2beds
1,300sqft
Manufactured Home
Built in ----
-- sqft lot
$-- Zestimate®
$65/sqft
$-- HOA
What's special
Granite countertopsVapor barrierNewer hot water heaterNew sprinkler systemLuxury plank flooringStainless steel appliancesGlass tile backsplash
- 179 days |
- 77 |
- 1 |
Zillow last checked:
Listing updated:
Listed by:
Dodie Walker 727-215-1362,
Central Florida Mobile Home Sales, Inc
Source: My State MLS,MLS#: 11639265
Facts & features
Interior
Bedrooms & bathrooms
- Bedrooms: 2
- Bathrooms: 2
- Full bathrooms: 2
Rooms
- Room types: En Suite, Family Room, Great Room, Kitchen, Laundry Room, Living Room, Walk-in Closet
Kitchen
- Features: Pass-Through, Granite Counters
Basement
- Area: 0
Heating
- Electric, Forced Air
Cooling
- Central
Appliances
- Included: Dishwasher, Disposal, Dryer, Refrigerator, Microwave, Oven, Washer, Water Heater, Stainless Steel Appliances
Features
- Has basement: No
- Has fireplace: No
- Furnished: Yes
Interior area
- Total structure area: 1,300
- Total interior livable area: 1,300 sqft
- Finished area above ground: 1,300
Property
Features
- Patio & porch: Open Porch, Deck
- Exterior features: Golf
Details
- On leased land: Yes
- Lease amount: $1,002
Construction
Type & style
- Home type: MobileManufactured
- Property subtype: Manufactured Home
Materials
- Vinyl Siding
Condition
- New construction: No
- Year built: 0
Utilities & green energy
- Electric: Amps(0)
- Sewer: Community
- Water: Community
Community & HOA
Community
- Features: Gym, Pool, 55 and Over, Clubhouse, Golf, Laundry, Recreation Room, Storage, Tennis Court
- Senior community: Yes
- Subdivision: County Meadows
HOA
- Has HOA: No
- Amenities included: Gym, Pool, 55 and Over, Clubhouse, Golf, Laundry, Pets Allowed, Recreation Room, Storage, Tennis Court
Location
- Region: Plant City
Financial & listing details
- Price per square foot: $65/sqft
- Date on market: 1/30/2026
- Date available: 01/29/2026
Dodie Walker
Dodie Walker
(727) 215-1362
By pressing Contact Agent, you agree that the real estate professional identified above may call/text you about your search, which may involve use of automated means and pre-recorded/artificial voices. You don't need to consent as a condition of buying any property, goods, or services. Message/data rates may apply. You also agree to our Terms of Use. Zillow does not endorse any real estate professionals. We may share information about your recent and future site activity with your agent to help them understand what you're looking for in a home.
Estimated market value
Not available
Estimated sales range
Not available
Not available
Price history
| Date | Event | Price |
|---|---|---|
| 4/16/2026 | Price change | $84,900-5.6%$65/sqft |
Source: My State MLS #11639265 Report a problem | ||
| 1/30/2026 | Listed for sale | $89,900$69/sqft |
Source: My State MLS #11639265 Report a problem | ||
Public tax history
Tax history is unavailable.
Monthly payment
Climate risks
Neighborhood: 33565
Nearby schools
GreatSchools rating
- 6/10Knights Elementary SchoolGrades: PK-5Distance: 2.7 mi
- 3/10Marshall Middle SchoolGrades: 6-8Distance: 2.4 mi
- 5/10Plant City High SchoolGrades: 9-12Distance: 4 mi
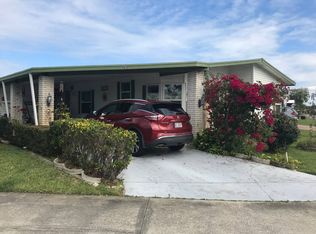
- $117,6002 bd2 ba1.4k sqft463 Don Tab Way, Plant City, FL 33565Off Market
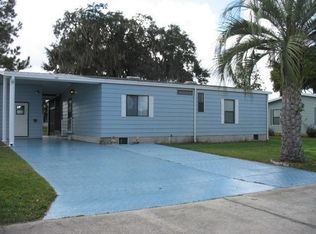
- $221,9002 bd2 ba1k sqft433 Don Tab Way, Plant City, FL 33565Off Market
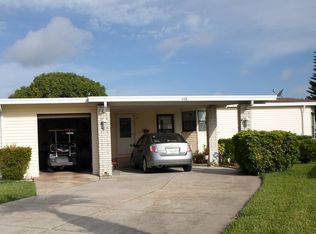
- $--2 bd2 ba1.4k sqft458 Don Tab Way, Plant City, FL 33565Off Market
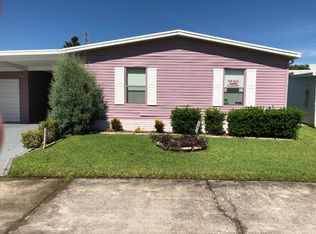
- $--2 bd2 ba1.4k sqft456 Don Tab Way, Plant City, FL 33565Off Market
- $76,2002 bd2 ba1.2k sqft462 Don Tab Way, Plant City, FL 33565Off Market
- $106,9002 bd2 ba1.3k sqft454 Don Tab Way, Plant City, FL 33565Off Market
- $---- bd-- ba1.1k sqft432 Don Tab Way, Plant City, FL 33565Off Market
- $107,4002 bd2 ba1.2k sqft461 Don Tab Way, Plant City, FL 33565Off Market
Similar homes
- $79,9002 bd2 ba1.4k sqft413 S Edgewater Dr #413, Plant City, FL 33565For Sale
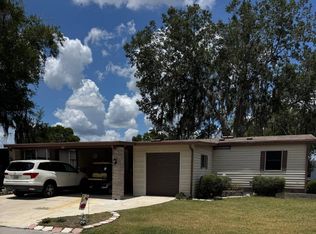 MLS ID #11777964, Dodie Walker, Central Florida Mobile Home Sales, Inc. My State MLS
 - $85,0002 bd2 ba1k sqft486 Chickadee Ct, Plant City, FL 33565For Sale
 MLS ID #11598034, Kim Mcdonald, Elite Mobile Home Sales. My State MLS
 - $69,9002 bd2 ba1.4k sqft512 Lake Cir #596, Plant City, FL 33565For Sale
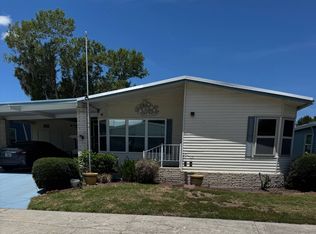 MLS ID #11824651, Dodie Walker, Central Florida Mobile Home Sales, Inc. My State MLS
 - $67,0002 bd2 ba1.3k sqft576 Oak Island Cir #12, Plant City, FL 33565For Sale
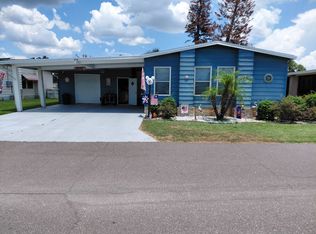 MLS ID #11874745, Maryann Sloan, Central Florida Mobile Home Sales, Inc. My State MLS
 - $69,7772 bd2 ba1.4k sqft193 Garden Dr, Plant City, FL 33565For SaleMLS ID #11689499, Glenn Garbowicz, McGrath Poppell & Company, Inc.. My State MLS
- $63,9002 bd2 ba1.3k sqft728 Don Tab Way #12, Plant City, FL 33565For SaleMLS ID #11871419, Dodie Walker, Central Florida Mobile Home Sales, Inc. My State MLS
- $55,0002 bd2 ba1.2k sqft280 Country Club Dr #109, Plant City, FL 33565For SaleMLS ID #11894300, Dodie Walker, Central Florida Mobile Home Sales, Inc. My State MLS
- $55,9002 bd2 ba1.1k sqft165 Lakeview Dr #165, Plant City, FL 33565For SaleMLS ID #11633717, Gary Lott, Superior Integrity Mobile Home Sales. NY State MLS
- $52,7772 bd2 ba1.2k sqft25 Country Meadows Blvd, Plant City, FL 33565For SaleMLS ID #11694932, Glenn Garbowicz, McGrath Poppell & Company, Inc.. My State MLS
- $65,9003 bd2 ba1.5k sqft256 Country Ln, Plant City, FL 33565For SaleMLS ID #11522762, Dodie Walker, Central Florida Mobile Home Sales, Inc. My State MLS
- $81,7774 bd2 ba1.5k sqft213 Fiji Palm Ln, Plant City, FL 33566For SaleMLS ID #11686316, Glenn Garbowicz, McGrath Poppell & Company, Inc.. My State MLS
- $44,9002 bd2 ba1.4k sqftClubhouse/cabana, Plant City, FL 33565For SaleMLS ID #11283248, Gary Lott, Superior Integrity Mobile Home Sales. NY State MLS
- $85,5003 bd2 ba924 sqft11522 Leanne Ln, Tampa, FL 33637For SaleMLS ID #11685617, Maribel Feliz, Central Florida Mobile Home Sales, Inc. My State MLS
- $80,0002 bd2 ba1k sqftAriana Village, Lakeland, FL 33803For SaleMLS ID #596118, Sales Representative. MHBO
- $82,5002 bd2 ba1.2k sqft423 Lisa St, Lakeland, FL 33815For SaleMLS ID #11674262, Maribel Feliz, Central Florida Mobile Home Sales, Inc. My State MLS
- $79,5002 bd2 ba1.1k sqft12720 E Us Highway 92 #C2107, Dover, FL 33527For SaleMLS ID #11683225, Kim Mcdonald, Elite Mobile Home Sales. My State MLS
- $89,9002 bd2 ba1.4k sqft1659 Cutter Ln, Lakeland, FL 33810For SaleMLS ID #11747192, Billy Martindale, Village Mobile Living. My State MLS
- $89,0002 bd2 ba1.2k sqft9370 Purple Martin Dr, Lakeland, FL 33810For SaleMLS ID #11738743, Janet Shewman, Central Florida Mobile Home Sales, Inc. My State MLS
- $85,0003 bd2 ba1.3k sqftThe Hamptons Golf & Country Club, Auburndale, FL 33823For SaleMLS ID #595854, Sales Representative. MHBO
- $79,9003 bd2 ba1.6k sqft2368 Little Cypress Dr, Lakeland, FL 33810For SaleMLS ID #11868828, Janet Shewman, Central Florida Mobile Home Sales, Inc. My State MLS
