You don’t want to miss your chance to see this BEAUTIFUL “MAINTENANCE FREE,” single story VILLA w/POND VIEWS, located in the heart of Riverview in the desirable “Rivercrest” community. Charmin 3 bed/2 bath home with open floor plan. Large living/dining room area open to Kitchen with light & bright interior paint, high ceilings, ceiling fans throughout, 2" cordless blinds and tiled entry way. The main living areas have laminate floors and tile in the wet areas. Large Kitchen with lots of cabinets. Amble counter space with stainless steel appliances. Laundry closet off Kitchen and garage area. Washer and dryer are included. Ample Master bedroom features focal wall with 2 walk-in closets. Master bath includes shower, separate garden tub and separate water closet. Attached Two car garage provides extra storage space. The screened back porch lets you enjoy the beautiful view of the pond. This is a quiet and peaceful community with lots of extra amenities such as 2 resort style pools, splash zone, playground, soccer field, tennis courts, dog park and club house. This home has a great location and everything you could ask for, Close to restaurants, shopping and highway. Easy access to Brandon and Tampa areas. Come find the home of your dreams.
For sale
Price cut: $5.6K (7/21)
$284,900
11577 CAPTIVA KAY DRIVE, RIVERVIEW, FL 33569
3beds
1,521sqft
:
Get pre-qualified$2,298/mo
Townhouse
Built in 2004
3,850 Square Feet Lot
$283,300 Zestimate®
$187/sqft
$362/mo HOA
What's special
High ceilingsOpen floor planPond viewsTiled entry wayCeiling fans throughoutStainless steel appliancesSingle story villa
- 85 days |
- 468 |
- 23 |
Zillow last checked:
Listing updated:
Listed by:
Sherry Zappia 813-690-6472,
MY HOMETOWN REALTY LLC 813-690-3549
Source: Stellar MLS,MLS#: TB8468495 Originating MLS: Suncoast Tampa
Originating MLS: Suncoast Tampa
Facts & features
Interior
Bedrooms & bathrooms
- Bedrooms: 3
- Bathrooms: 2
- Full bathrooms: 2
Primary bedroom
- Features: Ceiling Fan(s), En Suite Bathroom, Walk-In Closet(s)
- Level: First
- Area: 195 Square Feet
- Dimensions: 13x15
Bedroom 2
- Features: Ceiling Fan(s), Built-in Closet
- Level: First
- Area: 120 Square Feet
- Dimensions: 12x10
Bedroom 3
- Features: Ceiling Fan(s), Built-in Closet
- Level: First
- Area: 132 Square Feet
- Dimensions: 12x11
Primary bathroom
- Features: Exhaust Fan, Garden Bath, Single Vanity, Tub with Separate Shower Stall, Water Closet/Priv Toilet
- Level: First
- Area: 88 Square Feet
- Dimensions: 8x11
Kitchen
- Features: Pantry
- Level: First
- Area: 182 Square Feet
- Dimensions: 13x14
Living room
- Features: Ceiling Fan(s)
- Level: First
- Area: 435 Square Feet
- Dimensions: 29x15
Heating
- Central
Cooling
- Central Air
Appliances
- Included: Dishwasher, Disposal, Dryer, Electric Water Heater, Microwave, Range, Range Hood, Refrigerator, Washer
- Laundry: Electric Dryer Hookup, Laundry Closet
Features
- Ceiling Fan(s), High Ceilings, Living Room/Dining Room Combo, Open Floorplan, Split Bedroom, Thermostat, Walk-In Closet(s)
- Flooring: Laminate
- Doors: Sliding Doors
- Has fireplace: No
Interior area
- Total structure area: 1,900
- Total interior livable area: 1,521 sqft
Video & virtual tour
Property
Parking
- Total spaces: 2
- Parking features: Driveway, Garage Door Opener
- Attached garage spaces: 2
- Has uncovered spaces: Yes
Features
- Levels: One
- Stories: 1
- Patio & porch: Covered, Enclosed, Front Porch, Rear Porch, Screened
- Exterior features: Private Mailbox, Sidewalk
- Pool features: In Ground, Lap, Outside Bath Access
Lot
- Size: 3,850 Square Feet
Details
- Parcel number: U32302066100001800056.0
- Zoning: PD
- Special conditions: None
Construction
Type & style
- Home type: Townhouse
- Property subtype: Townhouse
- Attached to another structure: Yes
Materials
- Block
- Foundation: Slab
- Roof: Shingle
Condition
- Completed
- New construction: No
- Year built: 2004
Utilities & green energy
- Sewer: Public Sewer
- Water: Public
- Utilities for property: BB/HS Internet Available, Cable Connected, Electricity Connected, Phone Available
Community & HOA
Community
- Features: Clubhouse, Deed Restrictions, Dog Park, Park, Playground, Pool, Sidewalks
- Pet fee: $0 monthly
- Subdivision: RIVERCREST PH 2B1
HOA
- Has HOA: Yes
- Amenities included: Maintenance, Park, Playground, Pool, Spa/Hot Tub, Tennis Court(s)
- Services included: Community Pool, Maintenance Structure, Maintenance Grounds, Maintenance Repairs, Pest Control, Pool Maintenance, Recreational Facilities
- HOA fee: $362 monthly
- HOA name: Villas of Rivercrest Community Association, Inc.
- HOA phone: 813-672-3804
Location
- Region: Riverview
Financial & listing details
- Price per square foot: $187/sqft
- Tax assessed value: $232,127
- Annual tax amount: $4,196
- Date on market: 1/25/2026
- Cumulative days on market: 169 days
- Listing terms: Cash,Conventional,FHA,VA Loan
- Ownership: Fee Simple
- Total actual rent: 0
- Electric utility on property: Yes
- Road surface type: Asphalt
Estimated market value
$283,300
$269,000 - $297,000
$2,258/mo
Price history
| Date | Event | Price |
|---|---|---|
| 7/21/2026 | Price change | $284,900-1.9%$187/sqft |
Source:  Stellar MLS #TB8468495 Report a problem Stellar MLS #TB8468495 Report a problem | ||
| 5/4/2026 | Listed for sale | $290,500$191/sqft |
Source: Stellar MLS #TB8468495 Report a problem | ||
| 4/18/2026 | Listing removed | $290,500$191/sqft |
Source: Stellar MLS #TB8468495 Report a problem | ||
| 3/28/2026 | Price change | $290,500-9.1%$191/sqft |
Source: Stellar MLS #TB8468495 Report a problem | ||
| 2/28/2026 | Price change | $319,500-1.7%$210/sqft |
Source: Stellar MLS #TB8468495 Report a problem | ||
| 1/25/2026 | Listed for sale | $324,900+54.7%$214/sqft |
Source: Stellar MLS #TB8468495 Report a problem | ||
| 2/1/2021 | Sold | $210,000+0%$138/sqft |
Source: Public Record Report a problem | ||
| 12/21/2020 | Pending sale | $209,900$138/sqft |
Source: ASSIST 2 SELL THE ESHACK TEAM #T3281127 Report a problem | ||
| 12/18/2020 | Listed for sale | $209,900+22%$138/sqft |
Source: ASSIST 2 SELL THE ESHACK TEAM #T3281127 Report a problem | ||
| 2/14/2019 | Sold | $172,000-2.8%$113/sqft |
Source: Public Record Report a problem | ||
| 1/17/2019 | Price change | $177,000-1.7%$116/sqft |
Source: Opendoor #O5734631 Report a problem | ||
| 11/29/2018 | Price change | $180,000-2.2%$118/sqft |
Source: Opendoor #O5734631 Report a problem | ||
| 11/15/2018 | Price change | $184,000-0.5%$121/sqft |
Source: Opendoor #O5734631 Report a problem | ||
| 11/9/2018 | Listed for sale | $185,000$122/sqft |
Source: Opendoor #O5734631 Report a problem | ||
| 11/8/2018 | Pending sale | $185,000$122/sqft |
Source: Opendoor #O5734631 Report a problem | ||
| 9/19/2018 | Listed for sale | $185,000+2.8%$122/sqft |
Source: Opendoor #O5734631 Report a problem | ||
| 9/17/2018 | Sold | $180,000+18.7%$118/sqft |
Source: Public Record Report a problem | ||
| 7/31/2004 | Sold | $151,700$100/sqft |
Source: Public Record Report a problem | ||
Public tax history
| Year | Property taxes | Tax assessment |
|---|---|---|
| 2025 | $4,556 +8.6% | $208,792 +2.9% |
| 2024 | $4,196 +0.1% | $202,908 +3% |
| 2023 | $4,193 -3.1% | $196,998 +3% |
| 2022 | $4,328 +45.2% | $191,260 +73.9% |
| 2021 | $2,982 +2.7% | $109,979 +1.4% |
| 2020 | $2,902 -32% | $108,461 -24.7% |
| 2019 | $4,267 | $143,988 +130% |
| 2018 | $4,267 +95.9% | $62,607 -44.4% |
| 2017 | $2,178 +3.8% | $112,585 +87.5% |
| 2016 | $2,098 +7% | $60,058 +0.7% |
| 2015 | $1,962 -0.1% | $59,641 +0.8% |
| 2014 | $1,963 | $59,168 +1.5% |
| 2013 | $1,963 -0.7% | $58,294 +1.7% |
| 2012 | $1,977 -2.6% | $57,320 -10.4% |
| 2011 | $2,031 -18.1% | $63,966 -31.6% |
| 2010 | $2,479 -2.3% | $93,512 -2.7% |
| 2009 | $2,538 -20.3% | $96,143 -26.5% |
| 2008 | $3,186 -13% | $130,790 -7.1% |
| 2007 | $3,662 -3.6% | $140,731 +2.5% |
| 2006 | $3,798 +28.7% | $137,299 +3% |
| 2005 | $2,950 | $133,300 +395.9% |
| 2004 | -- | $26,880 |
Find assessor info on the county website
Monthly payment
Est. payment
Payment breakdown
Explore the cost of this home by adjusting the details. Changes won't be saved.Climate risks
Neighborhood: Rivercrest
Nearby schools
GreatSchools rating
- 6/10Sessums Elementary SchoolGrades: PK-5Distance: 0.3 mi
- 2/10Rodgers Middle SchoolGrades: 6-8Distance: 1.9 mi
- 6/10Riverview High SchoolGrades: 9-12Distance: 1.4 mi
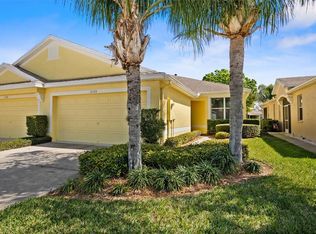
- $281,5002 bd2 ba1.3k sqft11579 Captiva Kay Dr, Riverview, FL 33569Sold
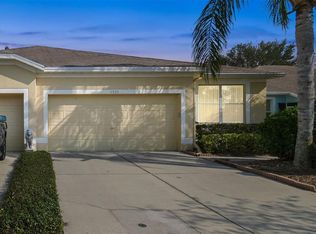
- $311,0003 bd2 ba1.5k sqft11575 Captiva Kay Dr, Riverview, FL 33569Sold
- $231,2002 bd2 ba1.3k sqft11581 Captiva Kay Dr, Riverview, FL 33569Off Market
- $231,4002 bd2 ba1.3k sqft11573 Captiva Kay Dr, Riverview, FL 33569Off Market
- $227,8002 bd2 ba1.2k sqft11583 Captiva Kay Dr, Riverview, FL 33569Off Market
- $259,8002 bd2 ba1.3k sqft11571 Captiva Kay Dr, Riverview, FL 33569Off Market
- $225,0002 bd2 ba1.2k sqft11569 Captiva Kay Dr, Riverview, FL 33569Off Market
- $224,7002 bd2 ba1.2k sqft11585 Captiva Kay Dr, Riverview, FL 33569Off Market
A local agent can set up tours, give advice and negotiate with sellers.
Similar homes
- $295,0003 bd3 ba1.6k sqft10824 QUICKWATER COURT, RIVERVIEW, FL 33569For Sale

 MLS ID #TB8401663, Brandi Gabbard, SUNCOAST REALTY SOLUTIONS, LLC. Stellar MLS
 - $249,9003 bd3 ba1.9k sqft10676 LAKE MONTAUK DRIVE, RIVERVIEW, FL 33578For Sale
 MLS ID #TB8531171, Rob Van Stronder, KEY LIME REAL ESTATE INC. Stellar MLS
 - $345,0003 bd2 ba1.5k sqft11331 PALM ISLAND AVENUE, RIVERVIEW, FL 33569For Sale
 MLS ID #TB8520595, Lazara Diaz, JPT REALTY LLC. Stellar MLS
 - $359,0004 bd3 ba1.9k sqft11510 PERU SPRINGS PLACE, RIVERVIEW, FL 33569For Sale
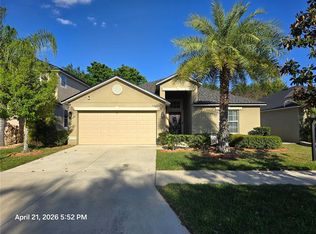 MLS ID #TB8501268, Lori Dozark, FUTURE HOME REALTY INC. Stellar MLS
 - $310,0003 bd2 ba1.3k sqft10328 SUMMERVIEW CIRCLE, RIVERVIEW, FL 33578For SaleMLS ID #TB8510445, Cecilia Weber, DALTON WADE INC. Stellar MLS
- $300,0004 bd2 ba1.7k sqft10206 GOLDEN LIGHT COURT, RIVERVIEW, FL 33578For SaleMLS ID #TB8496592, Agnes Serrano, SHARKS REALTY GROUP LLC. Stellar MLS
- $310,0003 bd2 ba1.5k sqft10831 PEPPERSONG DRIVE, RIVERVIEW, FL 33578For SaleMLS ID #TB8504622, Jeffrey Newton, CHARLES RUTENBERG REALTY INC. Stellar MLS
- $240,0003 bd3 ba1.4k sqft7037 WOODCHASE GLEN DRIVE, RIVERVIEW, FL 33578For SaleMLS ID #TB8458282, Carla Borda, RE/MAX REALTY UNLIMITED. Stellar MLS
- $265,0003 bd3 ba1.7k sqft5308 ALOHA SEED DRIVE, SEFFNER, FL 33584For SaleMLS ID #TB8531313, Marianna Cadeau, SUNCOAST REALTY SOLUTIONS, LLC. Stellar MLS
- $235,0003 bd3 ba1.6k sqft11826 DUMAINE VALLEY ROAD, RIVERVIEW, FL 33579For SaleMLS ID #TB8509380, Lei Cheng, SERVICE NEAR REALTY. Stellar MLS
- $239,9003 bd3 ba1.6k sqft4605 BARNSTEAD DRIVE, RIVERVIEW, FL 33578For SaleMLS ID #TB8511097, Carlos Pinedo, THE REALTY GROUP LLC. Stellar MLS
- $184,9002 bd2 ba1.6k sqftHacienda Heights Clubhouse, Riverview, FL 33569For SaleMLS ID #11777465, Mike Regal, Central Florida Mobile Home Sales, Inc. My State MLS
- $325,0003 bd3 ba1.7k sqft8026 CARRIAGE POINTE DRIVE, GIBSONTON, FL 33534For SaleMLS ID #TB8524600, Rodney Santamaria, FLORIDA REALTY INVESTMENTS. Stellar MLS
- $269,0003 bd3 ba1.7k sqft9640 PEMBROOKE PINES DRIVE, SUN CITY CENTER, FL 33573For SaleMLS ID #O6402352, Steven Koleno, BEYCOME OF FLORIDA LLC. Stellar MLS
- $275,0003 bd3 ba1.6k sqft9870 ASHBURN LAKE DRIVE, TAMPA, FL 33610For SaleMLS ID #TB8513678, John Ortiz, HOMM REAL ESTATE SERVICES. Stellar MLS
- $310,0004 bd3 ba1.9k sqft11102 SUMMER STAR DRIVE, RIVERVIEW, FL 33579For SaleMLS ID #TB8384960, Kimberly Kuhnast, PRINCIPLE REALTY, LLC. Stellar MLS
- $149,9993 bd3 ba1.5k sqft9611 CARLSDALE DRIVE, RIVERVIEW, FL 33578For SaleMLS ID #TB8528454, Marcus Watson, TODAY'S REALTY LLC. Stellar MLS
- $260,0002 bd2 ba1.4k sqft2146 RIVER TURIA CIRCLE #N/A, RIVERVIEW, FL 33578For SaleMLS ID #TB8526102, Casey Thurmond, FLORIDA HOMES REALTY & MORTGAGE. Stellar MLS
- $245,5002 bd2 ba1k sqft8330 FANTASIA PARK WAY, RIVERVIEW, FL 33578For SaleMLS ID #TB8502317, Caroline Dues, SUCCESS PROPERTY MANAGEMENT IN. Stellar MLS
- $240,0003 bd1 ba1k sqft11129 ROBERTS LANE, RIVERVIEW, FL 33578For SaleMLS ID #TB8527598, Charlene Weston, WESTON GROUP. Stellar MLS
