PRICE IMPROVEMENT! Great opportunities knock only once - you never know if you'll get another opportunity this good ! A move-in ready villa under $300k so close to Tampa and within a brisk walk's distance of a good Publix and popular breakfast restaurant! Make your move on this 2 bedroom, 2 bathroom villa in Rivercrest - everything inside is like-new! The spacious kitchen is in the heart of the open floor plan and has ample storage, a breakfast bar and like-new appliances. The kitchen opens onto the dining area and living room area with a screened in covered lanai area letting the outdoors in without the bugs and critters. The bedrooms are designed in a split-floorplan type layout. The primary suite is at the rear of the home for maximum privacy and features wood-look tile flooring, plantation shutters, an en-suite bathroom and an ample sized walk in closet. The primary bath has a dual sink vanity, step in shower, large linen closet and private WC. The front of the home features the second bedroom with ample closet space and wood-look tile flooring. The second bath separates the office/den and guest bedroom, an ideal size and location for a work-from-home situation with plenty of natural light and glass French doors. The two car garage has recently been painted and shows like a model! The location is ideal for those who want to have a walkable option to a grocery store and restaurants, with a Publix and popular breakfast restaurant within a short walking distance of the home. Via I-75, SR301 or SR41, there are multiple ways to quickly and efficiently get to Tampa, Brandon or all points north and south, whether commuting or for leisure. There are tons of additional shopping, dining, and entertaining options within minutes of this home. The Rivercrest Community offers various amenities to all of its residents including a community pool with cabanas, a playground, tennis courts, basketball courts, a clubhouse, walking/hiking paths and more! The community regularly puts on events for homeowners and there's always a social activity coming up ! Major updates to the home have been made recently, including the roof (2018) and HVAC (2013). The home comes with a water softener system as well. Furnishings in home are available under separate bill of sale. Call to make your appointment today to see this home before it's snapped up!
Sold for $281,500
$281,500
11579 CAPTIVA KAY DRIVE, RIVERVIEW, FL 33569
2beds
1,329sqft
Villa
Built in 2004
3,850 Square Feet Lot
$268,900 Zestimate®
$212/sqft
$2,094 Estimated rent
Home value
$268,900
$255,000 - $282,000
$2,094/mo
Zestimate® history
Owner options
List your home for rent
$2,094/mo
Rent Zestimate®
Find your next renter with Zillow Rental Manager. Plus, with online applications, you can quickly screen prospective tenants – for free.
$2,094/mo
Rent Zestimate®
Refinance and save
$2,270/mo
Est. payment
Refinancing to a lower rate could help reduce your monthly payments and save thousands over the life of the loan.
$2,270/mo
Est. payment
Explore your selling options
Work with a Zillow partner agent
Leverage their expertise and Zillow's premium Showcase listings to get your home seen by more buyers.
Get startedList with your own agent
Get your home in front of millions of buyers by listing it on Zillow.
Learn how to do itSell it yourself
Take full control of how buyers see your home on Zillow by listing For Sale by Owner (FSBO).
List your homeWhat's special
Move-in ready villaTennis courtsGlass french doorsCommunity poolBasketball courtsGuest bedroomEn-suite bathroom
Zillow last checked:
Listing updated:
Listed by:
Peter Klein 201-785-6992,
COLDWELL BANKER REALTY 813-253-2444
Bought with:
Kymerly Burton, 3130070
REALTY EXPERTS
Source: Stellar MLS,MLS#: T3509061 Originating MLS: Pinellas Suncoast
Originating MLS: Pinellas Suncoast
Facts & features
Interior
Bedrooms & bathrooms
- Bedrooms: 2
- Bathrooms: 2
- Full bathrooms: 2
Primary bedroom
- Features: Walk-In Closet(s)
- Level: First
- Dimensions: 14x12
Bedroom 2
- Features: Built-in Closet
- Level: First
- Dimensions: 11x10
Primary bathroom
- Features: Dual Sinks, En Suite Bathroom, Exhaust Fan, Shower No Tub, Water Closet/Priv Toilet
- Level: First
- Dimensions: 7x9
Bathroom 2
- Features: Single Vanity, Tub With Shower
- Level: First
- Dimensions: 8x4
Den
- Level: First
- Dimensions: 11x8
Dining room
- Level: First
- Dimensions: 20x10
Foyer
- Level: First
- Dimensions: 6x7
Kitchen
- Features: Pantry
- Level: First
- Dimensions: 10x18
Living room
- Level: First
- Dimensions: 17x13
Heating
- Central
Cooling
- Central Air
Appliances
- Included: Dishwasher, Disposal, Dryer, Microwave, Range, Range Hood, Refrigerator, Washer, Water Softener
- Laundry: Inside, Laundry Closet
Features
- Ceiling Fan(s), Eating Space In Kitchen, Kitchen/Family Room Combo, Open Floorplan, Stone Counters, Thermostat, Walk-In Closet(s)
- Flooring: Ceramic Tile
- Windows: Shades
- Has fireplace: No
Interior area
- Total structure area: 1,935
- Total interior livable area: 1,329 sqft
Property
Parking
- Total spaces: 2
- Parking features: Driveway, Garage Door Opener
- Attached garage spaces: 2
- Has uncovered spaces: Yes
- Details: Garage Dimensions: 17x23
Features
- Levels: One
- Stories: 1
- Patio & porch: Covered, Screened
- Exterior features: Private Mailbox, Sidewalk
Lot
- Size: 3,850 Square Feet
- Dimensions: 35 x 110
Details
- Parcel number: U32302066100001800057.0
- Zoning: PD
- Special conditions: None
Construction
Type & style
- Home type: SingleFamily
- Property subtype: Villa
Materials
- Block
- Foundation: Slab
- Roof: Shingle
Condition
- New construction: No
- Year built: 2004
Utilities & green energy
- Sewer: Public Sewer
- Water: Public
- Utilities for property: Cable Connected, Electricity Connected, Sewer Connected, Water Connected
Community & HOA
Community
- Features: Deed Restrictions, Pool, Sidewalks
- Pet fee: $0 monthly
- Subdivision: RIVERCREST PH 2B1
HOA
- Has HOA: Yes
- HOA fee: $330 monthly
- HOA name: BEN ALEAR & JONA G
- HOA phone: 813-968-5665
- Second HOA name: WISE PROPERTY MANAGEMENT
- Second HOA phone: 813-968-5665
Location
- Region: Riverview
Financial & listing details
- Price per square foot: $212/sqft
- Tax assessed value: $215,401
- Annual tax amount: $4,461
- Date on market: 3/4/2024
- Cumulative days on market: 48 days
- Listing terms: Cash,Conventional,FHA,VA Loan
- Ownership: Condominium
- Total actual rent: 0
- Electric utility on property: Yes
- Road surface type: Paved
Price history
| Date | Event | Price |
|---|---|---|
| 5/21/2024 | Sold | $281,500-1.2%$212/sqft |
Source:  Stellar MLS #T3509061 Report a problem Stellar MLS #T3509061 Report a problem | ||
| 4/21/2024 | Pending sale | $285,000$214/sqft |
Source: Stellar MLS #T3509061 Report a problem | ||
| 4/11/2024 | Price change | $285,000-3.4%$214/sqft |
Source: Stellar MLS #T3509061 Report a problem | ||
| 3/4/2024 | Listed for sale | $295,000+50.5%$222/sqft |
Source: Stellar MLS #T3509061 Report a problem | ||
| 8/29/2005 | Sold | $196,000$147/sqft |
Source: Public Record Report a problem | ||
Public tax history
| Year | Property taxes | Tax assessment |
|---|---|---|
| 2025 | $4,676 +2.3% | $215,401 -5% |
| 2024 | $4,571 +2.4% | $226,711 +53.7% |
| 2023 | $4,462 +3.5% | $147,459 +10% |
| 2022 | $4,310 +4.8% | $134,054 +10% |
| 2021 | $4,114 +8.1% | $121,867 +10% |
| 2020 | $3,805 +4.1% | $110,788 +10% |
| 2019 | $3,656 | $100,716 -18.1% |
| 2018 | $3,656 +3.5% | $122,954 +21.1% |
| 2017 | $3,532 +9.1% | $101,557 +34.2% |
| 2016 | $3,236 +10.1% | $75,669 +10% |
| 2015 | $2,940 +9.4% | $68,790 +10% |
| 2014 | $2,687 | $62,536 +10% |
| 2013 | $2,687 +9.3% | $56,851 +10% |
| 2012 | $2,459 -5.4% | $51,683 -11.6% |
| 2011 | $2,598 -18.6% | $58,481 -33.9% |
| 2010 | $3,193 -2.6% | $88,483 -4.5% |
| 2009 | $3,277 -15.9% | $92,604 -26.2% |
| 2008 | $3,898 -13.1% | $125,413 -20.1% |
| 2007 | $4,488 -0.4% | $156,926 +8.6% |
| 2006 | $4,507 +58.1% | $144,491 +20.8% |
| 2005 | $2,851 | $119,620 +345% |
| 2004 | -- | $26,880 |
Find assessor info on the county website
Neighborhood: Rivercrest
Nearby homes
- $231,2002 bd2 ba1.3k sqft11581 Captiva Kay Dr, Riverview, FL 33569Off Market
- $284,9003 bd2 ba1.5k sqft11577 Captiva Kay Dr, Riverview, FL 33569For Sale
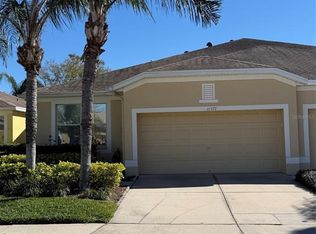
- $227,8002 bd2 ba1.2k sqft11583 Captiva Kay Dr, Riverview, FL 33569Off Market

- $311,0003 bd2 ba1.5k sqft11575 Captiva Kay Dr, Riverview, FL 33569Sold
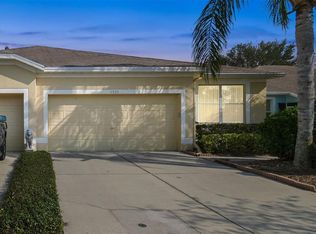
- $231,4002 bd2 ba1.3k sqft11573 Captiva Kay Dr, Riverview, FL 33569Off Market
- $224,7002 bd2 ba1.2k sqft11585 Captiva Kay Dr, Riverview, FL 33569Off Market
- $259,8002 bd2 ba1.3k sqft11571 Captiva Kay Dr, Riverview, FL 33569Off Market
- $303,0003 bd2 ba1.5k sqft11413 Captiva Kay Dr, Riverview, FL 33569Off Market
Nearby schools
GreatSchools rating
- 6/10Sessums Elementary SchoolGrades: PK-5Distance: 0.3 mi
- 2/10Rodgers Middle SchoolGrades: 6-8Distance: 1.9 mi
- 6/10Riverview High SchoolGrades: 9-12Distance: 1.4 mi
Get a cash offer in 3 minutes
Find out how much your home could sell for in as little as 3 minutes with a no-obligation cash offer.
Estimated market value
$268,900
Get a cash offer in 3 minutes
Find out how much your home could sell for in as little as 3 minutes with a no-obligation cash offer.
Estimated market value
$268,900
- Florida
- Hillsborough County
- Riverview
- 33569
- Rivercrest
- 11579 CAPTIVA KAY DRIVE
Nearby cities
Nearby neighborhoods
Nearby zip codes
Other Riverview Topics
