This hidden gem is centrally located in the charming Bloomingdale Hills neighborhood . The seller is motivated and offering up to $15000 towards roof replacement. It boasts a split floorplan for privacy with three bedrooms, two bathrooms. This home is move-in ready and features an open floorplan where you are immediately captivated by nicely decorated foyer which flows into Den/Dining areas. The kitchen is spacious and has a brekfast nook which is great place to start your day with a warm cup of coffee and the sunlight beaming through the window. The high vaulted ceilings, ceiling fans, updated laminate flooring, fresh paint throughout featuring accent walls and color coordination and an updated master bathroom just add even more ambiance and and warmth. A/C compressor replaced 6 years ago and HW Heater replaced 9 months ago. Home also comes with hurricane shutters for each window. The screened Lanai and fenced backyard offers a peaceful retreat to enjoy your evening in the nice cool Florida night air after a long day. The neighborhood has its own unstaffed county park which features basketball courts, tennis courts, playground areas, walking trails and picnic shelters making this home perfect for entertaining family and guests. . Centrally located near shopping mall, restaurants, and entertainment with easy acces to interstates. This beautifully decorated and well-cared-for home is only missing one thing and that's a new owner to enjoy!
For sale
Price cut: $5K (8/6)
$305,000
10831 PEPPERSONG DRIVE, RIVERVIEW, FL 33578
3beds
1,522sqft
:
Get pre-qualified$2,095/mo
Single Family Residence
Built in 1991
5,500 Square Feet Lot
$304,000 Zestimate®
$200/sqft
$23/mo HOA
What's special
Screened lanaiThree bedroomsTwo bathroomsOpen floorplanCeiling fansNicely decorated foyerHigh vaulted ceilings
- 97 days |
- 1,039 |
- 48 |
Zillow last checked:
Listing updated:
Listed by:
Jeffrey Newton 813-810-1499,
CHARLES RUTENBERG REALTY INC 727-538-9200
Source: Stellar MLS,MLS#: TB8504622 Originating MLS: Suncoast Tampa
Originating MLS: Suncoast Tampa
Facts & features
Interior
Bedrooms & bathrooms
- Bedrooms: 3
- Bathrooms: 2
- Full bathrooms: 2
Primary bedroom
- Features: Walk-In Closet(s)
- Level: First
Kitchen
- Level: First
Living room
- Level: First
Heating
- Central
Cooling
- Central Air
Appliances
- Included: Range, Refrigerator
- Laundry: In Kitchen
Features
- High Ceilings, Thermostat
- Flooring: Carpet, Tile
- Has fireplace: No
Interior area
- Total structure area: 2,237
- Total interior livable area: 1,522 sqft
Video & virtual tour
Property
Parking
- Total spaces: 2
- Parking features: Garage
- Garage spaces: 2
Features
- Levels: One
- Stories: 1
- Exterior features: Private Mailbox, Sidewalk
Lot
- Size: 5,500 Square Feet
- Dimensions: 50 x 110
Details
- Parcel number: U0830202O100000400018.0
- Zoning: PD
- Special conditions: None
Construction
Type & style
- Home type: SingleFamily
- Property subtype: Single Family Residence
Materials
- Block
- Foundation: Slab
- Roof: Shingle
Condition
- New construction: No
- Year built: 1991
Utilities & green energy
- Sewer: Public Sewer
- Water: Public
- Utilities for property: Cable Connected, Electricity Connected, Sewer Connected, Street Lights, Water Connected
Community & HOA
Community
- Pet fee: $0 monthly
- Subdivision: BLOOMINGDALE HILLS SEC C U
HOA
- Has HOA: Yes
- HOA fee: $23 monthly
- HOA name: Blooming Hills
Location
- Region: Riverview
Financial & listing details
- Price per square foot: $200/sqft
- Tax assessed value: $270,033
- Annual tax amount: $3,157
- Date on market: 5/5/2026
- Cumulative days on market: 97 days
- Listing terms: Cash,Conventional,FHA,VA Loan
- Ownership: Fee Simple
- Total actual rent: 0
- Electric utility on property: Yes
- Road surface type: Asphalt
Foreclosure details
Estimated market value
$304,000
$289,000 - $319,000
$2,306/mo
Price history
| Date | Event | Price |
|---|---|---|
| 8/6/2026 | Price change | $305,000-1.6%$200/sqft |
Source:  Stellar MLS #TB8504622 Report a problem Stellar MLS #TB8504622 Report a problem | ||
| 7/23/2026 | Price change | $310,000-1.6%$204/sqft |
Source: Stellar MLS #TB8504622 Report a problem | ||
| 5/28/2026 | Price change | $315,000-1.5%$207/sqft |
Source: Stellar MLS #TB8504622 Report a problem | ||
| 5/6/2026 | Listed for sale | $319,900+1583.7%$210/sqft |
Source: Stellar MLS #TB8504622 Report a problem | ||
| 11/16/2018 | Sold | $19,000-90%$12/sqft |
Source: Public Record Report a problem | ||
| 10/3/2018 | Price change | $190,000-1.6%$125/sqft |
Source: CHARLES RUTENBERG REALTY INC #T3122022 Report a problem | ||
| 9/10/2018 | Listed for sale | $193,000$127/sqft |
Source: CHARLES RUTENBERG REALTY INC #T3122022 Report a problem | ||
| 8/3/2018 | Listing removed | $193,000$127/sqft |
Source: CHARLES RUTENBERG REALTY INC #T3122022 Report a problem | ||
| 7/31/2018 | Listed for sale | $193,000+12.2%$127/sqft |
Source: CHARLES RUTENBERG REALTY INC #T3122022 Report a problem | ||
| 2/6/2008 | Sold | $172,000-0.3%$113/sqft |
Source: Public Record Report a problem | ||
| 2/4/2005 | Sold | $172,600+66.8%$113/sqft |
Source: Public Record Report a problem | ||
| 9/1/2000 | Sold | $103,500$68/sqft |
Source: Public Record Report a problem | ||
Public tax history
| Year | Property taxes | Tax assessment |
|---|---|---|
| 2025 | $3,157 +8.4% | $181,428 +2.9% |
| 2024 | $2,914 +3.8% | $176,315 +3% |
| 2023 | $2,807 +6% | $171,180 +3% |
| 2022 | $2,648 +1.9% | $166,194 +3% |
| 2021 | $2,599 +3.2% | $161,353 +1.4% |
| 2020 | $2,518 -18.6% | $159,125 +5.4% |
| 2019 | $3,095 | $150,915 +85.5% |
| 2018 | $3,095 +197.9% | $81,360 -36.8% |
| 2017 | $1,039 +1.6% | $128,789 +65% |
| 2016 | $1,022 +3.3% | $78,048 +0.7% |
| 2015 | $990 +1.6% | $77,505 +0.8% |
| 2014 | $974 | $76,890 +1.5% |
| 2013 | $974 +0.1% | $75,754 +1.7% |
| 2012 | $973 -18.7% | $74,488 -13.2% |
| 2011 | $1,197 -7.7% | $85,779 -6.2% |
| 2010 | $1,297 -26% | $91,439 -19.8% |
| 2009 | $1,753 -24% | $114,048 -18.8% |
| 2008 | $2,306 -34.7% | $140,408 -14% |
| 2007 | $3,533 -4.9% | $163,189 +3.2% |
| 2006 | $3,717 +17% | $158,081 +22.4% |
| 2005 | $3,177 | $129,157 +35.7% |
| 2004 | -- | $95,171 +1.9% |
| 2003 | -- | $93,396 +5.7% |
| 2002 | -- | $88,391 +1.6% |
| 2001 | -- | $86,999 +4.5% |
| 2000 | $1,468 | $83,291 |
Find assessor info on the county website
Monthly payment
Est. payment
Payment breakdown
Explore the cost of this home by adjusting the details. Changes won't be saved.Climate risks
Neighborhood: Bloomingdale Hills
Nearby schools
GreatSchools rating
- 5/10Symmes Elementary SchoolGrades: PK-5Distance: 0.9 mi
- 2/10Giunta Middle SchoolGrades: 6-8Distance: 2.4 mi
- 3/10Spoto High SchoolGrades: 9-12Distance: 1.9 mi
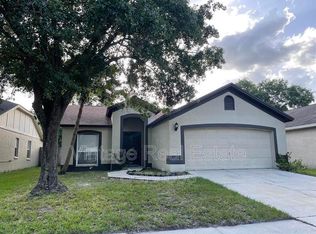
- $295,6003 bd2 ba1.2k sqft10829 Peppersong Dr, Riverview, FL 33578Off Market
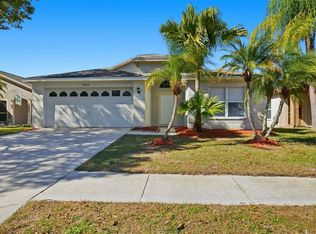
- $301,0004 bd2 ba1.4k sqft10835 Peppersong Dr, Riverview, FL 33578Sold
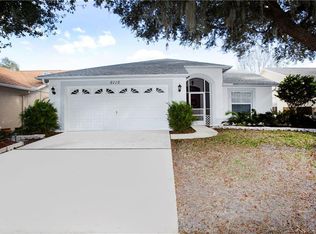
- $331,7003 bd2 ba1.5k sqft6110 Becklin Pl, Riverview, FL 33578Off Market
- $322,4003 bd2 ba1.5k sqft6112 Becklin Pl, Riverview, FL 33578Off Market
- $324,2003 bd2 ba1.5k sqft6108 Becklin Pl, Riverview, FL 33578Off Market
- $351,8003 bd2 ba1.3k sqft6106 Becklin Pl, Riverview, FL 33578Off Market
- $372,1003 bd2 ba1.5k sqft6114 Becklin Pl, Riverview, FL 33578Off Market
- $319,9003 bd2 ba1.3k sqft10825 Peppersong Dr, Riverview, FL 33578Off Market
A local agent can set up tours, give advice and negotiate with sellers.
Similar homes
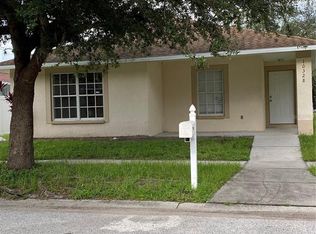
- $310,0003 bd2 ba1.3k sqft10328 SUMMERVIEW CIRCLE, RIVERVIEW, FL 33578For Sale
 MLS ID #TB8510445, Cecilia Weber, DALTON WADE INC. Stellar MLS
 - $325,0003 bd3 ba1.6k sqft4411 BANYAN TREE PLACE, RIVERVIEW, FL 33578For Sale
 MLS ID #TB8493166, Mary Parks, FUTURE HOME REALTY INC. Stellar MLS
 - $335,0003 bd2 ba2k sqft7343 FOREST MERE DRIVE, RIVERVIEW, FL 33578For Sale
 MLS ID #TB8442279, Marsh Bilby, NEXTHOME LUXE COASTAL. Stellar MLS
 - $240,0003 bd1 ba1k sqft11129 ROBERTS LANE, RIVERVIEW, FL 33578For Sale
 MLS ID #TB8527598, Charlene Weston, WESTON GROUP. Stellar MLS
 - $240,0003 bd3 ba1.4k sqft6229 OSPREY LAKE CIRCLE, RIVERVIEW, FL 33578For SaleMLS ID #TB8514663, Erika Ramirez, REAL BROKER, LLC. Stellar MLS
- $279,0003 bd2 ba1.5k sqft13202 PINE CREEK CIRCLE, RIVERVIEW, FL 33579For SaleMLS ID #TB8437532, Duane Smith, HOMEXPRESS REALTY, INC.. Stellar MLS
- $310,0004 bd2 ba1.5k sqft10728 SHADY PRESERVE DRIVE, RIVERVIEW, FL 33579For SaleMLS ID #TB8526819, Carol Pressley, CHARLES RUTENBERG REALTY INC. Stellar MLS
- $239,9003 bd3 ba1.6k sqft4605 BARNSTEAD DRIVE, RIVERVIEW, FL 33578For SaleMLS ID #TB8511097, Carlos Pinedo, THE REALTY GROUP LLC. Stellar MLS
- $260,0003 bd3 ba1.7k sqft8771 FALLING BLUE PLACE, RIVERVIEW, FL 33578For SaleMLS ID #TB8533248, Ramon Farias, COLDWELL BANKER REALTY. Stellar MLS
- $255,6002 bd2 ba1.7k sqft2146 River Turia Cir, Riverview, FL 33578Off Market
- $400,0003 bd2 ba1.7k sqft2041 SHADOW PINE DRIVE, BRANDON, FL 33511For SaleMLS ID #TB8533370, Alexis Clavijo, LPT REALTY, LLC. Stellar MLS
- $249,9003 bd3 ba1.9k sqft10676 LAKE MONTAUK DRIVE, RIVERVIEW, FL 33578For SaleMLS ID #TB8531171, Rob Van Stronder, KEY LIME REAL ESTATE INC. Stellar MLS
- $300,0003 bd2 ba1.5k sqft1703 N TAYLOR ROAD, BRANDON, FL 33510For SaleMLS ID #TB8381844, Dylan Hamilton, WEICHERT REALTORS-BRANDON REALTY. Stellar MLS
- $395,0003 bd2 ba1.8k sqft9708 WHITE BARN WAY, RIVERVIEW, FL 33569For SaleMLS ID #TB8535640, John Herrera, SIGNATURE REALTY ASSOCIATES. Stellar MLS
- $340,0003 bd2 ba1.4k sqft726 STILLVIEW CIRCLE, BRANDON, FL 33510For SaleMLS ID #TB8521136, Smith Desir, PEOPLE'S CHOICE REALTY SVC LLC. Stellar MLS
- $384,9003 bd2 ba1.4k sqft1312 N TAYLOR ROAD, BRANDON, FL 33510For SaleMLS ID #TB8536336, Matthew Rego, SIGNATURE REALTY ASSOCIATES. Stellar MLS
- $179,9993 bd3 ba1.5k sqft9611 CARLSDALE DRIVE, RIVERVIEW, FL 33578For SaleMLS ID #TB8528454, Marcus Watson, TODAY'S REALTY LLC. Stellar MLS
- $319,9993 bd3 ba1.7k sqft8026 CARRIAGE POINTE DRIVE, GIBSONTON, FL 33534For SaleMLS ID #TB8524600, Rodney Santamaria, FLORIDA REALTY INVESTMENTS. Stellar MLS
- $375,0003 bd2 ba1.3k sqft2206 PAVILION PLACE, BRANDON, FL 33511For SaleMLS ID #TB8529318, Yaimin Gonzalez, JPT REALTY LLC. Stellar MLS
- $384,9003 bd2 ba1.7k sqft503 RAPID FALLS DR, BRANDON, FL 33511For SaleMLS ID #TB8531809, Javy Torres, IMPACT REALTY TAMPA BAY. Stellar MLS
