This modern, well-maintained townhouse provides an open-concept layout and a neutral palette, making it move-in ready. Interior & Upgrades * Modern Kitchen: Light cabinetry, granite countertops, and a breakfast bar. Equipped with a full suite of GE stainless steel appliances. * Spacious Living Spaces: High ceilings and recessed lighting on the first floor. Upstairs includes a versatile loft area for a home office or reading nook. * Owner’s Suite: Large master bedroom with plenty of space for a king-size bed and additional seating. * Attached Garage: Features a pre-installed Tesla Level 2 Wall Connector for convenient EV charging. * Updated Lighting: New modern ceiling fans and light fixtures installed throughout the main floor. Outdoor & Community * Low Maintenance Living: Monthly HOA fees cover high-speed internet, cable TV, professional lawn care, and exterior maintenance. * Screened Lanai: Private outdoor space at the back of the home with views of the natural greenery. * Community Amenities: Access to the community pool is included, located just a short walk from the property. * Location: Quiet neighborhood with easy access to Sun City Center shopping, dining, and local services.
For sale
$269,000
9640 PEMBROOKE PINES DRIVE, SUN CITY CENTER, FL 33573
3beds
1,701sqft
Townhouse
Built in 2021
2,742 Square Feet Lot
$-- Zestimate®
$158/sqft
$263/mo HOA
What's special
Attached garageScreened lanaiVersatile loft areaBreakfast barUpdated lightingGranite countertopsLight cabinetry
- 115 days |
- 77 |
- 6 |
Zillow last checked:
Listing updated:
Listed by:
Steven Koleno 804-656-5007,
BEYCOME OF FLORIDA LLC 804-656-5007
Source: Stellar MLS,MLS#: O6402352 Originating MLS: Orlando Regional
Originating MLS: Orlando Regional
Facts & features
Interior
Bedrooms & bathrooms
- Bedrooms: 3
- Bathrooms: 3
- Full bathrooms: 2
- 1/2 bathrooms: 1
Primary bedroom
- Features: Walk-In Closet(s)
- Level: Second
Bedroom 1
- Features: Built-in Closet
- Level: Second
Bedroom 2
- Features: Built-in Closet
- Level: Second
Primary bathroom
- Features: No Closet
- Level: Second
Bathroom 1
- Features: No Closet
- Level: First
Bathroom 2
- Features: No Closet
- Level: Second
Balcony porch lanai
- Features: No Closet
- Level: First
Kitchen
- Features: No Closet
- Level: First
Laundry
- Features: No Closet
- Level: First
Living room
- Features: No Closet
- Level: First
Loft
- Features: Built-in Closet
- Level: Second
Heating
- Central, Electric
Cooling
- Central Air
Appliances
- Included: Dishwasher, Dryer, Electric Water Heater, Microwave, Range, Refrigerator, Washer
- Laundry: Laundry Room
Features
- Ceiling Fan(s), In Wall Pest System, Living Room/Dining Room Combo, Open Floorplan, PrimaryBedroom Upstairs, Thermostat, Walk-In Closet(s)
- Flooring: Carpet, Ceramic Tile
- Doors: Sliding Doors
- Has fireplace: No
Interior area
- Total structure area: 1,701
- Total interior livable area: 1,701 sqft
Property
Parking
- Total spaces: 1
- Parking features: Garage - Attached
- Attached garage spaces: 1
Features
- Levels: One
- Stories: 1
- Exterior features: Irrigation System, Sidewalk
Lot
- Size: 2,742 Square Feet
Details
- Parcel number: U313120C1B00000400039.0
- Zoning: PD
- Special conditions: None
Construction
Type & style
- Home type: Townhouse
- Property subtype: Townhouse
Materials
- Block, Stucco
- Foundation: Slab
- Roof: Shingle
Condition
- Completed
- New construction: No
- Year built: 2021
Utilities & green energy
- Sewer: Public Sewer
- Water: Public
- Utilities for property: Public
Community & HOA
Community
- Features: Community Mailbox, Irrigation-Reclaimed Water, Playground, Pool, Sidewalks
- Pet fee: $0 monthly
- Subdivision: CYPRESS CRK PRCL K PH 3
HOA
- Has HOA: Yes
- Services included: Cable TV, Internet, Sewer, Trash
- HOA fee: $263 monthly
- HOA name: Vesta Property Services
- HOA phone: 727-258-0092
Location
- Region: Sun City Center
Financial & listing details
- Price per square foot: $158/sqft
- Tax assessed value: $238,310
- Annual tax amount: $4,992
- Date on market: 4/26/2026
- Cumulative days on market: 9 days
- Listing terms: Cash,Conventional,FHA,Other,VA Loan
- Ownership: Fee Simple
- Total actual rent: 0
- Road surface type: Asphalt
Estimated market value
Not available
Estimated sales range
Not available
Not available
Price history
| Date | Event | Price |
|---|---|---|
| 4/27/2026 | Listed for sale | $269,000-10.3%$158/sqft |
Source:  Stellar MLS #O6402352 Report a problem Stellar MLS #O6402352 Report a problem | ||
| 7/11/2022 | Sold | $300,000+1.7%$176/sqft |
Source: Public Record Report a problem | ||
| 6/7/2022 | Pending sale | $295,000$173/sqft |
Source: Stellar MLS #A4537599 Report a problem | ||
| 6/3/2022 | Listed for sale | $295,000+48.3%$173/sqft |
Source: Stellar MLS #A4537599 Report a problem | ||
| 4/23/2021 | Sold | $198,900$117/sqft |
Source: Public Record Report a problem | ||
Public tax history
| Year | Property taxes | Tax assessment |
|---|---|---|
| 2025 | $5,301 +6.2% | $238,310 +2.5% |
| 2024 | $4,992 -0.1% | $232,587 -0.9% |
| 2023 | $4,999 +12.8% | $234,711 +12.2% |
| 2022 | $4,433 +122.2% | $209,246 +1118.3% |
| 2021 | $1,995 +71.5% | $17,175 +594.5% |
| 2020 | $1,163 | $2,473 |
Find assessor info on the county website
Monthly payment
Est. payment
Payment breakdown
Explore the cost of this home by adjusting the details. Changes won't be saved.Climate risks
Neighborhood: Cypress Creek
Nearby schools
GreatSchools rating
- 3/10Cypress Creek Elementary SchoolGrades: PK-5Distance: 1.1 mi
- 2/10Shields Middle SchoolGrades: 6-8Distance: 1.3 mi
- 3/10Jule F Sumner High SchoolGrades: 9-12Distance: 2.3 mi
- $238,300-- bd2 ba1.7k sqft9638 Pembrooke Pines Dr, Sun City Center, FL 33573Off Market
- $210,0003 bd3 ba1.6k sqft9642 Pembrooke Pines Dr, Sun City Center, FL 33573Sold
- $242,7003 bd3 ba1.8k sqft9642 Pembrooke Pines Dr #9642, Sun City Center, FL 33573Off Market
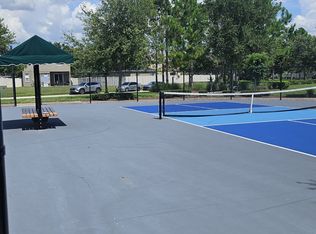
- $223,7003 bd3 ba1.7k sqft9636 Pembrooke Pines Dr, Sun City Center, FL 33573Off Market

- $240,7003 bd3 ba1.7k sqft9644 Pembrooke Pines Dr, Sun City Center, FL 33573Off Market
- $234,9003 bd3 ba1.7k sqft9634 Pembrooke Pines Dr, Sun City Center, FL 33573Off Market
- $243,3003 bd3 ba1.8k sqft9650 Pembrooke Pines Dr, Sun City Center, FL 33573Off Market
- $235,0003 bd3 ba1.7k sqft9628 Pembrooke Pines Dr, Sun City Center, FL 33573Off Market
A local agent can set up tours, give advice and negotiate with sellers.
Similar homes
- $329,9004 bd2 ba1.9k sqft4465 ETERNAL PRINCE DRIVE, SUN CITY CENTER, FL 33573For Sale

 MLS ID #TB8538579, Lei Cheng, SERVICE NEAR REALTY. Stellar MLS
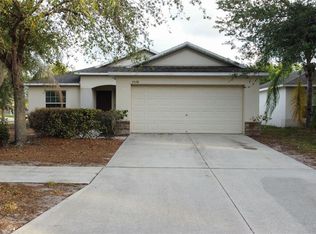
 - $299,9994 bd2 ba1.5k sqft7538 TURTLE VIEW DRIVE, SUN CITY CENTER, FL 33573For Sale
 MLS ID #TB8521943, Areeb Khan, VINTAGE REAL ESTATE SERVICES. Stellar MLS
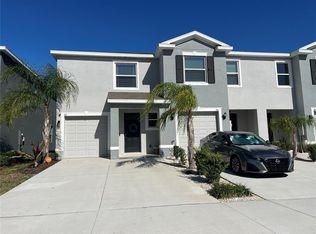
 - $250,0003 bd3 ba1.7k sqft184 MANGROVE SHADE CIRCLE, APOLLO BEACH, FL 33572For Sale
 MLS ID #TB8488520, Evelyn Gutierrez, DREAM HOME REALTY GROUP, LLC. Stellar MLS
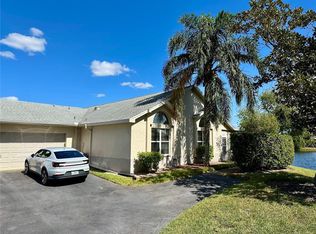
 - $312,0003 bd2 ba1.8k sqft801 SILVERTHORN LANE, SUN CITY CENTER, FL 33573For Sale
 MLS ID #O6427222, Steven Koleno, BEYCOME OF FLORIDA LLC. Stellar MLS
 - $249,9003 bd3 ba1.9k sqft10676 LAKE MONTAUK DRIVE, RIVERVIEW, FL 33578For SaleMLS ID #TB8531171, Rob Van Stronder, KEY LIME REAL ESTATE INC. Stellar MLS
- $273,0003 bd2 ba1.2k sqft5104 DANDELION STREET, APOLLO BEACH, FL 33572For SaleMLS ID #S5149790, Juan Oberto, AGENT TRUST REALTY CORPORATION. Stellar MLS
- $250,0003 bd3 ba1.7k sqft8771 FALLING BLUE PLACE, RIVERVIEW, FL 33578For SaleMLS ID #TB8533248, Ramon Farias, COLDWELL BANKER REALTY. Stellar MLS
- $235,0003 bd3 ba1.6k sqft11826 DUMAINE VALLEY ROAD, RIVERVIEW, FL 33579For SaleMLS ID #TB8509380, Lei Cheng, SERVICE NEAR REALTY. Stellar MLS
- $284,9003 bd2 ba1.5k sqft11577 CAPTIVA KAY DRIVE, RIVERVIEW, FL 33569For SaleMLS ID #TB8468495, Sherry Zappia, MY HOMETOWN REALTY LLC. Stellar MLS
- $345,0003 bd2 ba1.8k sqft702 CYPRESS PLACE, SUN CITY CENTER, FL 33573For SaleMLS ID #TB8401429, John Keller, III, JACK KELLER INC. Stellar MLS
- $236,0003 bd3 ba1.4k sqft7037 WOODCHASE GLEN DRIVE, RIVERVIEW, FL 33578For SaleMLS ID #TB8458282, Carla Borda, RE/MAX REALTY UNLIMITED. Stellar MLS
- $237,5002 bd3 ba1.2k sqft819 OAK PARK PLACE, BRANDON, FL 33511For SaleMLS ID #TB8540009, Jessica Walker, CENTURY 21 CIRCLE. Stellar MLS
- $239,9003 bd3 ba1.6k sqft4605 BARNSTEAD DRIVE, RIVERVIEW, FL 33578For SaleMLS ID #TB8511097, Carlos Pinedo, THE REALTY GROUP LLC. Stellar MLS
- $299,9004 bd3 ba1.9k sqft14428 DUNROBIN DRIVE, WIMAUMA, FL 33598For SaleMLS ID #TB8498553, Jonathan Oliver, ACCLAIM REALTY CO.. Stellar MLS
- $240,0003 bd3 ba1.4k sqft6229 OSPREY LAKE CIRCLE, RIVERVIEW, FL 33578For SaleMLS ID #TB8514663, Erika Ramirez, REAL BROKER, LLC. Stellar MLS
- $265,0003 bd3 ba1.6k sqft9870 ASHBURN LAKE DRIVE, TAMPA, FL 33610For SaleMLS ID #TB8513678, John Ortiz, HOMM REAL ESTATE SERVICES. Stellar MLS
- $265,0003 bd3 ba1.7k sqft5308 ALOHA SEED DRIVE, SEFFNER, FL 33584For SaleMLS ID #TB8531313, Marianna Cadeau, SUNCOAST REALTY SOLUTIONS, LLC. Stellar MLS
- $309,9004 bd2 ba1.5k sqft12803 SLIPPERY ELM COURT, RIVERVIEW, FL 33579For SaleMLS ID #TB8538298, Trish Carter, CARTER COMPANY REALTORS. Stellar MLS
- $325,0003 bd3 ba1.5k sqft13214 PIKE LAKE DRIVE, RIVERVIEW, FL 33579For SaleMLS ID #TB8538761, Cindy Zayas, FINLEY REALTY GROUP LLC. Stellar MLS
- $318,0004 bd2 ba1.9k sqft1701 CHALKSAND WAY, RUSKIN, FL 33570For SaleMLS ID #TB8526913, Darius Carter, CARTER CLAYTON REALTY. Stellar MLS
