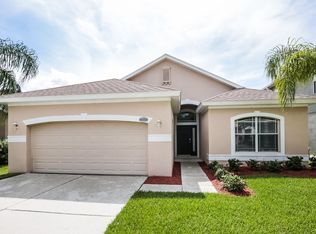
COMING SOON. Welcome to 7717 Tangle Brook Blvd in Tanglewood Preserve. This Gibsonton home offers the kind of space and flexibility that makes everyday living feel easy. From the moment you step inside, the home opens up with comfortable living areas, a practical split-bedroom layout, and natural gathering spaces that connect without feeling crowded. The kitchen sits at the heart of the home, with a center island, breakfast bar, stainless steel appliances, and room for casual dining. It overlooks the main living and dining areas, making it easy to stay connected whether you are cooking, hosting, or simply enjoying a quiet night in. The main-floor primary suite offers a private retreat with a walk-in closet and an en-suite bath featuring dual sinks, a garden tub, separate shower, and water closet. Two additional bedrooms, a full guest bath, interior laundry room, and 2-car garage complete the first floor. Upstairs, the bonus room adds valuable flexibility with its own half bath, creating a great option for a media room, office, hobby space, playroom, or guest area. Out back, the screened lanai and extended outdoor enclosure make the water view part of daily life. With a fenced backyard and no immediate rear neighbor, the outdoor space feels open, calm, and easy to enjoy. Conveniently located with access to major roadways, shopping, dining, and area amenities. Approximately 30-minute (or less) drive to Downtown Tampa, Tampa International Airport, and MacDill AFB.
11 days
|
82
|
3
|
Zillow last checked:
Listing updated:
Listed by:
Stephen Brown813-499-4023,
KELLER WILLIAMS SOUTH TAMPA813-875-3700
Source: Stellar MLS,MLS#: TB8525272Originating MLS: Suncoast Tampa
Facts & features
Interior
Bedrooms & bathrooms
Bedrooms: 3
Bathrooms: 3
Full bathrooms: 2
1/2 bathrooms: 1
Primary bedroom
Features: Ceiling Fan(s), En Suite Bathroom, Walk-In Closet(s)
Level: First
Area: 240 Square Feet
Dimensions: 15x16
Bedroom 2
Features: Ceiling Fan(s), Built-in Closet
Level: First
Area: 132 Square Feet
Dimensions: 11x12
Bedroom 3
Features: Ceiling Fan(s), Built-in Closet
Level: First
Area: 120 Square Feet
Dimensions: 10x12
Primary bathroom
Features: Dual Sinks, Tub with Separate Shower Stall
Level: First
Bathroom 2
Level: First
Bathroom 3
Level: Second
Balcony porch lanai
Features: Ceiling Fan(s)
Level: First
Bonus room
Features: No Closet
Level: Second
Area: 224 Square Feet
Dimensions: 14x16
Dining room
Level: First
Area: 140 Square Feet
Dimensions: 10x14
Kitchen
Features: Breakfast Bar, Kitchen Island
Level: First
Area: 195 Square Feet
Dimensions: 13x15
Laundry
Level: First
Area: 45 Square Feet
Dimensions: 5x9
Living room
Level: First
Area: 270 Square Feet
Dimensions: 15x18
Heating
Central, Electric
Cooling
Central Air, Ductless
Appliances
Included: Dishwasher, Disposal, Dryer, Electric Water Heater, Range, Range Hood, Refrigerator, Washer, Wine Refrigerator
Laundry: Electric Dryer Hookup, Inside, Laundry Room
Features
Ceiling Fan(s), Eating Space In Kitchen, Living Room/Dining Room Combo, Open Floorplan, Primary Bedroom Main Floor, Split Bedroom, Walk-In Closet(s)
Explore the cost of this home by adjusting the details. Changes won't be saved.
Principal & interest
$1,547
Mortgage insurance
$0
Property taxes
$170
Home insurance
$105
HOA fees
$0
Utilities
Not included
All calculations are estimates and provided by Zillow, Inc. for informational purposes only. Actual amounts may vary.
HOA fees may include property taxes on listings classified as Co-Ops. Contact the listing agent and/or owner for fee details.
Mortgage interest rates are dependent on a number of factors, including credit score, down payment, and repayment length. Interest rate data provided by Zillow Group Marketplace, Inc. as of 1/1/1970 from various mortgage lenders with which we have lead or other similar arrangements; the Estimated Payment is an average of those rates.
See how much you could borrow to make a competitive offer.