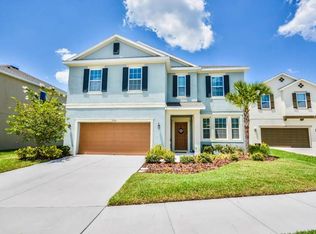
Private Pool Paradise on a Quiet Cul-de-Sac — NEW ROOF 2024! Welcome to your personal oasis! This beautifully maintained 3-bedroom, 3-bath pool home with a brand-new roof (December 2024) is tucked away at the end of a quiet cul-de-sac, offering both privacy and peace of mind. Built in 2014 and gently lived in, this two-story home features an open and versatile layout, perfect for both relaxing and entertaining. Step into the backyard and fall in love with the sparkling in-ground pool, surrounded by lush landscaping and a screened-in lanai that’s ideal for year-round outdoor living. Whether you’re lounging poolside, hosting a weekend BBQ, or enjoying your morning coffee under cover, this outdoor space truly shines and is the crown jewel of the property. Inside, the gourmet kitchen is a showstopper with its white shaker-style cabinetry, gleaming granite countertops, walk-in pantry, butler’s pantry, and oversized island with breakfast bar—ideal for gatherings and everyday life. The kitchen flows seamlessly into the sunny dining nook and spacious family room, making entertaining effortless. A formal dining room at the front of the home offers flexibility—use it for hosting holidays or transform it into a home office or playroom. Upstairs, a large bonus loft provides even more usable space for a media room, gym, or second lounge. Retreat to the spacious owner’s suite featuring a walk-in closet and spa-like bath with dual vanities, garden tub, and separate shower. Two additional upstairs bedrooms share a full bath and offer plenty of natural light and storage. The second-floor laundry room adds everyday convenience. Located in a welcoming community with no CDD fees and very low HOA, this home is just minutes from I-75, shopping, dining, schools, and everything you need.
Sold for $445,000
$445,000
7722 Tangle Rush Dr, Gibsonton, FL 33534
3beds
2,533sqft
Single Family Residence
Built in 2015
7,467 Square Feet Lot
$437,800 Zestimate®
$176/sqft
$3,236 Estimated rent
Home value
$437,800
$403,000 - $477,000
$3,236/mo
Zestimate® history
Owner options
List your home for rent
$3,236/mo
Rent Zestimate®
Find your next renter with Zillow Rental Manager. Plus, with online applications, you can quickly screen prospective tenants – for free.
$3,236/mo
Rent Zestimate®
Refinance and save
$3,092/mo
Est. payment
Refinancing to a lower rate could help reduce your monthly payments and save thousands over the life of the loan.
$3,092/mo
Est. payment
Explore your selling options
Work with a Zillow partner agent
Leverage their expertise and Zillow's premium Showcase listings to get your home seen by more buyers.
Get startedList with your own agent
Get your home in front of millions of buyers by listing it on Zillow.
Learn how to do itSell it yourself
Take full control of how buyers see your home on Zillow by listing For Sale by Owner (FSBO).
List your homeWhat's special
White shaker-style cabinetryScreened-in lanaiSecond-floor laundry roomGleaming granite countertopsLarge bonus loftSpa-like bathSpacious family room
Zillow last checked:
Listing updated:
Listed by:
Mickey Arruda 813-787-4451,
KNOWN REAL ESTATE LLC 813-787-4451
Bought with:
sam Amin, 3161913
CHARLES RUTENBERG REALTY INC
Source: Stellar MLS,MLS#: TB8408558 Originating MLS: Suncoast Tampa
Originating MLS: Suncoast Tampa
Facts & features
Interior
Bedrooms & bathrooms
- Bedrooms: 3
- Bathrooms: 3
- Full bathrooms: 3
Rooms
- Room types: Loft
Primary bedroom
- Features: Walk-In Closet(s)
- Level: Second
Kitchen
- Level: First
Living room
- Level: First
Heating
- Central
Cooling
- Central Air
Appliances
- Included: Dishwasher, Disposal, Microwave, Range, Water Softener
- Laundry: Inside, Laundry Room
Features
- Ceiling Fan(s), High Ceilings, Kitchen/Family Room Combo, Open Floorplan, Solid Surface Counters, Solid Wood Cabinets, Split Bedroom
- Flooring: Ceramic Tile
- Doors: Sliding Doors
- Windows: Window Treatments
- Has fireplace: No
Interior area
- Total structure area: 3,305
- Total interior livable area: 2,533 sqft
Property
Parking
- Total spaces: 2
- Parking features: Driveway, Garage Door Opener
- Attached garage spaces: 2
- Has uncovered spaces: Yes
- Details: Garage Dimensions: 20x20
Features
- Levels: Two
- Stories: 2
- Exterior features: Sidewalk
- Has private pool: Yes
- Pool features: Deck, Gunite, In Ground
- Has spa: Yes
- Spa features: Above Ground
- Has view: Yes
- View description: Water
- Water view: Water
Lot
- Size: 7,467 Square Feet
- Features: Landscaped, Sidewalk
Details
- Parcel number: U35301999100000500026.0
- Zoning: PD
- Special conditions: None
Construction
Type & style
- Home type: SingleFamily
- Architectural style: Ranch
- Property subtype: Single Family Residence
Materials
- Block, Wood Frame
- Foundation: Slab
- Roof: Shingle
Condition
- New construction: No
- Year built: 2015
Utilities & green energy
- Sewer: Public Sewer
- Water: Public
- Utilities for property: BB/HS Internet Available, Cable Connected, Electricity Connected, Public
Community & HOA
Community
- Pet fee: $0 monthly
- Subdivision: TANGLEWOOD PRESERVE PH 3
HOA
- Has HOA: Yes
- HOA fee: $25 monthly
- HOA name: Terry McLaughlin
- HOA phone: 727-938-7730
Location
- Region: Gibsonton
Financial & listing details
- Price per square foot: $176/sqft
- Tax assessed value: $373,523
- Annual tax amount: $4,145
- Date on market: 7/18/2025
- Cumulative days on market: 17 days
- Listing terms: Cash,Conventional,FHA,VA Loan
- Ownership: Fee Simple
- Total actual rent: 0
- Electric utility on property: Yes
- Road surface type: Paved, Asphalt
Price history
| Date | Event | Price |
|---|---|---|
| 9/11/2025 | Sold | $445,000-2.2%$176/sqft |
Source:  Stellar MLS #TB8408558 Report a problem Stellar MLS #TB8408558 Report a problem | ||
| 8/4/2025 | Pending sale | $455,000$180/sqft |
Source: Stellar MLS #TB8408558 Report a problem | ||
| 7/18/2025 | Listed for sale | $455,000+88.9%$180/sqft |
Source: Stellar MLS #TB8408558 Report a problem | ||
| 1/30/2015 | Sold | $240,900$95/sqft |
Source: Public Record Report a problem | ||
Public tax history
| Year | Property taxes | Tax assessment |
|---|---|---|
| 2025 | $4,488 +8.3% | $250,951 +2.9% |
| 2024 | $4,145 +3.8% | $243,879 +3% |
| 2023 | $3,992 +5.1% | $236,776 +3% |
| 2022 | $3,798 +1.6% | $229,880 +3% |
| 2021 | $3,740 +2.5% | $223,184 +1.4% |
| 2020 | $3,648 -0.7% | $220,103 -1.1% |
| 2019 | $3,673 | $222,609 +1.9% |
| 2018 | $3,673 +1.5% | $218,458 +2.1% |
| 2017 | $3,617 +1.4% | $213,965 -1.3% |
| 2016 | $3,568 -2.6% | $216,777 -2.9% |
| 2015 | $3,665 +388.9% | $223,255 +530% |
| 2014 | $750 | $35,438 |
| 2013 | $750 +24.8% | $35,438 +51.5% |
| 2012 | $600 +23.6% | $23,389 +10% |
| 2011 | $486 -5% | $21,263 -6.3% |
| 2010 | $511 +4.1% | $22,681 +5.3% |
| 2009 | $491 -47.2% | $21,547 -50% |
| 2008 | $930 +2.3% | $43,093 -5% |
| 2007 | $910 | $45,361 |
Find assessor info on the county website
Neighborhood: Tanglewood Preserve
Nearby homes
- $386,3003 bd3 ba2.8k sqft7720 Tangle Rush Dr, Gibsonton, FL 33534Off Market
- $318,3003 bd2 ba1.9k sqft7724 Tangle Rush Dr, Gibsonton, FL 33534Off Market

- $347,1003 bd2 ba1.9k sqft7726 Tangle Rush Dr, Gibsonton, FL 33534Off Market
- $357,3003 bd2 ba2.4k sqft7716 Tangle Rush Dr, Gibsonton, FL 33534Off Market
- $304,9003 bd2 ba1.7k sqft7721 Tangle Brook Blvd, Gibsonton, FL 33534Off Market
- $384,9004 bd4 ba3k sqft7719 Tangle Brook Blvd, Gibsonton, FL 33534Off Market
- $317,1003 bd2 ba2k sqft7723 Tangle Brook Blvd, Gibsonton, FL 33534Off Market
- $380,0003 bd3 ba2.3k sqft7717 Tangle Brook Blvd, Gibsonton, FL 33534For Sale
Nearby schools
GreatSchools rating
- 3/10Corr Elementary SchoolGrades: PK-5Distance: 2.2 mi
- 3/10Eisenhower Middle SchoolGrades: 6-8Distance: 2.3 mi
- 4/10East Bay High SchoolGrades: 9-12Distance: 2.4 mi
Get a cash offer in 3 minutes
Find out how much your home could sell for in as little as 3 minutes with a no-obligation cash offer.
Estimated market value
$437,800
Get a cash offer in 3 minutes
Find out how much your home could sell for in as little as 3 minutes with a no-obligation cash offer.
Estimated market value
$437,800
- Florida
- Hillsborough County
- Gibsonton
- 33534
- Tanglewood Preserve
- 7722 Tangle Rush Dr
Nearby cities
Nearby neighborhoods
Nearby zip codes
Other Gibsonton Topics
