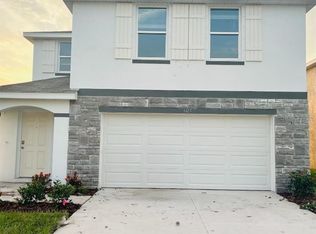
Short Sale. Short Sale! Located in the peaceful community of Berry Bay. This DR Horton "Darwin" two-story floorplan built in 2024 is all block construction, and was designed with modern living in mind. This 3-bedroom, 2.5-bathroom home with a 2-car garage offers a comfortable and stylish living experience. The home features an open floor plan with tile flooring throughout the main living spaces, creating a bright, cohesive, and welcoming environment. The heart of the home is the spacious kitchen with granite counters and its island that seamlessly connects to the living and dining areas. The open layout makes this home perfect for entertaining or quality time relaxing. Upstairs, a generous loft offers flexible space for a home office, playroom, or second living area. The oversized owner’s suite boasts a large walk-in closet with natural light and an en-suite bath with double sinks and walk-in shower. Three additional bedrooms share a full bath with dual sinks and tub/shower combo, conveniently located near the upstairs laundry. Some clean up required. Short Sale. Short sale, subject to lender approval. Property is being sold as a short sale. All terms and price are subject to third-party lender approval. Seller has not received approval from the lender at this time. Timeline for approval may vary.
For sale
$330,000
3317 BLUE ESTUARY ROAD, WIMAUMA, FL 33598
3beds
2,043sqft
Single Family Residence
Built in 2024
4,800 Square Feet Lot
$325,900 Zestimate®
$162/sqft
$8/mo HOA
What's special
- 50 days
- 45
- 3
Zillow last checked:
Listing updated:
Listed by:
Keith Daniels 813-477-1571,
BROOKS REALTY GROUP LLC 813-653-7291
Source: Stellar MLS,MLS#: TB8533727 Originating MLS: Suncoast Tampa
Originating MLS: Suncoast Tampa
Facts & features
Interior
Bedrooms & bathrooms
- Bedrooms: 3
- Bathrooms: 3
- Full bathrooms: 2
- 1/2 bathrooms: 1
Primary bedroom
- Features: Walk-In Closet(s)
- Level: Second
- Area: 224 Square Feet
- Dimensions: 14x16
Great room
- Level: First
- Area: 210 Square Feet
- Dimensions: 14x15
Kitchen
- Level: First
- Area: 195 Square Feet
- Dimensions: 13x15
Loft
- Level: Second
- Area: 154 Square Feet
- Dimensions: 14x11
Heating
- Electric, Heat Pump
Cooling
- Central Air
Appliances
- Included: Dishwasher, Disposal, Microwave, Range, Refrigerator
- Laundry: Inside, Laundry Room
Features
- Living Room/Dining Room Combo, Open Floorplan, PrimaryBedroom Upstairs, Thermostat
- Flooring: Carpet, Ceramic Tile
- Doors: Sliding Doors
- Windows: Hurricane Shutters
- Has fireplace: No
Interior area
- Total structure area: 2,571
- Total interior livable area: 2,043 sqft
Property
Parking
- Total spaces: 4
- Parking features: Garage - Attached, Carport
- Attached garage spaces: 2
- Carport spaces: 2
- Covered spaces: 4
Features
- Levels: Two
- Stories: 2
- Exterior features: Irrigation System, Sidewalk
Lot
- Size: 4,800 Square Feet
Details
- Parcel number: U293220D3100000000144.0
- Zoning: PD
- Special conditions: Short Sale
Construction
Type & style
- Home type: SingleFamily
- Property subtype: Single Family Residence
Materials
- Block, Stucco
- Foundation: Slab
- Roof: Shingle
Condition
- New construction: No
- Year built: 2024
Utilities & green energy
- Sewer: Public Sewer
- Water: None
- Utilities for property: Cable Available, Electricity Available, Public, Sewer Connected
Community & HOA
Community
- Pet fee: $0 monthly
- Subdivision: BERRY BAY SUB
HOA
- Has HOA: Yes
- Amenities included: Clubhouse, Playground, Pool
- HOA fee: $8 monthly
- HOA name: Inframark
Location
- Region: Wimauma
Financial & listing details
- Price per square foot: $162/sqft
- Tax assessed value: $255,947
- Annual tax amount: $6,956
- Date on market: 8/3/2026
- Cumulative days on market: 44 days
- Ownership: Fee Simple
- Total actual rent: 0
- Electric utility on property: Yes
- Road surface type: Asphalt
Estimated market value
$325,900
$310,000 - $342,000
$2,446/mo
Price history
| Date | Event | Price |
|---|---|---|
| 8/3/2026 | Listed for sale | $330,000-6.5%$162/sqft |
Source:  Stellar MLS #TB8533727 Report a problem Stellar MLS #TB8533727 Report a problem | ||
| 6/14/2024 | Sold | $352,990$173/sqft |
Source: Stellar MLS #T3517149 Report a problem | ||
| 4/27/2024 | Pending sale | $352,990$173/sqft |
Source: Stellar MLS #T3517149 Report a problem | ||
| 4/24/2024 | Price change | $352,990-1.4%$173/sqft |
Source: Stellar MLS #T3517149 Report a problem | ||
| 4/15/2024 | Price change | $357,990+0.3%$175/sqft |
Source: Stellar MLS #T3517149 Report a problem | ||
| 3/19/2024 | Price change | $356,990-0.8%$175/sqft |
Source:  DR Horton Report a problem DR Horton Report a problem | ||
| 3/16/2024 | Listed for sale | $359,990$176/sqft |
Source: DR Horton Report a problem | ||
Public tax history
| Year | Property taxes | Tax assessment |
|---|---|---|
| 2025 | $6,956 +123% | $255,947 +17.7% |
| 2024 | $3,120 | $217,547 |
Find assessor info on the county website
Monthly payment
Est. payment
Payment breakdown
Explore the cost of this home by adjusting the details. Changes won't be saved.Climate risks
Neighborhood: 33598
Nearby schools
Schools provided by the listing agent
- Elementary: Reddick Elementary School
- Middle: Shields-HB
- High: Sumner High School
Source: Stellar MLS. This data may not be complete. We recommend contacting the local school district to confirm school assignments for this home.
Similar homes
- $360,0004 bd2 ba1.9k sqft5404 BLUE AZURE DRIVE, WIMAUMA, FL 33598For Sale

 MLS ID #O6437441, Ashley Smith, AB LEGACY REALTY LLC. Stellar MLS
 - $364,9003 bd2 ba1.9k sqft16842 SCUBA CREST STREET, WIMAUMA, FL 33598For Sale
 MLS ID #TB8545033, Wendy Nash Hickman PA, CENTURY 21 RE CHAMPIONS. Stellar MLS
 - $190,0005 bd3 ba2.2k sqft16719 Myrtle Sand Dr, Wimauma, FL 33598Active

 MLS ID #10850907, Jamie L Boone, Federa. GAMLS
 - $390,0004 bd2 ba1.9k sqft10633 STANDING STONE DRIVE, WIMAUMA, FL 33598For Sale
 MLS ID #TB8549105, Maria Sanchez, SIGNATURE REALTY ASSOCIATES. Stellar MLS
 - $330,0004 bd3 ba1.9k sqft15322 BROAD BRUSH DRIVE, RUSKIN, FL 33573For SaleMLS ID #C7530646, William Figueroa, SOVEREIGN REAL ESTATE GROUP. Stellar MLS
- $379,0004 bd2 ba1.5k sqft906 7TH STREET, WIMAUMA, FL 33598New ConstructionMLS ID #TB8519310, Keith Daniels, BROOKS REALTY GROUP LLC. Stellar MLS
- $349,0003 bd3 ba1.6k sqft16620 GROTTO STEAM PLACE, WIMAUMA, FL 33598New ConstructionMLS ID #W7884578, Ricardo Arosemena, CASAMAGNA REALTY LLC. Stellar MLS
- $310,0003 bd2 ba1.6k sqft7033 FEATHER WOOD DR, RUSKIN, FL 33573For SaleMLS ID #C7530056, Raul Pino, SOVEREIGN REAL ESTATE GROUP. Stellar MLS
- $295,0002 bd2 ba1.8k sqft1816 GRANVILLE LANE, SUN CITY CENTER, FL 33573For SaleMLS ID #TB8519222, Ollie Green, FLEUR DE LIS LUXE REALTY. Stellar MLS
- $292,5004 bd3 ba2.3k sqft731 CRISTELLE JEAN DRIVE, RUSKIN, FL 33570For SaleMLS ID #O6442631, Aaron Mighty, MIGHTY REALTY INC. Stellar MLS
- $299,9003 bd2 ba1.5k sqft1824 ATLANTIC DRIVE, RUSKIN, FL 33570For SaleMLS ID #TB8545642, Eddie Burton, KELLER WILLIAMS SUBURBAN TAMPA. Stellar MLS
- $312,0003 bd2 ba1.8k sqft801 SILVERTHORN LANE, SUN CITY CENTER, FL 33573For SaleMLS ID #O6427222, Steven Koleno, BEYCOME OF FLORIDA LLC. Stellar MLS
- $318,0004 bd2 ba1.9k sqft1701 CHALKSAND WAY, RUSKIN, FL 33570For SaleMLS ID #TB8526913, Darius Carter, CARTER CLAYTON REALTY. Stellar MLS
- $323,9004 bd3 ba2k sqft12152 LEDBURY COMMONS DRIVE, GIBSONTON, FL 33534For SaleMLS ID #TB8530299, Christine Ans, KELLER WILLIAMS SUBURBAN TAMPA. Stellar MLS
- $299,9994 bd2 ba1.5k sqft7538 TURTLE VIEW DRIVE, SUN CITY CENTER, FL 33573For SaleMLS ID #TB8521943, Areeb Khan, VINTAGE REAL ESTATE SERVICES. Stellar MLS
- $325,9003 bd2 ba1.6k sqft13311 HOLLOWBEND LANE, RIVERVIEW, FL 33569For SaleMLS ID #TB8536847, Trish Carter, CARTER COMPANY REALTORS. Stellar MLS
