Waterfront. Del Webb. And ready for your vision. Here’s an opportunity to create exactly what you want in Southshore Falls, one of Apollo Beach’s gated 55+ communities. Set along the water, this home offers something you can’t add during a renovation…the setting. Out back, a peaceful pond becomes part of the everyday view. Step onto the screened porch, settle in and simply take it all in. It’s the kind of outdoor space that already has the right backdrop... you get to decide what the rest of the home becomes. Inside, the home is ready for its next chapter. It needs updating and refreshing so bring your ideas, choose your finishes and create a home that reflects your own style. Hurricane shutters provide an added layer of protection when Florida weather rolls in. And then there’s the community lifestyle. Southshore Falls is designed around the idea that downsizing your home doesn’t mean downsizing your life. At the center of the community is the Wellspring Club, where residents enjoy three heated pools, fitness facilities, pickleball, tennis, bocce, shuffleboard, a putting green and nearly five miles of walking trails. Inside, you’ll find spaces for cards, billiards, arts and crafts, fitness and community events. Spend the day as active, or as relaxed, as you choose, then come home to your own waterfront setting. The home needs some love. The location already has it. If you’ve been waiting for an opportunity to get into Southshore Falls and create a home that’s truly yours, this may be the one. See… Fall in Love with the Community… Make the Home Your Own!!
For sale
$239,900
114 SHELL FALLS DRIVE, APOLLO BEACH, FL 33572
2beds
1,461sqft
Villa
Built in 2005
3,596 Square Feet Lot
$-- Zestimate®
$164/sqft
$371/mo HOA
What's special
Waterfront settingHurricane shuttersScreened porch
- 18 days
- 502
- 20
Likely to sell faster than
Zillow last checked:
Listing updated:
Listed by:
Sandy Budd 727-776-0443,
REAL BROKER, LLC 855-450-0442
Source: Stellar MLS,MLS#: TB8547591 Originating MLS: Orlando Regional
Originating MLS: Orlando Regional
Facts & features
Interior
Bedrooms & bathrooms
- Bedrooms: 2
- Bathrooms: 2
- Full bathrooms: 2
Rooms
- Room types: Den/Library/Office
Primary bedroom
- Features: Walk-In Closet(s)
- Level: First
- Area: 195 Square Feet
- Dimensions: 15x13
Bedroom 2
- Features: Built-in Closet
- Level: First
- Area: 156 Square Feet
- Dimensions: 13x12
Kitchen
- Level: First
- Area: 208 Square Feet
- Dimensions: 16x13
Living room
- Level: First
- Area: 255 Square Feet
- Dimensions: 17x15
Office
- Level: First
- Area: 121 Square Feet
- Dimensions: 11x11
Heating
- Central
Cooling
- Central Air
Appliances
- Included: Dishwasher, Disposal, Dryer, Microwave, Range, Refrigerator, Washer
- Laundry: Inside
Features
- Ceiling Fan(s)
- Flooring: Ceramic Tile
- Doors: Sliding Doors
- Windows: Hurricane Shutters
- Has fireplace: No
Interior area
- Total structure area: 2,070
- Total interior livable area: 1,461 sqft
Property
Parking
- Total spaces: 2
- Parking features: Garage - Attached
- Attached garage spaces: 2
- Details: Garage Dimensions: 20x20
Features
- Levels: One
- Stories: 1
- Patio & porch: Covered, Front Porch, Rear Porch, Screened
- Exterior features: Irrigation System, Lighting, Sidewalk
- Has view: Yes
- View description: Pond
- Has water view: Yes
- Water view: Pond
Lot
- Size: 3,596 Square Feet
Details
- Parcel number: U28311973O00001600003.0
- Zoning: PD
- Special conditions: None
Construction
Type & style
- Home type: SingleFamily
- Architectural style: Mediterranean
- Property subtype: Villa
Materials
- Block, Stucco
- Foundation: Slab
- Roof: Tile
Condition
- Fixer
- New construction: No
- Year built: 2005
Utilities & green energy
- Sewer: Public Sewer
- Water: Public
- Utilities for property: Cable Connected, Electricity Connected, Public
Community & HOA
Community
- Features: Irrigation-Reclaimed Water, Pool, Special Community Restrictions
- Security: Gated Community, Security Gate
- Pet fee: $0 monthly
- Senior community: Yes
- Subdivision: SOUTHSHORE FALLS PH 01
HOA
- Has HOA: Yes
- Amenities included: Clubhouse, Gated, Pool, Security, Spa/Hot Tub, Trail(s)
- HOA fee: $371 monthly
- HOA name: Saundra Wallace
- HOA phone: 813-641-3616
Location
- Region: Apollo Beach
Financial & listing details
- Price per square foot: $164/sqft
- Tax assessed value: $233,569
- Annual tax amount: $5,418
- Date on market: 9/10/2026
- Cumulative days on market: 19 days
- Listing terms: Cash,Conventional
- Ownership: Fee Simple
- Total actual rent: 0
- Electric utility on property: Yes
- Road surface type: Asphalt
Foreclosure details
Estimated market value
Not available
Estimated sales range
Not available
Not available
Price history
| Date | Event | Price |
|---|---|---|
| 9/10/2026 | Listed for sale | $239,900-2.1%$164/sqft |
Source:  Stellar MLS #TB8547591 Report a problem Stellar MLS #TB8547591 Report a problem | ||
| 8/25/2026 | Listing removed | -- |
Source: Owner Report a problem | ||
| 5/27/2026 | Listed for sale | $245,000+8.9%$168/sqft |
Source: Owner Report a problem | ||
| 8/2/2018 | Sold | $225,000$154/sqft |
Source: Public Record Report a problem | ||
| 6/29/2018 | Pending sale | $225,000$154/sqft |
Source: Keller Williams Realty South Shore #T3104404 Report a problem | ||
| 6/22/2018 | Price change | $225,000-2.2%$154/sqft |
Source: Keller Williams Realty South Shore #T3104404 Report a problem | ||
| 5/2/2018 | Listed for sale | $230,000+17.6%$157/sqft |
Source: KELLER WILLIAMS REALTY S.SHORE #T3104404 Report a problem | ||
| 10/26/2005 | Sold | $195,600$134/sqft |
Source: Public Record Report a problem | ||
Public tax history
| Year | Property taxes | Tax assessment |
|---|---|---|
| 2025 | $4,733 -1.4% | $233,569 -3% |
| 2024 | $4,799 +5.8% | $240,738 +10% |
| 2023 | $4,537 +9.4% | $218,853 +10% |
| 2022 | $4,147 +10.3% | $198,957 +10% |
| 2021 | $3,760 +2.8% | $180,870 +2.1% |
| 2020 | $3,658 +1.8% | $177,140 +1.3% |
| 2019 | $3,594 | $174,877 +82.6% |
| 2018 | $3,594 +155.2% | $95,790 -37.8% |
| 2017 | $1,408 +1.8% | $154,115 +67.7% |
| 2016 | $1,383 +1.6% | $91,890 +1.4% |
| 2015 | $1,361 +1.2% | $90,635 +0.8% |
| 2014 | $1,346 | $89,916 +1.5% |
| 2013 | $1,346 +0.6% | $88,587 +1.7% |
| 2012 | $1,338 -41.9% | $87,106 -7.7% |
| 2011 | $2,302 -0.1% | $94,369 -0.8% |
| 2010 | $2,304 -8.6% | $95,166 -9% |
| 2009 | $2,519 -19.8% | $104,543 -22.7% |
| 2008 | $3,140 -7.1% | $135,298 -9.4% |
| 2007 | $3,379 -9% | $149,400 +4.5% |
| 2006 | $3,714 +1425% | $142,908 +5899.5% |
| 2005 | $244 | $2,382 |
| 2004 | -- | $2,382 |
Find assessor info on the county website
Monthly payment
Est. payment
Payment breakdown
Explore the cost of this home by adjusting the details. Changes won't be saved.Climate risks
Neighborhood: 33572
Nearby schools
Schools provided by the listing agent
- Elementary: Apollo Beach-HB
- Middle: Eisenhower-HB
- High: Lennard-HB
Source: Stellar MLS. This data may not be complete. We recommend contacting the local school district to confirm school assignments for this home.
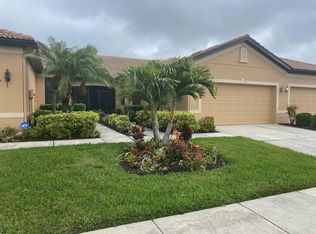
- $249,8002 bd2 ba1.4k sqft112 Shell Falls Dr, Apollo Beach, FL 33572Off Market
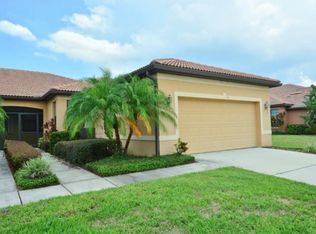
- $284,4003 bd2 ba1.6k sqft116 Shell Falls Dr, Apollo Beach, FL 33572Off Market
- $283,7003 bd2 ba1.6k sqft110 Shell Falls Dr, Apollo Beach, FL 33572Off Market
- $282,4003 bd2 ba1.6k sqft108 Shell Falls Dr, Apollo Beach, FL 33572Off Market
Similar homes
- $264,9002 bd2 ba1.3k sqft5673 SUNSET FALLS DRIVE, APOLLO BEACH, FL 33572For Sale
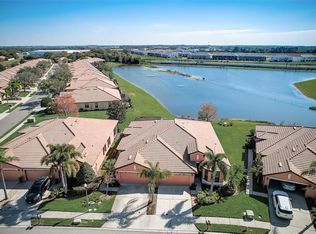
 MLS ID #TB8537898, Angela Inzerillo, BLUE SUN REALTY LLC. Stellar MLS
 - $289,0002 bd2 ba1.4k sqft428 SENECA FALLS DRIVE, APOLLO BEACH, FL 33572For Sale
 MLS ID #TB8542977, Marlene Bonham Lovett, RE/MAX BAYSIDE REALTY LLC. Stellar MLS
 - $255,9002 bd2 ba1.1k sqft1008 APOLLO BEACH BOULEVARD #201, APOLLO BEACH, FL 33572For Sale
 MLS ID #TB8489040, Ellen Cohen, RIVER HILLS REALTY, INC.. Stellar MLS
 - $359,0003 bd2 ba1.7k sqft229 SILVER FALLS DRIVE, APOLLO BEACH, FL 33572For Sale
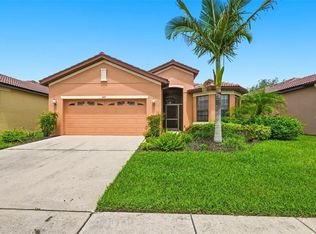 MLS ID #TB8544525, Diane Krekorian, CENTURY 21 BEGGINS ENTERPRISES. Stellar MLS
 - $310,0003 bd2 ba1.6k sqft342 BLUEWATER FALLS COURT, APOLLO BEACH, FL 33572For SaleMLS ID #TB8525371, Marlene Bonham Lovett, RE/MAX BAYSIDE REALTY LLC. Stellar MLS
- $249,0002 bd2 ba1.7k sqft636 OAKMONT AVENUE, SUN CITY CENTER, FL 33573For SaleMLS ID #TB8547846, David Lovitch, KELLER WILLIAMS SOUTH SHORE. Stellar MLS
- $254,9003 bd2 ba1.3k sqft1104 VILLEROY DRIVE, SUN CITY CENTER, FL 33573For SaleMLS ID #TB8543534, David Lovitch, KELLER WILLIAMS SOUTH SHORE. Stellar MLS
- $210,0002 bd2 ba1.5k sqft309 GREEN MANOR DRIVE, SUN CITY CENTER, FL 33573For SaleMLS ID #TB8548077, Carl Gresen, LPT REALTY, LLC. Stellar MLS
- $229,9002 bd2 ba1.6k sqft214 LINGER LANE, SUN CITY CENTER, FL 33573For SaleMLS ID #TB8499627, David Lovitch, KELLER WILLIAMS SOUTH SHORE. Stellar MLS
- $249,9002 bd2 ba1.5k sqft2519 LONIGAN PLACE, SUN CITY CENTER, FL 33573For SaleMLS ID #TB8543911, Cole Price, KELLER WILLIAMS SOUTH SHORE. Stellar MLS
- $239,9003 bd2 ba1.4k sqft1230 HUNTINGTON GREENS DRIVE, SUN CITY CENTER, FL 33573For SaleMLS ID #TB8543554, David Lovitch, KELLER WILLIAMS SOUTH SHORE. Stellar MLS
- $224,9002 bd2 ba1.5k sqft2417 LOCKSLEY STREET #229, SUN CITY CENTER, FL 33573For SaleMLS ID #TB8544494, Anita Frank, REAL BROKER, LLC. Stellar MLS
- $279,9002 bd2 ba1.6k sqft1001 LA JOLLA AVENUE, SUN CITY CENTER, FL 33573For SaleMLS ID #TB8542762, Christie Frankenstein, KELLER WILLIAMS SOUTH SHORE. Stellar MLS
- $214,9002 bd2 ba1.4k sqft602 MASTERPIECE DRIVE #198, SUN CITY CENTER, FL 33573For SaleMLS ID #TB8547106, Anita Frank, REAL BROKER, LLC. Stellar MLS
- $215,0002 bd2 ba1.8k sqft1514 INGRAM DRIVE #23, SUN CITY CENTER, FL 33573For SaleMLS ID #TB8543686, Anita Frank, REAL BROKER, LLC. Stellar MLS
- $260,0002 bd2 ba1.7k sqft1317 LELAND DRIVE, SUN CITY CENTER, FL 33573For SaleMLS ID #TB8532624, Cathy Griggs, KELLER WILLIAMS SOUTH SHORE. Stellar MLS
- $250,0002 bd2 ba1.2k sqft2011 SIFIELD GREENS WAY #71, SUN CITY CENTER, FL 33573For SaleMLS ID #TB8504091, Danna Frost, RE/MAX BAYSIDE REALTY LLC. Stellar MLS
- $255,0002 bd2 ba1.5k sqft737 MCCALLISTER AVENUE #265, SUN CITY CENTER, FL 33573For SaleMLS ID #A4685459, Veryl Alan Wilcox, COLDWELL BANKER REALTY. Stellar MLS
- $275,0002 bd2 ba1.3k sqft918 REGAL MANOR WAY, SUN CITY CENTER, FL 33573For SaleMLS ID #TB8484857, Jeffrey Borham, PA, EXP REALTY LLC. Stellar MLS
- $299,9002 bd2 ba1.7k sqft609 ALLEGHENY DRIVE, SUN CITY CENTER, FL 33573For SaleMLS ID #TB8542590, Rose Alexander, KELLER WILLIAMS SOUTH SHORE. Stellar MLS
