Professional photos coming. Make certain you check back in a day or so. PANORAMIC GREENBELT & WATER VIEWS • SPACIOUS SUNSET II • 2-CAR GARAGE • ENCLOSED FLORIDA ROOM • SPLIT-BEDROOM DESIGN Welcome to 2417 Locksley St., a beautifully situated 2-bedroom, 2-bath home in the desirable Lancaster III neighborhood of Kings Point. From the moment you arrive, this home offers the things that make Florida living so appealing—peaceful surroundings, beautiful views, spacious living areas, and a wonderful connection to the outdoors. A 2-car garage with a convenient sliding screen door welcomes you home and provides excellent space for your vehicles, golf cart and additional storage. The laundry area is located inside the garage. The HVAC system (July 2014) has been regularly serviced through the Kings Point Warranty plan. A newer hot water heater (8/19/22) and Aquarius water softener add convenience. A screened entryway creates a welcoming transition into the home. Step inside to a generous Great Room featuring attractive laminate flooring and an open-concept design that flows naturally into the dining area. The split-bedroom floor plan offers privacy for both residents and guests. Just off the foyer, the guest bedroom and guest bathroom are conveniently positioned together. The spacious guest bedroom provides a comfortable retreat for family and friends. The kitchen is located just off the main living area and offers a defined space while remaining connected to the home’s open flow. Attractive cabinetry, coordinating laminate flooring and ample workspace make meal preparation easy, while a convenient door provides access to the garage. Continue through the main living area and discover one of the home’s most inviting features—the Florida room. This wonderful additional living space provides an exceptional vantage point overlooking an expansive greenbelt with a beautiful water view beyond. Whether you envision morning coffee, afternoon reading, entertaining friends or simply watching Florida’s wildlife, this is a space you will want to enjoy every day. The primary suite is generously sized and offers a comfortable private retreat. The ensuite primary bathroom features a vanity and storage area separated from the private toilet and shower area. Throughout the home, beautiful laminate flooring creates a cohesive, easy-care look, with tile in the bathrooms and Florida room. Best of all, there is no carpeting. And then there is the setting. The expansive greenbelt and water view create a sense of openness and privacy that is difficult to replicate. Instead of looking directly into another home, you can sit back and enjoy the ever-changing Florida landscape right outside your windows. Located within Kings Point, a premier gated 55+ community in Sun City Center, residents enjoy an incredible array of amenities, activities, clubs and social opportunities, along with the convenience of golf-cart-friendly living. With multiple clubhouses, pools, fitness facilities, recreation, golf, pickleball, social clubs and so much more, there is always something to enjoy. Come see this home and experience the view for yourself—you may not want to leave.
For sale
$224,900
2417 LOCKSLEY STREET #229, SUN CITY CENTER, FL 33573
2beds
1,516sqft
Condominium
Built in 1989
-- sqft lot
$-- Zestimate®
$148/sqft
$767/mo HOA
What's special
- 10 hours
- 41
- 5
Zillow last checked:
Listing updated:
Listed by:
Anita Frank 717-503-7710,
REAL BROKER, LLC 855-450-0442
Source: Stellar MLS,MLS#: TB8544494 Originating MLS: Orlando Regional
Originating MLS: Orlando Regional
Facts & features
Interior
Bedrooms & bathrooms
- Bedrooms: 2
- Bathrooms: 2
- Full bathrooms: 2
Primary bedroom
- Features: Ceiling Fan(s), En Suite Bathroom, Walk-In Closet(s)
- Level: First
- Area: 224 Square Feet
- Dimensions: 14x16
Bedroom 2
- Features: Ceiling Fan(s), Built-in Closet
- Level: First
- Area: 132 Square Feet
- Dimensions: 11x12
Primary bathroom
- Level: First
- Area: 66 Square Feet
- Dimensions: 6x11
Bathroom 2
- Level: First
- Area: 40 Square Feet
- Dimensions: 8x5
Dining room
- Level: First
- Area: 170 Square Feet
- Dimensions: 17x10
Florida room
- Level: First
- Area: 220 Square Feet
- Dimensions: 22x10
Great room
- Features: Ceiling Fan(s)
- Level: First
- Area: 180 Square Feet
- Dimensions: 10x18
Kitchen
- Level: First
- Area: 170 Square Feet
- Dimensions: 17x10
Heating
- Central, Electric
Cooling
- Central Air
Appliances
- Included: Dishwasher, Dryer, Microwave, Range, Refrigerator, Washer, Water Softener
- Laundry: In Garage, Inside
Features
- Ceiling Fan(s), Living Room/Dining Room Combo, Open Floorplan, Split Bedroom, Walk-In Closet(s)
- Flooring: Laminate, Tile
- Windows: Skylight(s)
- Has fireplace: No
Interior area
- Total structure area: 2,080
- Total interior livable area: 1,516 sqft
Video & virtual tour
Property
Parking
- Total spaces: 2
- Parking features: Garage - Attached
- Attached garage spaces: 2
- Details: Garage Dimensions: 20x21
Features
- Levels: One
- Stories: 1
- Exterior features: Sidewalk
- Has view: Yes
- View description: Pond
- Has water view: Yes
- Water view: Pond
Lot
- Size: 2,079 Square Feet
Details
- Parcel number: U1432191ZI00000000229.0
- Zoning: PD
- Special conditions: None
Construction
Type & style
- Home type: Condo
- Property subtype: Condominium
Materials
- Block, Stucco
- Foundation: Slab
- Roof: Shingle
Condition
- New construction: No
- Year built: 1989
Utilities & green energy
- Sewer: Public Sewer
- Water: Public
- Utilities for property: Cable Connected, Electricity Connected, Sewer Connected, Underground Utilities, Water Connected
Community & HOA
Community
- Features: Association Recreation - Owned, Buyer Approval Required, Clubhouse, Community Mailbox, Deed Restrictions, Dog Park, Fitness Center, Gated Community - Guard, Golf Carts OK, Golf, Irrigation-Reclaimed Water, Park, Pool, Restaurant, Sidewalks, Special Community Restrictions, Tennis Court(s), Wheelchair Access
- Pet fee: $0 monthly
- Senior community: Yes
- Subdivision: LANCASTER III CONDO
HOA
- Has HOA: No
- Services included: 24-Hour Guard, Cable TV, Common Area Taxes, Community Pool, Reserve Fund, Internet, Maintenance Structure, Maintenance Grounds, Maintenance Repairs, Manager, Pest Control, Pool Maintenance, Private Road, Recreational Facilities, Security, Sewer, Water
- HOA fee: $767 monthly
- HOA name: Vesta Property Services
- HOA phone: 813-213-1331
Location
- Region: Sun City Center
Financial & listing details
- Price per square foot: $148/sqft
- Annual tax amount: $912
- Date on market: 9/2/2026
- Listing terms: Cash,Conventional
- Ownership: Condominium
- Total actual rent: 0
- Electric utility on property: Yes
- Road surface type: Asphalt
Estimated market value
Not available
Estimated sales range
Not available
$2,089/mo
Price history
| Date | Event | Price |
|---|---|---|
| 9/2/2026 | Listed for sale | $224,900$148/sqft |
Source:  Stellar MLS #TB8544494 Report a problem Stellar MLS #TB8544494 Report a problem | ||
Public tax history
Tax history is unavailable.
Monthly payment
Est. payment
Payment breakdown
Explore the cost of this home by adjusting the details. Changes won't be saved.Climate risks
Neighborhood: 33573
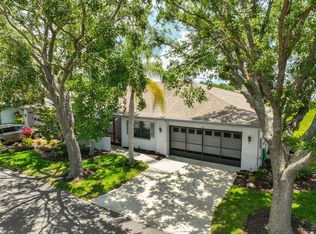
- $205,0002 bd2 ba1.5k sqft2417 Locksley St, Sun City Center, FL 33573Sold
- $165,4002 bd2 ba1.2k sqft2419 Locksley St, Sun City Center, FL 33573Off Market

- $183,6002 bd2 ba1.5k sqft2415 Locksley St, Sun City Center, FL 33573Off Market
- $170,8002 bd2 ba1.3k sqft2421 Locksley St, Sun City Center, FL 33573Off Market
Similar homes
- $215,0002 bd2 ba1.8k sqft1514 INGRAM DRIVE #23, SUN CITY CENTER, FL 33573For Sale
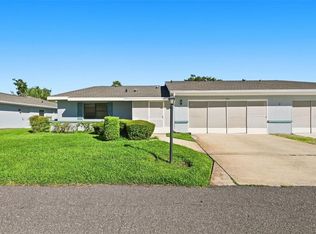
 MLS ID #TB8543686, Anita Frank, REAL BROKER, LLC. Stellar MLS
 - $224,9002 bd2 ba1.3k sqft1231 FAIRWAY GREENS DRIVE #45, SUN CITY CENTER, FL 33573For Sale
 MLS ID #TB8544633, Anita Frank, REAL BROKER, LLC. Stellar MLS
 - $174,6002 bd2 ba1.8k sqft1417 INGRAM DRIVE #79, SUN CITY CENTER, FL 33573For Sale
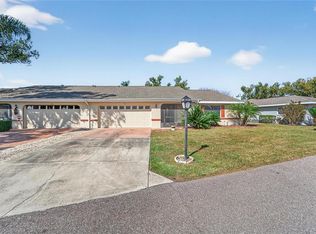 MLS ID #TB8544078, Lori Cheek, CHARLES RUTENBERG REALTY INC. Stellar MLS
 - $219,9002 bd2 ba1.1k sqft1322 FAIRWAY GREENS DRIVE #69, SUN CITY CENTER, FL 33573For Sale
 MLS ID #TB8543049, Kathy Yannes, RE/MAX REALTY UNLIMITED. Stellar MLS
 - $205,0002 bd2 ba1.6k sqft1618 LAYTON COURT, SUN CITY CENTER, FL 33573For SaleMLS ID #TB8540334, Dick Wilson, CENTURY 21 BEGGINS ENTERPRISES. Stellar MLS
- $219,5002 bd2 ba1.6k sqft1409 INGRAM DRIVE #75, SUN CITY CENTER, FL 33573For SaleMLS ID #TB8486216, Monique Simpson, DALTON WADE INC. Stellar MLS
- $225,0002 bd2 ba1.5k sqft822 MCCALLISTER AVENUE #822, SUN CITY CENTER, FL 33573For SaleMLS ID #TB8533368, Jimary Jimenez, SUN CAY REAL ESTATE. Stellar MLS
- $237,0002 bd2 ba1.5k sqft2222 MAYFIELD PALMS LANE #322, SUN CITY CENTER, FL 33573For SaleMLS ID #TB8534814, Greg Bolduc, FLORIDA'S 1ST CHOICE RLTY LLC. Stellar MLS
- $195,0002 bd2 ba1.4k sqft2005 HEATHFIELD CIRCLE #241, SUN CITY CENTER, FL 33573For SaleMLS ID #TB8534376, Neal Shaffer, DALTON WADE INC. Stellar MLS
- $215,0002 bd2 ba1.2k sqft2418 NEW HAVEN CIRCLE #83, SUN CITY CENTER, FL 33573For SaleMLS ID #TB8525118, Monique Simpson, DALTON WADE INC. Stellar MLS
- $230,0002 bd2 ba1k sqft2032 INVERNESS GREENS DRIVE #76, SUN CITY CENTER, FL 33573For SaleMLS ID #TB8542384, chris Spooner, FLORIDA'S 1ST CHOICE RLTY LLC. Stellar MLS
- $170,0002 bd2 ba1.1k sqft2472 NANTUCKET HARBOR LOOP, SUN CITY CENTER, FL 33573For SaleMLS ID #TB8543409, Dick Wilson, CENTURY 21 BEGGINS ENTERPRISES. Stellar MLS
- $175,0002 bd2 ba1.8k sqft2321 LANCASTER DRIVE, SUN CITY CENTER, FL 33573For SaleMLS ID #TB8489429, Dick Wilson, CENTURY 21 BEGGINS ENTERPRISES. Stellar MLS
- $189,9002 bd2 ba1.3k sqft2514 LOCKSLEY STREET, SUN CITY CENTER, FL 33573For SaleMLS ID #TB8484623, Kristen Miller, CENTURY 21 BEGGINS ENTERPRISES. Stellar MLS
- $210,0002 bd2 ba1.1k sqft652 MC DANIEL STREET, SUN CITY CENTER, FL 33573For SaleMLS ID #TB8514832, chris Spooner, FLORIDA'S 1ST CHOICE RLTY LLC. Stellar MLS
- $190,0002 bd2 ba1.3k sqft2418 OXFORD DOWN COURT #43, SUN CITY CENTER, FL 33573For SaleMLS ID #TB8541580, Anita Frank, REAL BROKER, LLC. Stellar MLS
- $260,0002 bd2 ba1.7k sqft1317 LELAND DRIVE, SUN CITY CENTER, FL 33573For SaleMLS ID #TB8532624, Cathy Griggs, KELLER WILLIAMS SOUTH SHORE. Stellar MLS
- $190,0002 bd2 ba1.4k sqft2118 HARLESTON PLACE #212, SUN CITY CENTER, FL 33573For SaleMLS ID #TB8536217, Anita Frank, REAL BROKER, LLC. Stellar MLS
- $190,0002 bd2 ba1.1k sqft2404 NANTUCKET GLEN PLACE #2404, SUN CITY CENTER, FL 33573For SaleMLS ID #O6427473, Veronica Figueroa, EXP REALTY LLC. Stellar MLS
