Live like you’re on vacation every day! Your condo fee includes sooo much, Water/Sewer, trash removal, exterior maintenance, paint, roof replacement, pest control, cable, internet, and all of the amenities of Kings Point. This move-in-ready Kingston model condo offers 2 bedrooms, 2 baths, and an open, inviting floor plan. The spacious kitchen features abundant stone countertops, 42” cabinetry, a breakfast bar, and plenty of storage, opening to the dining and living areas. The living room flows seamlessly into an enclosed, air-conditioned sunroom—perfect for relaxing or entertaining. The primary suite features a walk-in shower, while the second bedroom is filled with natural light. Luxury vinyl plank flooring adds warmth to both bedrooms, while ceramic tile is used throughout the remaining living areas. Enjoy the convenience of natural gas for heat and hot water, a dedicated laundry room, and an extra-spacious garage. The AC is approximately 1½ years old, and the home has been professionally deep cleaned and is ready for its new owner. Kings Point offers an incredible resort-style lifestyle with two clubhouses, six pools, hot tubs, fitness and wellness facilities, billiards, card and game rooms, tennis, pickleball, social clubs, classes, and so much more. The nearby South Club features a restaurant and bar, plus a large pool area perfect for BBQs and community events. The North Club features a theater for live shows and entertainment. Golf is also available with membership. Conveniently located for easy access to Tampa, Sarasota, and the beautiful Gulf Coast beaches. Enjoy the carefree Florida lifestyle you’ve been waiting for!
For sale
$219,900
1322 FAIRWAY GREENS DRIVE #69, SUN CITY CENTER, FL 33573
2beds
1,194sqft
Condominium
Built in 2002
-- sqft lot
$-- Zestimate®
$184/sqft
$699/mo HOA
What's special
Breakfast barTwo clubhousesExtra-spacious garageOpen inviting floor planSix poolsPlenty of storageTennis pickleball
- 4 days
- 267
- 10
Zillow last checked:
Listing updated:
Listed by:
Kathy Yannes 813-763-3540,
RE/MAX REALTY UNLIMITED 813-684-0016
Source: Stellar MLS,MLS#: TB8543049 Originating MLS: Suncoast Tampa
Originating MLS: Suncoast Tampa
Facts & features
Interior
Bedrooms & bathrooms
- Bedrooms: 2
- Bathrooms: 2
- Full bathrooms: 2
Rooms
- Room types: Dining Room, Great Room
Primary bedroom
- Features: Walk-In Closet(s)
- Level: First
- Area: 256.71 Square Feet
- Dimensions: 12.9x19.9
Bedroom 2
- Features: Built-in Closet
- Level: First
- Area: 114.24 Square Feet
- Dimensions: 10.2x11.2
Primary bathroom
- Features: Shower No Tub, Walk-In Closet(s)
- Level: First
- Area: 72.72 Square Feet
- Dimensions: 7.2x10.1
Balcony porch lanai
- Level: First
- Area: 208.98 Square Feet
- Dimensions: 12.9x16.2
Dining room
- Level: First
- Area: 103.23 Square Feet
- Dimensions: 9.3x11.1
Great room
- Level: First
- Area: 255.78 Square Feet
- Dimensions: 14.7x17.4
Kitchen
- Features: Pantry
- Level: First
- Area: 122.33 Square Feet
- Dimensions: 10.11x12.1
Heating
- Central, Electric, Natural Gas
Cooling
- Central Air
Appliances
- Included: Dishwasher, Disposal, Dryer, Gas Water Heater, Range, Refrigerator, Washer
- Laundry: Inside
Features
- Ceiling Fan(s), High Ceilings, Open Floorplan, Split Bedroom, Walk-In Closet(s)
- Flooring: Ceramic Tile, Laminate
- Has fireplace: No
- Common walls with other units/homes: End Unit
Interior area
- Total structure area: 1,674
- Total interior livable area: 1,194 sqft
Video & virtual tour
Property
Parking
- Total spaces: 2
- Parking features: Garage - Attached
- Attached garage spaces: 2
- Details: Garage Dimensions: 21x19
Features
- Levels: One
- Stories: 1
- Patio & porch: Deck, Patio, Porch, Screened
- Exterior features: Irrigation System, Lighting, Rain Gutters
- Has view: Yes
- View description: Garden
Lot
- Size: 2,340 Square Feet
- Residential vegetation: Mature Landscaping
Details
- Parcel number: U2432195W800000000069.0
- Zoning: PD-MU
- Special conditions: None
Construction
Type & style
- Home type: Condo
- Property subtype: Condominium
Materials
- Block, Stucco
- Foundation: Slab
- Roof: Shingle
Condition
- New construction: No
- Year built: 2002
Utilities & green energy
- Sewer: Public Sewer
- Water: Public
- Utilities for property: BB/HS Internet Available, Cable Connected, Electricity Connected, Fire Hydrant, Street Lights, Underground Utilities
Community & HOA
Community
- Features: Association Recreation - Owned, Buyer Approval Required, Clubhouse, Community Mailbox, Deed Restrictions, Fitness Center, Gated Community - Guard, Golf Carts OK, Golf, Handicap Modified, Pool, Restaurant, Tennis Court(s), Wheelchair Access
- Security: Gated Community, Smoke Detector(s)
- Pet fee: $0 monthly
- Senior community: Yes
- Subdivision: FAIRBOURNE CONDO
HOA
- Has HOA: Yes
- Amenities included: Cable TV, Clubhouse, Elevator(s), Gated, Handicap Modified, Maintenance, Optional Additional Fees, Pickleball Court(s), Pool, Recreation Facilities, Sauna, Security, Shuffleboard Court, Spa/Hot Tub, Tennis Court(s), Wheelchair Access
- Services included: Cable TV, Common Area Taxes, Community Pool, Reserve Fund, Fidelity Bond, Internet, Maintenance Structure, Maintenance Grounds, Manager, Pest Control, Private Road, Recreational Facilities, Security, Sewer, Trash, Water
- HOA fee: $699 monthly
- HOA name: Steve Harnois / President
- HOA phone: 207-776-1287
- Second HOA name: Kings Point / Vesta Management
- Second HOA phone: 813-213-1331
Location
- Region: Sun City Center
Financial & listing details
- Price per square foot: $184/sqft
- Annual tax amount: $2,004
- Date on market: 8/27/2026
- Cumulative days on market: 5 days
- Listing terms: Cash,Conventional
- Ownership: Fee Simple
- Total actual rent: 0
- Electric utility on property: Yes
- Road surface type: Paved
Estimated market value
Not available
Estimated sales range
Not available
Not available
Price history
| Date | Event | Price |
|---|---|---|
| 8/27/2026 | Listed for sale | $219,900$184/sqft |
Source:  Stellar MLS #TB8543049 Report a problem Stellar MLS #TB8543049 Report a problem | ||
Public tax history
Tax history is unavailable.
Monthly payment
Est. payment
Payment breakdown
Explore the cost of this home by adjusting the details. Changes won't be saved.Climate risks
Neighborhood: 33573
- $198,9002 bd2 ba1.1k sqft1322 Fairway Greens Dr, Sun City Center, FL 33573Off Market
- $189,9002 bd2 ba1k sqft502 Palisade Ave APT 401, Jersey City, NH 07030Off Market
- $199,7002 bd2 ba1.1k sqft1324 Fairway Greens, Sun City Center, FL 33573Off Market
- $176,2002 bd2 ba1k sqft1320 Fairway Greens Dr, Sun City Center, FL 33573Off Market
Similar homes
- $190,0002 bd2 ba1.3k sqft2418 OXFORD DOWN COURT #43, SUN CITY CENTER, FL 33573For Sale

 MLS ID #TB8541580, Anita Frank, REAL BROKER, LLC. Stellar MLS
 - $170,0002 bd2 ba1.1k sqft112 GLOUCESTER BOULEVARD #345, SUN CITY CENTER, FL 33573For Sale
 MLS ID #TB8542501, Madeline Richards-Paslay, KELLER WILLIAMS SOUTH SHORE. Stellar MLS
 - $195,0002 bd2 ba1.4k sqft2005 HEATHFIELD CIRCLE #241, SUN CITY CENTER, FL 33573For Sale
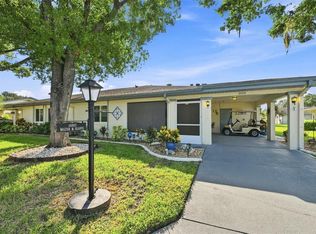 MLS ID #TB8534376, Neal Shaffer, DALTON WADE INC. Stellar MLS
 - $190,0002 bd2 ba1.1k sqft2404 NANTUCKET GLEN PLACE #2404, SUN CITY CENTER, FL 33573For Sale
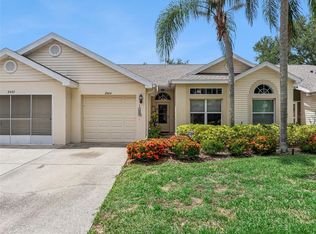 MLS ID #O6427473, Veronica Figueroa, EXP REALTY LLC. Stellar MLS
 - $275,0002 bd2 ba1.2k sqft2011 SIFIELD GREENS WAY #71, SUN CITY CENTER, FL 33573For SaleMLS ID #TB8504091, Danna Frost, RE/MAX BAYSIDE REALTY LLC. Stellar MLS
- $255,0002 bd2 ba1.5k sqft737 MCCALLISTER AVENUE #265, SUN CITY CENTER, FL 33573For SaleMLS ID #A4685459, Veryl Alan Wilcox, COLDWELL BANKER REALTY. Stellar MLS
- $250,0003 bd3 ba1.7k sqft9706 PEMBROOKE PINES DRIVE, SUN CITY CENTER, FL 33573For SaleMLS ID #TB8542867, Tina Shank, WIKLE INCORPORATED. Stellar MLS
- $260,0002 bd2 ba1.7k sqft1317 LELAND DRIVE, SUN CITY CENTER, FL 33573For SaleMLS ID #TB8532624, Cathy Griggs, KELLER WILLIAMS SOUTH SHORE. Stellar MLS
- $265,0002 bd2 ba1.1k sqft1124 GOLFVIEW WOODS DRIVE #na, SUN CITY CENTER, FL 33573For SaleMLS ID #TB8533281, Serena Johnson, DALTON WADE INC. Stellar MLS
- $324,9002 bd2 ba1.6k sqft2304 OAKLEY GREEN DRIVE #61, SUN CITY CENTER, FL 33573For SaleMLS ID #TB8530930, Natalie Pellerin, DALTON WADE INC. Stellar MLS
- $114,9002 bd2 ba1k sqft319 KNOTTWOOD COURT #2, SUN CITY CENTER, FL 33573For SaleMLS ID #TB8511502, Kevin McPherson, DALTON WADE INC. Stellar MLS
- $275,0002 bd2 ba1.3k sqft918 REGAL MANOR WAY, SUN CITY CENTER, FL 33573For SaleMLS ID #TB8484857, Jeffrey Borham, PA, EXP REALTY LLC. Stellar MLS
- $285,0002 bd2 ba1.4k sqft1050 REGAL MANOR WAY, SUN CITY CENTER, FL 33573For SaleMLS ID #TB8518284, Darbie Pfeiffer, CENTURY 21 BEGGINS ENTERPRISES. Stellar MLS
- $204,9992 bd2 ba1k sqft8890 MOONLIT MEADOWS LOOP, RIVERVIEW, FL 33578For SaleMLS ID #TB8542644, Erica Antonakos, QUICKSILVER REAL ESTATE GROUP. Stellar MLS
- $247,0003 bd3 ba1.7k sqft15519 PRESTWICK ROSE PLACE, SUN CITY CENTER, FL 33573For SaleMLS ID #TB8479581, Darlene Colombo, 27NORTH REALTY. Stellar MLS
- $279,9002 bd2 ba1.7k sqft907 BLUEWATER DRIVE, SUN CITY CENTER, FL 33573For SaleMLS ID #TB8533224, Nicole Torres, AZURE REAL ESTATE & PROPERTY MANAGEMENT GROUP LLC. Stellar MLS
- $125,0001 bd2 ba800 sqft402 DORCHESTER PLACE #31, SUN CITY CENTER, FL 33573For SaleMLS ID #TB8517975, Cindy Hurlburt, DALTON WADE INC. Stellar MLS
- $250,0002 bd2 ba1.2k sqft16216 AMETHYST KEY DRIVE, WIMAUMA, FL 33598For SaleMLS ID #TB8535176, Kaylee Keller, CHARLES RUTENBERG REALTY INC. Stellar MLS
- $289,0002 bd2 ba1.4k sqft428 SENECA FALLS DRIVE, APOLLO BEACH, FL 33572For SaleMLS ID #TB8542977, Marlene Bonham Lovett, RE/MAX BAYSIDE REALTY LLC. Stellar MLS
- $235,0002 bd3 ba1.5k sqft2148 GOLDEN FALCON DRIVE, RUSKIN, FL 33570For SaleMLS ID #TB8529489, Lorraine Greenwood, COLDWELL BANKER REALTY. Stellar MLS
