GOLF COURSE • CONSERVATION & WATER VIEWS • EXTENDED, AIR-CONDITIONED LANAI • 2-CAR GARAGE • UPDATED KITCHEN & BATHS • QUIET LOW VOLUME TRAFFIC STREET Welcome to 1231 Fairway Greens, where peaceful Florida living meets beautiful views and thoughtful updates. Situated on a quiet dead-end street with minimal traffic, this inviting home welcomes you with an open-concept great room, dining area, and beautifully updated kitchen. From the moment you enter, your eyes are drawn to the serene backdrop of conservation, golf course, and water views. The kitchen features granite countertops and under-cabinet lighting, creating a functional and inviting space for everyday living and entertaining. The spacious primary suite is privately located at the rear of the home and features an en-suite bath with granite countertops, updated cabinetry, and a stunning tiled walk-in shower. The second bedroom is located toward the front of the home, with a conveniently located guest bath featuring a granite countertop. One of the home’s standout features is the extended enclosed lanai, approximately 120 square feet, measuring 15’8” x 12’10” and equipped with both heat and air conditioning. Facing east, the lanai captures the gentle morning sun while offering a cooler, comfortable setting later in the day. Shiplap accents and custom sun-blocking shades create a beautiful space to relax while enjoying the tranquil water and natural views beyond. Additional features include an AquaSure whole-house water filtration and softening system installed in October 2025, a Design One smart garage door opener installed in April 2025, a smart thermostat installed in February 2025, two Blink cameras, 3M window film, and a whole-house generator circuit designed for a portable generator. During a hurricane, the generator system helped keep the home powered for four days. The home also features 10-year smoke detectors, a carbon monoxide/explosive gas detector, and a spacious two-car garage measuring approximately 18’8” x 22’5”. The HVAC system is from 2006, and the hot water heater was replaced in December 2020. With its peaceful setting, beautiful golf course, conservation and water views, comfortable enclosed lanai, and numerous thoughtful improvements, 1231 Fairway Greens offers a wonderful opportunity to enjoy the relaxed Florida lifestyle.
For sale
$224,900
1231 FAIRWAY GREENS DRIVE #45, SUN CITY CENTER, FL 33573
2beds
1,340sqft
Condominium
Built in 2002
-- sqft lot
$-- Zestimate®
$168/sqft
$699/mo HOA
What's special
Beautifully updated kitchenSpacious two-car garageExtended air-conditioned lanaiCustom sun-blocking shadesWater viewsSpacious primary suiteOpen-concept great room
- 4 hours
- 26
- 3
Zillow last checked:
Listing updated:
Listed by:
Anita Frank 717-503-7710,
REAL BROKER, LLC 855-450-0442
Source: Stellar MLS,MLS#: TB8544633 Originating MLS: Orlando Regional
Originating MLS: Orlando Regional
Facts & features
Interior
Bedrooms & bathrooms
- Bedrooms: 2
- Bathrooms: 2
- Full bathrooms: 2
Primary bedroom
- Features: Ceiling Fan(s), Walk-In Closet(s)
- Level: First
- Area: 176 Square Feet
- Dimensions: 16x11
Bedroom 2
- Features: Ceiling Fan(s), Built-in Closet
- Level: First
- Area: 110 Square Feet
- Dimensions: 10x11
Primary bathroom
- Features: Shower No Tub, Stone Counters
- Level: First
- Area: 77 Square Feet
- Dimensions: 11x7
Bathroom 2
- Features: Stone Counters, Tub With Shower
- Level: First
- Area: 54 Square Feet
- Dimensions: 9x6
Dining room
- Level: First
- Area: 110 Square Feet
- Dimensions: 10x11
Florida room
- Features: Ceiling Fan(s)
- Level: First
- Area: 208 Square Feet
- Dimensions: 16x13
Kitchen
- Level: First
- Area: 169 Square Feet
- Dimensions: 13x13
Laundry
- Level: First
- Area: 42 Square Feet
- Dimensions: 6x7
Living room
- Features: Ceiling Fan(s)
- Level: First
- Area: 255 Square Feet
- Dimensions: 17x15
Heating
- Central, Electric, Natural Gas
Cooling
- Central Air
Appliances
- Included: Dishwasher, Dryer, Microwave, Refrigerator, Washer
- Laundry: Inside, Laundry Room
Features
- Ceiling Fan(s), Open Floorplan
- Flooring: Tile
- Has fireplace: No
Interior area
- Total structure area: 1,820
- Total interior livable area: 1,340 sqft
Property
Parking
- Total spaces: 2
- Parking features: Garage - Attached
- Attached garage spaces: 2
- Details: Garage Dimensions: 18x22
Features
- Levels: One
- Stories: 1
- Exterior features: Sidewalk
- Has view: Yes
- View description: Pond
- Has water view: Yes
- Water view: Pond
Lot
- Size: 2,339 Square Feet
Details
- Parcel number: U2432195W800000000045.0
- Zoning: PD
- Special conditions: None
Construction
Type & style
- Home type: Condo
- Property subtype: Condominium
Materials
- Block, Stucco
- Foundation: Slab
- Roof: Shingle
Condition
- New construction: No
- Year built: 2002
Utilities & green energy
- Sewer: Public Sewer
- Water: Public
- Utilities for property: Cable Connected, Sewer Connected, Underground Utilities, Water Connected
Community & HOA
Community
- Features: Association Recreation - Owned, Buyer Approval Required, Clubhouse, Community Mailbox, Deed Restrictions, Dog Park, Fitness Center, Gated Community - Guard, Golf Carts OK, Golf, Irrigation-Reclaimed Water, Park, Pool, Sidewalks, Special Community Restrictions, Tennis Court(s), Wheelchair Access
- Pet fee: $0 monthly
- Senior community: Yes
- Subdivision: FAIRBOURNE CONDO
HOA
- Has HOA: No
- Services included: 24-Hour Guard, Cable TV, Common Area Taxes, Community Pool, Internet, Maintenance Structure, Maintenance Grounds, Maintenance Repairs, Manager, Other, Pest Control, Pool Maintenance, Private Road, Recreational Facilities, Security, Sewer, Water
- HOA fee: $699 monthly
Location
- Region: Sun City Center
Financial & listing details
- Price per square foot: $168/sqft
- Annual tax amount: $2,576
- Date on market: 9/2/2026
- Listing terms: Cash,Conventional
- Ownership: Condominium
- Total actual rent: 0
- Road surface type: Asphalt
Estimated market value
Not available
Estimated sales range
Not available
$2,279/mo
Price history
| Date | Event | Price |
|---|---|---|
| 9/2/2026 | Listed for sale | $224,900$168/sqft |
Source:  Stellar MLS #TB8544633 Report a problem Stellar MLS #TB8544633 Report a problem | ||
Public tax history
Tax history is unavailable.
Monthly payment
Est. payment
Payment breakdown
Explore the cost of this home by adjusting the details. Changes won't be saved.Climate risks
Neighborhood: 33573
- $215,3002 bd2 ba1.4k sqft1231 Fairway Greens Dr, Sun City Center, FL 33573Off Market
- $229,8002 bd2 ba1.1k sqft1229 Fairway Greens Dr, Sun City Center, FL 33573Off Market
- $223,4003 bd2 ba1.4k sqft1233 Fairway Greens Dr, Sun City Center, FL 33573Off Market
- $215,7003 bd2 ba1.2k sqft1235 Fairway Greens Dr, Sun City Center, FL 33573Off Market

Similar homes
- $219,9002 bd2 ba1.1k sqft1322 FAIRWAY GREENS DRIVE #69, SUN CITY CENTER, FL 33573For Sale

 MLS ID #TB8543049, Kathy Yannes, RE/MAX REALTY UNLIMITED. Stellar MLS
 - $224,9002 bd2 ba1.5k sqft2417 LOCKSLEY STREET #229, SUN CITY CENTER, FL 33573For Sale
 MLS ID #TB8544494, Anita Frank, REAL BROKER, LLC. Stellar MLS
 - $230,0002 bd2 ba1k sqft2032 INVERNESS GREENS DRIVE #76, SUN CITY CENTER, FL 33573For Sale
 MLS ID #TB8542384, chris Spooner, FLORIDA'S 1ST CHOICE RLTY LLC. Stellar MLS
 - $215,0002 bd2 ba1.8k sqft1514 INGRAM DRIVE #23, SUN CITY CENTER, FL 33573For Sale
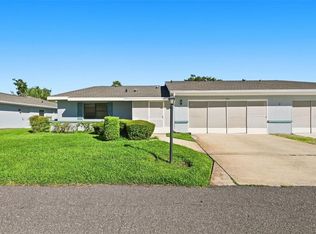 MLS ID #TB8543686, Anita Frank, REAL BROKER, LLC. Stellar MLS
 - $234,5002 bd2 ba1.3k sqft1230 CORINTH GREENS DRIVE #2, SUN CITY CENTER, FL 33573For SaleMLS ID #TB8511013, April Taylor, BLUE ORCHID REALTY INC. Stellar MLS
- $235,0002 bd2 ba1.8k sqft2006 GRANTHAM GREENS DRIVE #0, SUN CITY CENTER, FL 33573For SaleMLS ID #TB8495346, Victoria Ginty, RE/MAX REALTY UNLIMITED. Stellar MLS
- $237,0002 bd2 ba1.3k sqft2308 BROOKFIELD GREENS CIRCLE, SUN CITY CENTER, FL 33573For SaleMLS ID #TB8483925, Sandra Tams, CENTURY 21 BEGGINS ENTERPRISES. Stellar MLS
- $229,9902 bd2 ba1.4k sqft2294 SIFIELD GREENS WAY #2294, SUN CITY CENTER, FL 33573For SaleMLS ID #O6409997, Wayne Unger, FLORIDA REALTY INVESTMENTS. Stellar MLS
- $225,0002 bd2 ba1.5k sqft822 MCCALLISTER AVENUE #822, SUN CITY CENTER, FL 33573For SaleMLS ID #TB8533368, Jimary Jimenez, SUN CAY REAL ESTATE. Stellar MLS
- $250,0002 bd2 ba1.2k sqft1160 JAMESON GREENS DRIVE, SUN CITY CENTER, FL 33573For SaleMLS ID #TB8541298, Cathy Griggs, KELLER WILLIAMS SOUTH SHORE. Stellar MLS
- $174,6002 bd2 ba1.8k sqft1417 INGRAM DRIVE #79, SUN CITY CENTER, FL 33573For SaleMLS ID #TB8544078, Lori Cheek, CHARLES RUTENBERG REALTY INC. Stellar MLS
- $237,0002 bd2 ba1.5k sqft2222 MAYFIELD PALMS LANE #322, SUN CITY CENTER, FL 33573For SaleMLS ID #TB8534814, Greg Bolduc, FLORIDA'S 1ST CHOICE RLTY LLC. Stellar MLS
- $190,0002 bd2 ba1.3k sqft2418 OXFORD DOWN COURT #43, SUN CITY CENTER, FL 33573For SaleMLS ID #TB8541580, Anita Frank, REAL BROKER, LLC. Stellar MLS
- $210,0002 bd2 ba1.1k sqft652 MC DANIEL STREET, SUN CITY CENTER, FL 33573For SaleMLS ID #TB8514832, chris Spooner, FLORIDA'S 1ST CHOICE RLTY LLC. Stellar MLS
- $219,0002 bd2 ba1.1k sqft834 TREMONT GREENS LANE #137, SUN CITY CENTER, FL 33573For SaleMLS ID #TB8469111, Douglas Addeo, COMMUNITY REALTY ASSOCIATES. Stellar MLS
- $240,0002 bd2 ba1.5k sqft818 MCCALLISTER AVENUE, SUN CITY CENTER, FL 33573For SaleMLS ID #TB8518170, Brenda Wade, KELLER WILLIAMS SOUTH TAMPA. Stellar MLS
- $205,0002 bd2 ba1.6k sqft1618 LAYTON COURT, SUN CITY CENTER, FL 33573For SaleMLS ID #TB8540334, Dick Wilson, CENTURY 21 BEGGINS ENTERPRISES. Stellar MLS
- $195,0002 bd2 ba1.4k sqft2005 HEATHFIELD CIRCLE #241, SUN CITY CENTER, FL 33573For SaleMLS ID #TB8534376, Neal Shaffer, DALTON WADE INC. Stellar MLS
- $250,0002 bd2 ba1.8k sqft2208 WORTHINGTON GREENS DRIVE #2208, SUN CITY CENTER, FL 33573For SaleMLS ID #TB8532888, Patrick DeFeo, II, EXP REALTY LLC. Stellar MLS
