Welcome to this lovely home in the desirable Maplewood community of Kings Point. While it has many updates, the seller is offering a $5,000 credit to add your own personal touch. With 1,456 sq. ft. of living space, this thoughtfully designed condo offers 2 bedrooms, 2 bathrooms, and an inviting open layout that’s perfect for you and your guests. This 2 bedroom Baybrooke model sits on a corner lot. This home has new kitchen appliances (refrigerator, stove (it’s gas for all you chefs out there), dishwasher and microwave. Also new fans and garbage disposal. The roof was replaced in 2025. There’s a water softener system. Gas water heater was replaced in 2019. There’s a 19x16 semi-private front patio with pavers. Spacious 2 car garage. This 55+ guard gated community is loaded with amenities including multiple pools, a gym, clubhouse, tennis, golf, restaurant, and more. Fees include internet, cable landscaping, building insurance, building maintenance and more.
For sale
Price cut: $5K (7/14)
$240,000
2294 SIFIELD GREENS WAY #2294, SUN CITY CENTER, FL 33573
2beds
1,456sqft
Condominium
Built in 2006
-- sqft lot
$234,900 Zestimate®
$165/sqft
$791/mo HOA
What's special
Beautifully updated homeCorner lotInviting open layoutNew fans
- 87 days |
- 130 |
- 5 |
Zillow last checked:
Listing updated:
Listed by:
Wayne Unger 407-551-9561,
FLORIDA REALTY INVESTMENTS 407-207-2220
Source: Stellar MLS,MLS#: O6409997 Originating MLS: Orlando Regional
Originating MLS: Orlando Regional
Facts & features
Interior
Bedrooms & bathrooms
- Bedrooms: 2
- Bathrooms: 2
- Full bathrooms: 2
Rooms
- Room types: Florida Room
Primary bedroom
- Features: Walk-In Closet(s)
- Level: First
- Area: 247 Square Feet
- Dimensions: 19x13
Kitchen
- Features: Pantry
- Level: First
- Area: 119 Square Feet
- Dimensions: 17x7
Living room
- Features: No Closet
- Level: First
- Area: 336 Square Feet
- Dimensions: 24x14
Heating
- Central
Cooling
- Central Air
Appliances
- Included: Dishwasher, Disposal, Gas Water Heater, Microwave, Range, Refrigerator, Water Softener
- Laundry: Gas Dryer Hookup, Inside, Laundry Room, Same Floor As Condo Unit, Washer Hookup
Features
- Ceiling Fan(s), Eating Space In Kitchen, High Ceilings, Living Room/Dining Room Combo, Open Floorplan, Primary Bedroom Main Floor, Solid Surface Counters, Split Bedroom, Walk-In Closet(s)
- Flooring: Carpet, Laminate, Tile
- Has fireplace: No
Interior area
- Total structure area: 1,456
- Total interior livable area: 1,456 sqft
Video & virtual tour
Property
Parking
- Total spaces: 2
- Parking features: Garage - Attached
- Attached garage spaces: 2
Features
- Levels: One
- Stories: 1
- Exterior features: Private Entrance, Private Yard
Lot
- Size: 2,400 Square Feet
Details
- Parcel number: U23321985800000000060.0
- Zoning: PD
- Special conditions: None
Construction
Type & style
- Home type: Condo
- Property subtype: Condominium
Materials
- Block, Stucco
- Foundation: Slab
- Roof: Shingle
Condition
- New construction: No
- Year built: 2006
Utilities & green energy
- Sewer: Public Sewer
- Water: Public
- Utilities for property: Cable Connected, Electricity Connected, Sewer Connected, Street Lights, Water Connected
Community & HOA
Community
- Features: Association Recreation - Owned, Clubhouse, Deed Restrictions, Dog Park, Fitness Center, Gated Community - Guard, Golf Carts OK, Golf, Handicap Modified, Pool, Restaurant, Tennis Court(s), Wheelchair Access
- Pet fee: $0 monthly
- Senior community: Yes
- Subdivision: MAPLEWOOD CONDO
HOA
- Has HOA: Yes
- Amenities included: Cable TV, Clubhouse, Fitness Center, Gated, Golf Course, Maintenance, Pool, Recreation Facilities, Security, Wheelchair Access
- Services included: 24-Hour Guard, Cable TV, Common Area Taxes, Community Pool, Reserve Fund, Insurance, Internet, Maintenance Structure, Maintenance Grounds, Maintenance Repairs, Manager, Pest Control, Pool Maintenance, Recreational Facilities, Security, Sewer, Trash, Water
- HOA fee: $791 monthly
- HOA name: Adolfo Gallon
- HOA phone: 813-530-1022
Location
- Region: Sun City Center
Financial & listing details
- Price per square foot: $165/sqft
- Annual tax amount: $2,469
- Date on market: 5/21/2026
- Cumulative days on market: 88 days
- Listing terms: Cash,Conventional
- Ownership: Condominium
- Total actual rent: 0
- Electric utility on property: Yes
- Road surface type: Asphalt
Estimated market value
$234,900
$223,000 - $247,000
$2,035/mo
Price history
| Date | Event | Price |
|---|---|---|
| 7/14/2026 | Price change | $240,000-2%$165/sqft |
Source:  Stellar MLS #O6409997 Report a problem Stellar MLS #O6409997 Report a problem | ||
| 5/22/2026 | Listed for sale | $245,000$168/sqft |
Source: Stellar MLS #O6409997 Report a problem | ||
Public tax history
Tax history is unavailable.
Monthly payment
Est. payment
Payment breakdown
Explore the cost of this home by adjusting the details. Changes won't be saved.Climate risks
Neighborhood: 33573
Nearby schools
GreatSchools rating
- 3/10Cypress Creek Elementary SchoolGrades: PK-5Distance: 3.8 mi
- 2/10Shields Middle SchoolGrades: 6-8Distance: 3.8 mi
- 3/10Lennard High SchoolGrades: 9-12Distance: 2.9 mi
- $240,6002 bd2 ba1.4k sqft2294 Sifield Greens Way, Sun City Center, FL 33573Off Market
- $326,0003 bd2 ba1.9k sqft2292 Sifield Greens Way, Sun City Center, FL 33573Sold
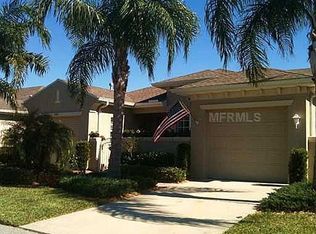
- $326,0003 bd2 ba1.6k sqft2292 Sifield Greens Way #59, Sun City Center, FL 33573Sold

- $314,0003 bd2 ba1.6k sqft2290 Sifield Greens Way, Sun City Center, FL 33573Sold
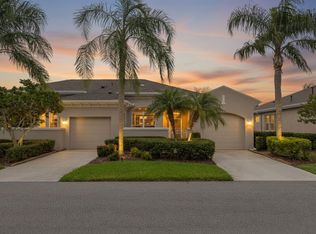
- $292,3003 bd2 ba1.7k sqft2127 Sifield Greens Way, Sun City Center, FL 33573Off Market
- $284,9003 bd2 ba1.7k sqft2203 Sifield Greens Way, Sun City Center, FL 33573Off Market
- $271,2003 bd2 ba1.6k sqft2130 Sifield Greens Way, Sun City Center, FL 33573Off Market
- $349,9003 bd2 ba1.7k sqft2288 Sifield Greens Way, Sun City Center, FL 33573For Sale
A local agent can set up tours, give advice and negotiate with sellers.
Similar homes
- $210,0002 bd2 ba1.1k sqft652 MC DANIEL STREET, SUN CITY CENTER, FL 33573For Sale

 MLS ID #TB8514832, chris Spooner, FLORIDA'S 1ST CHOICE RLTY LLC. Stellar MLS
 - $240,0002 bd2 ba1.5k sqft818 MCCALLISTER AVENUE, SUN CITY CENTER, FL 33573For Sale
 MLS ID #TB8518170, Brenda Wade, KELLER WILLIAMS SOUTH TAMPA. Stellar MLS
 - $250,0002 bd2 ba1.8k sqft2208 WORTHINGTON GREENS DRIVE #2208, SUN CITY CENTER, FL 33573For Sale
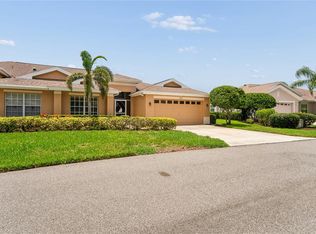 MLS ID #TB8532888, Patrick DeFeo, II, EXP REALTY LLC. Stellar MLS
 - $329,9002 bd2 ba1.6k sqft2304 OAKLEY GREEN DRIVE #61, SUN CITY CENTER, FL 33573For Sale
 MLS ID #TB8530930, Natalie Pellerin, DALTON WADE INC. Stellar MLS
 - $134,9002 bd2 ba984 sqft2228 GREENHAVEN DRIVE #384, SUN CITY CENTER, FL 33573For SaleMLS ID #TB8536506, Sheila Sanford, DALTON WADE INC. Stellar MLS
- $270,0003 bd2 ba1.4k sqft15512 TELFORD SPRING DRIVE, RUSKIN, FL 33573For SaleMLS ID #C7524269, Raul Pino, SOVEREIGN REAL ESTATE GROUP. Stellar MLS
- $269,9904 bd2 ba1.3k sqft925 WINDTON OAK DRIVE, RUSKIN, FL 33570For SaleMLS ID #TB8538724, D.J. Brooks, OUT FAST REALTY & INVESTMENTS. Stellar MLS
- $195,0002 bd2 ba1.7k sqft302 BRYCE COURT, SUN CITY CENTER, FL 33573For SaleMLS ID #TB8489697, chris Spooner, FLORIDA'S 1ST CHOICE RLTY LLC. Stellar MLS
- $124,5002 bd2 ba1.1k sqft1901 CANTERBURY LANE #4, SUN CITY CENTER, FL 33573For SaleMLS ID #TB8492397, chris Spooner, FLORIDA'S 1ST CHOICE RLTY LLC. Stellar MLS
- $299,9994 bd2 ba1.5k sqft7538 TURTLE VIEW DRIVE, SUN CITY CENTER, FL 33573For SaleMLS ID #TB8521943, Areeb Khan, VINTAGE REAL ESTATE SERVICES. Stellar MLS
- $312,0003 bd2 ba1.8k sqft801 SILVERTHORN LANE, SUN CITY CENTER, FL 33573For SaleMLS ID #O6427222, Steven Koleno, BEYCOME OF FLORIDA LLC. Stellar MLS
- $265,9002 bd2 ba1.2k sqft819 FAIRWAYCOVE LANE #102, BRADENTON, FL 34212For SaleMLS ID #A4699379, Polina Iakovleva, PREFERRED SHORE LLC. Stellar MLS
- $245,0002 bd2 ba1.1k sqft515 LEFFINGWELL AVENUE #109, ELLENTON, FL 34222For SaleMLS ID #A4657828, Nancy Fish-Mooney, FINE PROPERTIES. Stellar MLS
- $271,0003 bd2 ba1.4k sqft1969 HAWKS VIEW DRIVE, RUSKIN, FL 33570For SaleMLS ID #O6411951, Karen Albright, OPENDOOR BROKERAGE LLC. Stellar MLS
- $216,0002 bd2 ba1.1k sqft4416 SPICEWOOD DRIVE #J, BRADENTON, FL 34208For SaleMLS ID #A4698226, Michael Peterson, OAKSTRAND REALTY. Stellar MLS
- $280,0003 bd2 ba1.6k sqft2313 LAWRENCE HALL STREET, RUSKIN, FL 33570For SaleMLS ID #TB8528342, Trent Davis, COLDWELL BANKER REALTY. Stellar MLS
- $309,9003 bd2 ba1.7k sqft235 LINGER LANE, SUN CITY CENTER, FL 33573For SaleMLS ID #TB8511306, Ricki Bauman, P.A., DALTON WADE INC. Stellar MLS
- $273,0003 bd2 ba1.2k sqft5104 DANDELION STREET, APOLLO BEACH, FL 33572For SaleMLS ID #S5149790, Juan Oberto, AGENT TRUST REALTY CORPORATION. Stellar MLS
- $200,0003 bd3 ba1.4k sqft10932 BRICKSIDE COURT #10932, RIVERVIEW, FL 33579For SaleMLS ID #TB8533744, Marc Compton, REALTY ONE GROUP ADVANTAGE. Stellar MLS
- $235,0003 bd3 ba1.6k sqft11826 DUMAINE VALLEY ROAD, RIVERVIEW, FL 33579For SaleMLS ID #TB8509380, Lei Cheng, SERVICE NEAR REALTY. Stellar MLS
