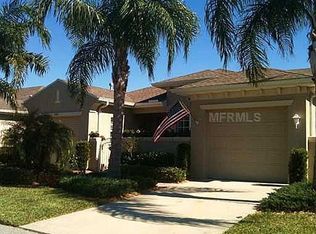
One or more photo(s) has been virtually staged. Welcome to this MAINTENANCE FREE lifestyle in the GATED community of Kings Point! Located on the 2nd hole of the Osprey golf course with AMAZING VIEWS in a PET FRIENDLY location! (2 pets allowed with NO weight restrictions), there is no CDD, No Flood Zone, short term rentals allowed and is part of the 80/20 rule where an AGE WAIVER is possible if under 55!! FEES INCLUDE roof repair/replacement, exterior paint, cable, internet, pest control, water, sewer, trash, lawn care and access to activities that include over 200 clubs, multiple indoor/outdoor HEATED pools, fitness, PICKLE BALL, an onsite SALON, two restaurants and so much more! Equipped with a BRAND-NEW HVAC (9/2025), this Chelsea floor plan has a courtyard that provides outdoor living and reception for your guests while the screened and covered porch provides shelter for your packages. Inside, the view of the ACTIVE GOLF COURSE is seen from the moment you enter! The foyer welcomes you with a striking tray ceiling with a height of 10' 8", complemented by generous space ideal for a drop zone and bench seating. The living room boasts the same stunning high tray ceiling and offers room for oversized furniture. The kitchen is a true culinary haven, featuring GRANITE countertops, stainless steel appliances including GAS range, and an abundance of wooden cabinetry, complete with Lazy Susan corner cabinets and roll-out shelving. There is a pass-through into the living room which makes for ease of serving. The EXPANDED lanai measures an impressive 14' x 16' 8" and UNOBSTRUCTED VIEWS and absence of immediate neighbors. The split floor plan includes a spacious primary bedroom that can easily fit king-size furniture, provides space for a sitting area, and boasts a tray ceiling. The en-suite bathroom has tall cabinetry, GRANITE countertops, dual sinks, a walk-shower with glass enclosure and a separate water closet. Storage is no issue with the spacious walk-in closet featuring wrap around shelving and 10’ ceilings. The second bedroom is filled with natural light, a walk-in closet, and a nook that’s perfect for storing some of your furniture out of sight. This room has quick access to the second full bathroom which offers the same finishes as the primary along with a tub/shower enclosure. The third bedroom has double door access, a wall of windows that floods the space with natural light, and ample room to create an office while still accommodating a third sleeping area. The laundry room is equipped with the same updated cabinetry as the rest of the home and front load appliances. The TWO garages (12' x 21' each) and extended driveways provide MORE STORAGE ROOM and ease of parking than a standard two-car garage! Additional features and updates include solar tubes, arched doorways, ceiling fans throughout, and NO carpet! This home is located close to the Second Entrance and the South Clubhouse that offers one of the resort-style outdoor community pool areas with a large deck for cookouts. Live music, community pool party events or get a great water workout with a swim in the indoor lap pool or a walk in the indoor aerobics pool. There are many events that take place including dances, parties and movie nights and Casual dining at Café Le Perk in the North Clubhouse! If you plan on venturing out there is quick access to restaurants, SHOPPING, beaches & 30 minutes to Tampa International Airport, less than an hour to the Sarasota shops and 20 minutes to Ellenton Prime Outlets!
Sold for $314,000
$314,000
2290 Sifield Greens Way, Sun City Center, FL 33573
3beds
1,630sqft
Condominium
Built in 2006
-- sqft lot
$309,200 Zestimate®
$193/sqft
$2,253 Estimated rent
Home value
$309,200
$284,000 - $334,000
$2,253/mo
Zestimate® history
Owner options
List your home for rent
$2,253/mo
Rent Zestimate®
Find your next renter with Zillow Rental Manager. Plus, with online applications, you can quickly screen prospective tenants – for free.
$2,253/mo
Rent Zestimate®
Refinance and save
$3,023/mo
Est. payment
Refinancing to a lower rate could help reduce your monthly payments and save thousands over the life of the loan.
$3,023/mo
Est. payment
Explore your selling options
Work with a Zillow partner agent
Leverage their expertise and Zillow's premium Showcase listings to get your home seen by more buyers.
Get startedList with your own agent
Get your home in front of millions of buyers by listing it on Zillow.
Learn how to do itSell it yourself
Take full control of how buyers see your home on Zillow by listing For Sale by Owner (FSBO).
List your homeWhat's special
Solar tubesExpanded lanaiAmazing viewsThird bedroomSecond bedroomEn-suite bathroomGranite countertops
Zillow last checked:
Listing updated:
Listed by:
Debra Valdes 813-404-9695,
REALTY ONE GROUP SUNSHINE 727-293-5100
Bought with:
Dennis Hess, Jr, 3442395
FLORIDA'S 1ST CHOICE RLTY LLC
Source: Stellar MLS,MLS#: TB8423242 Originating MLS: Suncoast Tampa
Originating MLS: Suncoast Tampa
Facts & features
Interior
Bedrooms & bathrooms
- Bedrooms: 3
- Bathrooms: 2
- Full bathrooms: 2
Rooms
- Room types: Den/Library/Office, Utility Room
Primary bedroom
- Features: Ceiling Fan(s), En Suite Bathroom, Walk-In Closet(s)
- Level: First
- Area: 186.49 Square Feet
- Dimensions: 12.11x15.4
Bedroom 2
- Features: Ceiling Fan(s), Walk-In Closet(s)
- Level: First
- Area: 154 Square Feet
- Dimensions: 11x14
Bedroom 3
- Features: Ceiling Fan(s), Built-in Closet
- Level: First
- Area: 144.1 Square Feet
- Dimensions: 11x13.1
Balcony porch lanai
- Level: First
- Area: 42 Square Feet
- Dimensions: 6x7
Balcony porch lanai
- Features: Ceiling Fan(s)
- Level: First
- Area: 235.2 Square Feet
- Dimensions: 14x16.8
Dining room
- Level: First
- Area: 89.28 Square Feet
- Dimensions: 9.3x9.6
Foyer
- Level: First
- Area: 94.52 Square Feet
- Dimensions: 6.8x13.9
Kitchen
- Features: Granite Counters, Pantry, Stone Counters, Tall Countertops
- Level: First
- Area: 117.52 Square Feet
- Dimensions: 12.9x9.11
Laundry
- Level: First
- Area: 47.12 Square Feet
- Dimensions: 7.6x6.2
Living room
- Features: Ceiling Fan(s)
- Level: First
- Area: 264.96 Square Feet
- Dimensions: 14.4x18.4
Heating
- Central, Natural Gas
Cooling
- Central Air
Appliances
- Included: Dishwasher, Disposal, Dryer, Gas Water Heater, Microwave, Range, Refrigerator, Washer, Water Softener
- Laundry: Electric Dryer Hookup, Gas Dryer Hookup, Inside, Laundry Room
Features
- Ceiling Fan(s), Eating Space In Kitchen, High Ceilings, Solid Wood Cabinets, Split Bedroom, Stone Counters, Thermostat, Tray Ceiling(s), Walk-In Closet(s)
- Flooring: Laminate, Tile
- Doors: Sliding Doors
- Windows: Blinds
- Has fireplace: No
- Common walls with other units/homes: End Unit
Interior area
- Total structure area: 2,344
- Total interior livable area: 1,630 sqft
Property
Parking
- Total spaces: 2
- Parking features: Driveway, Garage Door Opener, Split Garage
- Attached garage spaces: 2
- Has uncovered spaces: Yes
Features
- Levels: One
- Stories: 1
- Patio & porch: Covered, Patio, Rear Porch, Screened
- Exterior features: Lighting, Rain Gutters
- Has view: Yes
- View description: Golf Course
Lot
- Size: 2,400 Square Feet
- Features: In County, Landscaped, On Golf Course, Private
- Residential vegetation: Mature Landscaping, Trees/Landscaped
Details
- Parcel number: U23321985800000000058.0
- Zoning: PD
- Special conditions: None
Construction
Type & style
- Home type: Condo
- Architectural style: Contemporary
- Property subtype: Condominium
Materials
- Block, Stucco
- Foundation: Slab
- Roof: Shingle
Condition
- New construction: No
- Year built: 2006
Details
- Warranty included: Yes
Utilities & green energy
- Sewer: Public Sewer
- Water: Public
- Utilities for property: Cable Connected, Electricity Connected, Natural Gas Connected, Public, Sewer Connected, Underground Utilities, Water Connected
Community & HOA
Community
- Features: Association Recreation - Owned, Clubhouse, Community Mailbox, Dog Park, Fitness Center, Gated Community - Guard, Golf Carts OK, Golf, Pool, Restaurant, Sidewalks, Tennis Court(s)
- Security: Gated Community, Smoke Detector(s)
- Pet fee: $0 monthly
- Senior community: Yes
- Subdivision: MAPLEWOOD CONDO
HOA
- Has HOA: No
- Amenities included: Basketball Court, Cable TV, Clubhouse, Fitness Center, Gated, Golf Course, Maintenance, Pickleball Court(s), Pool, Recreation Facilities, Sauna, Security, Shuffleboard Court, Spa/Hot Tub, Tennis Court(s)
- Services included: 24-Hour Guard, Cable TV, Common Area Taxes, Community Pool, Reserve Fund, Insurance, Internet, Maintenance Structure, Maintenance Grounds, Maintenance Repairs, Manager, Pest Control, Pool Maintenance, Private Road, Recreational Facilities, Security, Sewer, Trash, Water
- HOA fee: $832 monthly
- HOA name: FirstService Residential
- HOA phone: 813-642-8990
Location
- Region: Sun City Center
Financial & listing details
- Price per square foot: $193/sqft
- Tax assessed value: $272,577
- Annual tax amount: $3,443
- Date on market: 10/1/2025
- Cumulative days on market: 8 days
- Listing terms: Cash,Conventional
- Ownership: Condominium
- Total actual rent: 0
- Electric utility on property: Yes
- Road surface type: Paved
Price history
| Date | Event | Price |
|---|---|---|
| 10/23/2025 | Sold | $314,000-3.4%$193/sqft |
Source:  Stellar MLS #TB8423242 Report a problem Stellar MLS #TB8423242 Report a problem | ||
| 10/10/2025 | Listing removed | $2,300$1/sqft |
Source: Stellar MLS #TB8423243 Report a problem | ||
| 10/10/2025 | Pending sale | $325,000$199/sqft |
Source: Stellar MLS #TB8423242 Report a problem | ||
| 10/1/2025 | Listed for sale | $325,000+3.2%$199/sqft |
Source: Stellar MLS #TB8423242 Report a problem | ||
| 9/9/2025 | Listed for rent | $2,300$1/sqft |
Source: Stellar MLS #TB8423243 Report a problem | ||
| 8/29/2025 | Listing removed | $2,300$1/sqft |
Source: Stellar MLS #TB8392185 Report a problem | ||
| 6/1/2025 | Listed for rent | $2,300$1/sqft |
Source: Stellar MLS #TB8392185 Report a problem | ||
| 3/5/2025 | Listing removed | $2,300$1/sqft |
Source: Stellar MLS #TB8353179 Report a problem | ||
| 2/20/2025 | Listed for rent | $2,300$1/sqft |
Source: Stellar MLS #TB8353179 Report a problem | ||
| 2/15/2025 | Listing removed | $315,000$193/sqft |
Source: Stellar MLS #TB8334554 Report a problem | ||
| 1/24/2025 | Price change | $315,000-3%$193/sqft |
Source: Stellar MLS #TB8334554 Report a problem | ||
| 1/6/2025 | Listed for sale | $324,900+34.3%$199/sqft |
Source: Stellar MLS #TB8334554 Report a problem | ||
| 8/30/2007 | Sold | $242,000$148/sqft |
Source: Public Record Report a problem | ||
Public tax history
| Year | Property taxes | Tax assessment |
|---|---|---|
| 2025 | $3,759 +9.2% | $230,065 +2.9% |
| 2024 | $3,443 +3.9% | $223,581 +3% |
| 2023 | $3,313 +4.9% | $217,069 +3% |
| 2022 | $3,158 +0.5% | $210,747 +3% |
| 2021 | $3,141 -6% | $204,609 +1.4% |
| 2020 | $3,343 +58.4% | $201,784 +33.5% |
| 2019 | $2,111 | $151,174 +1.9% |
| 2018 | $2,111 +2% | $148,355 -25.5% |
| 2017 | $2,070 +1.7% | $199,007 +39.8% |
| 2016 | $2,036 +1.1% | $142,315 +0.7% |
| 2015 | $2,013 -0.4% | $141,326 +0.8% |
| 2014 | $2,021 | $140,204 +1.5% |
| 2013 | $2,021 -3.4% | $138,132 +1.7% |
| 2012 | $2,093 +3.7% | $135,823 +3% |
| 2011 | $2,017 +2.5% | $131,867 +1.1% |
| 2010 | $1,968 +3.5% | $130,451 +2.7% |
| 2009 | $1,902 -56.8% | $127,021 -36.1% |
| 2008 | $4,407 -19.1% | $198,819 -18.9% |
| 2007 | $5,451 +1757.9% | $245,128 +4802.6% |
| 2006 | $293 | $5,000 |
Find assessor info on the county website
Neighborhood: 33573
Nearby homes
- $349,9003 bd2 ba1.7k sqft2288 Sifield Greens Way, Sun City Center, FL 33573For Sale

- $326,0003 bd2 ba1.9k sqft2292 Sifield Greens Way, Sun City Center, FL 33573Sold
- $326,0003 bd2 ba1.6k sqft2292 Sifield Greens Way #59, Sun City Center, FL 33573Sold

- $236,6002 bd2 ba1.4k sqft2294 Sifield Greens Way, Sun City Center, FL 33573Off Market
- $240,0002 bd2 ba1.4k sqft2294 Sifield Greens Way #2294, Sun City Center, FL 33573For Sale
- $295,0002 bd2 ba1.4k sqft2286 Sifield Greens Way, Sun City Center, FL 33573Sold
- $295,0002 bd2 ba1.4k sqft2286 Sifield Greens Way #2286, Sun City Center, FL 33573Sold
- $289,6003 bd2 ba1.7k sqft2127 Sifield Greens Way, Sun City Center, FL 33573Off Market
Nearby schools
GreatSchools rating
- 3/10Cypress Creek Elementary SchoolGrades: PK-5Distance: 3.8 mi
- 2/10Shields Middle SchoolGrades: 6-8Distance: 3.7 mi
- 3/10Lennard High SchoolGrades: 9-12Distance: 2.9 mi
Get a cash offer in 3 minutes
Find out how much your home could sell for in as little as 3 minutes with a no-obligation cash offer.
Estimated market value
$309,200
Get a cash offer in 3 minutes
Find out how much your home could sell for in as little as 3 minutes with a no-obligation cash offer.
Estimated market value
$309,200
- Florida
- Hillsborough County
- Sun City Center
- 33573
- 2290 Sifield Greens Way
Nearby cities
Nearby neighborhoods
Nearby zip codes
Other Sun City Center Topics
