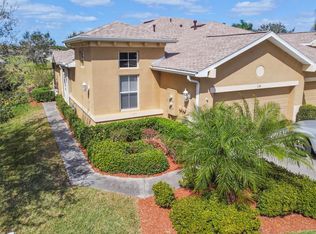
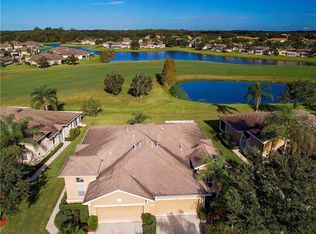
STUNNING VIEW of the Scepter Golf Course from this beautiful 2-bed, 2-bath, 2-car garage Haddington floor plan home in the dynamic 55+ community of Kings Point! This move-in ready beauty is located at the end of a CUL-DE-SAC and is truly a must-see! Featuring ENGINEERED HARDWOOD & CERAMIC TILE FLOORING throughout (no carpet), newer HURRICANE RATED WINDOWS (2023), newer STORM PANELS for lanai (2023), newer roof (2024), GAS WATER HEATER, and the house is wired for a generator! This adorable home welcomes you in with the peaceful view through the living room sliders. The kitchen has a BREAKFAST BAR, WOOD CABINETRY, a pantry, and leads into the formal dining room. Unwind in the Primary Bedroom with its WALK-IN CLOSET and EN-SUITE BATHROOM complete with an extended single-sink vanity and shower stall! The secondary bedroom currently serves as an office with its own lovely view of the mature landscaping out front, and the secondary bathroom is well-equipped with a single-sink vanity and tub/shower combination. Separated by a pocket door between the kitchen and garage is the Laundry Room, with its own cabinet storage! There's also a spacious FLORIDA ROOM allowing for year-round enjoyment regardless of weather, and makes for excellent additional entertaining space! Kings Point is a bustling gated and golf cart friendly community known for a myriad of recreation facilities, indoor/outdoor heated pools, a state-of-the art fitness center, arts, crafts, tennis, pickle-ball, lawn bowling, auditorium with 800+ seating and over 200 clubs & activities. Begin the process of making this home your personal paradise by scheduling your showing today!
For sale
$250,000
1160 JAMESON GREENS DRIVE, SUN CITY CENTER, FL 33573
2beds
1,206sqft
Condominium
Built in 2005
-- sqft lot
$242,400 Zestimate®
$207/sqft
$680/mo HOA
What's special
- 8 days
- 289
- 15
Likely to sell faster than
Zillow last checked:
Listing updated:
Listed by:
Cathy Griggs 813-392-9166,
KELLER WILLIAMS SOUTH SHORE 813-641-8300
Source: Stellar MLS,MLS#: TB8541298 Originating MLS: Suncoast Tampa
Originating MLS: Suncoast Tampa
Facts & features
Interior
Bedrooms & bathrooms
- Bedrooms: 2
- Bathrooms: 2
- Full bathrooms: 2
Rooms
- Room types: Florida Room, Dining Room, Living Room
Primary bedroom
- Features: Ceiling Fan(s), En Suite Bathroom, Walk-In Closet(s)
- Level: First
- Area: 165 Square Feet
- Dimensions: 11x15
Bedroom 2
- Features: Built-in Closet
- Level: First
- Area: 110 Square Feet
- Dimensions: 10x11
Primary bathroom
- Features: Shower No Tub, Single Vanity
- Level: First
- Area: 63 Square Feet
- Dimensions: 7x9
Bathroom 2
- Features: Single Vanity, Tub With Shower
- Level: First
- Area: 45 Square Feet
- Dimensions: 5x9
Dining room
- Level: First
- Area: 110 Square Feet
- Dimensions: 10x11
Florida room
- Features: Ceiling Fan(s)
- Level: First
- Area: 208 Square Feet
- Dimensions: 13x16
Kitchen
- Features: Breakfast Bar, Pantry
- Level: First
- Area: 196 Square Feet
- Dimensions: 14x14
Laundry
- Level: First
- Area: 42 Square Feet
- Dimensions: 6x7
Living room
- Features: Ceiling Fan(s)
- Level: First
- Area: 255 Square Feet
- Dimensions: 15x17
Heating
- Central
Cooling
- Central Air
Appliances
- Included: Dishwasher, Disposal, Dryer, Gas Water Heater, Microwave, Range, Refrigerator, Washer
- Laundry: Inside, Laundry Room
Features
- Ceiling Fan(s), High Ceilings, Solid Wood Cabinets, Split Bedroom, Thermostat, Walk-In Closet(s)
- Flooring: Ceramic Tile, Engineered Hardwood
- Doors: Sliding Doors
- Windows: Hurricane Shutters
- Has fireplace: No
Interior area
- Total structure area: 1,821
- Total interior livable area: 1,206 sqft
Video & virtual tour
Property
Parking
- Total spaces: 2
- Parking features: Driveway
- Attached garage spaces: 2
- Has uncovered spaces: Yes
- Details: Garage Dimensions: 18X22
Features
- Levels: One
- Stories: 1
- Patio & porch: Enclosed, Rear Porch
- Exterior features: Lighting, Rain Gutters, Sidewalk
- Has view: Yes
- View description: Golf Course, Water
- Water view: Water
Lot
- Size: 2,399 Square Feet
- Features: Cul-De-Sac, In County, Landscaped, On Golf Course, Sidewalk
- Residential vegetation: Mature Landscaping
Details
- Parcel number: U14321972H00000000018.0
- Zoning: PD
- Special conditions: None
Construction
Type & style
- Home type: Condo
- Property subtype: Condominium
Materials
- Block, Stucco
- Foundation: Slab
- Roof: Shingle
Condition
- New construction: No
- Year built: 2005
Utilities & green energy
- Sewer: Public Sewer
- Water: Public
- Utilities for property: Electricity Connected, Public
Community & HOA
Community
- Features: Association Recreation - Owned, Buyer Approval Required, Clubhouse, Fitness Center, Gated Community - Guard, Golf Carts OK, Golf, Pool, Restaurant, Sidewalks, Special Community Restrictions, Tennis Court(s), Wheelchair Access
- Security: Gated Community
- Pet fee: $0 monthly
- Senior community: Yes
- Subdivision: JAMESON CONDO
HOA
- Has HOA: No
- Services included: 24-Hour Guard, Cable TV, Common Area Taxes, Community Pool, Reserve Fund, Fidelity Bond, Maintenance Structure, Maintenance Grounds, Maintenance Repairs, Manager, Pest Control, Pool Maintenance, Private Road, Recreational Facilities, Security, Sewer, Trash, Water
- HOA fee: $680 monthly
- HOA name: Jameson/Joshua Jones
- HOA phone: 813-212-2278
- Second HOA name: Kings Point/Vesta Property Services
- Second HOA phone: 813-213-1331
Location
- Region: Sun City Center
Financial & listing details
- Price per square foot: $207/sqft
- Tax assessed value: $227,312
- Annual tax amount: $2,822
- Date on market: 8/21/2026
- Cumulative days on market: 9 days
- Listing terms: Cash,Conventional
- Ownership: Condominium
- Total actual rent: 0
- Electric utility on property: Yes
- Road surface type: Paved
Estimated market value
$242,400
$230,000 - $255,000
$1,912/mo
Price history
| Date | Event | Price |
|---|---|---|
| 8/21/2026 | Listed for sale | $250,000+35.1%$207/sqft |
Source:  Stellar MLS #TB8541298 Report a problem Stellar MLS #TB8541298 Report a problem | ||
| 7/27/2017 | Sold | $185,000+48%$153/sqft |
Source: Public Record Report a problem | ||
| 5/3/2010 | Sold | $125,000-25.1%$104/sqft |
Source: Public Record Report a problem | ||
| 4/6/2005 | Sold | $166,800$138/sqft |
Source: Public Record Report a problem | ||
Public tax history
| Year | Property taxes | Tax assessment |
|---|---|---|
| 2025 | $2,822 +5.4% | $178,481 +2.9% |
| 2024 | $2,677 -3% | $173,451 +3% |
| 2023 | $2,759 +5.2% | $168,399 +3% |
| 2022 | $2,621 +1.3% | $163,494 +3% |
| 2021 | $2,589 +3.1% | $158,732 +1.4% |
| 2020 | $2,512 +4% | $156,540 +2.3% |
| 2019 | $2,416 | $153,021 -8.5% |
| 2018 | $2,416 -30.5% | $167,183 +2.3% |
| 2017 | $3,477 +1.1% | $163,457 +70.7% |
| 2016 | $3,440 +199.8% | $95,772 +0.7% |
| 2015 | $1,148 -0.5% | $95,106 +0.8% |
| 2014 | $1,153 | $94,351 +1.5% |
| 2013 | $1,153 -1.7% | $92,957 +1.7% |
| 2012 | $1,172 -7.5% | $91,403 +8% |
| 2011 | $1,267 -7.6% | $84,620 -6% |
| 2010 | $1,372 -17.3% | $90,007 -13.6% |
| 2009 | $1,658 -24.2% | $104,184 -20.1% |
| 2008 | $2,186 -27.3% | $130,435 -17.3% |
| 2007 | $3,005 -10% | $157,742 -2.7% |
| 2006 | $3,340 +631.6% | $162,150 +12018.8% |
| 2005 | $457 | $1,338 |
| 2004 | -- | $1,338 |
Find assessor info on the county website
Monthly payment
Est. payment
Payment breakdown
Explore the cost of this home by adjusting the details. Changes won't be saved.Climate risks
Neighborhood: 33573
- $247,9003 bd2 ba1.2k sqft1162 Jameson Greens Dr, Sun City Center, FL 33573Off Market
- $214,8002 bd2 ba1.2k sqft1156 Jameson Greens Dr, Sun City Center, FL 33573Off Market
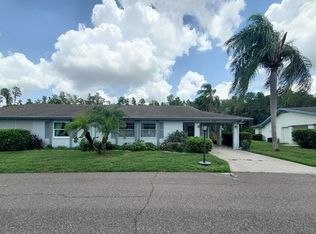
- $215,5002 bd2 ba1.2k sqft1154 Jameson Greens Dr, Sun City Center, FL 33573Off Market
- $230,1002 bd2 ba1.2k sqft1154 Jameson Greens Dr #20, Sun City Center, FL 33573Off Market
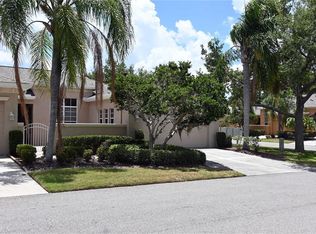
Similar homes
- $230,0002 bd2 ba1k sqft2032 INVERNESS GREENS DRIVE #76, SUN CITY CENTER, FL 33573For Sale

 MLS ID #TB8542384, chris Spooner, FLORIDA'S 1ST CHOICE RLTY LLC. Stellar MLS
 - $219,9002 bd2 ba1.1k sqft1322 FAIRWAY GREENS DRIVE #69, SUN CITY CENTER, FL 33573For Sale
 MLS ID #TB8543049, Kathy Yannes, RE/MAX REALTY UNLIMITED. Stellar MLS
 - $--2 bd2 ba1.4k sqft2024 Heathfield Cir, Sun City Center, FL 33573Auction
 Auction.com 1
 - $240,0002 bd2 ba1.4k sqft2294 SIFIELD GREENS WAY #2294, SUN CITY CENTER, FL 33573For Sale
 MLS ID #O6409997, Wayne Unger, FLORIDA REALTY INVESTMENTS. Stellar MLS
 - $237,0002 bd2 ba1.3k sqft2308 BROOKFIELD GREENS CIRCLE, SUN CITY CENTER, FL 33573For SaleMLS ID #TB8483925, Sandra Tams, CENTURY 21 BEGGINS ENTERPRISES. Stellar MLS
- $170,0002 bd2 ba1.1k sqft2472 NANTUCKET HARBOR LOOP, SUN CITY CENTER, FL 33573For SaleMLS ID #TB8543409, Dick Wilson, CENTURY 21 BEGGINS ENTERPRISES. Stellar MLS
- $235,0002 bd2 ba1.3k sqft1230 CORINTH GREENS DRIVE #2, SUN CITY CENTER, FL 33573For SaleMLS ID #TB8511013, April Taylor, BLUE ORCHID REALTY INC. Stellar MLS
- $190,0002 bd2 ba1.3k sqft2418 OXFORD DOWN COURT #43, SUN CITY CENTER, FL 33573For SaleMLS ID #TB8541580, Anita Frank, REAL BROKER, LLC. Stellar MLS
- $237,0002 bd2 ba1.5k sqft2222 MAYFIELD PALMS LANE #322, SUN CITY CENTER, FL 33573For SaleMLS ID #TB8534814, Greg Bolduc, FLORIDA'S 1ST CHOICE RLTY LLC. Stellar MLS
- $205,0003 bd2 ba1.2k sqft1105 JAMESON GREENS DRIVE #1105, SUN CITY CENTER, FL 33573For SaleMLS ID #TB8537183, Heather Kuipers, KELLER WILLIAMS TAMPA CENTRAL. Stellar MLS
- $275,0002 bd2 ba1.2k sqft2011 SIFIELD GREENS WAY #71, SUN CITY CENTER, FL 33573For SaleMLS ID #TB8504091, Danna Frost, RE/MAX BAYSIDE REALTY LLC. Stellar MLS
- $215,0002 bd2 ba1.2k sqft2418 NEW HAVEN CIRCLE #83, SUN CITY CENTER, FL 33573For SaleMLS ID #TB8525118, Monique Simpson, DALTON WADE INC. Stellar MLS
- $225,0002 bd2 ba1.5k sqft822 MCCALLISTER AVENUE #822, SUN CITY CENTER, FL 33573For SaleMLS ID #TB8533368, Jimary Jimenez, SUN CAY REAL ESTATE. Stellar MLS
- $270,0002 bd2 ba1.5k sqft1001 ARDMORE WAY, SUN CITY CENTER, FL 33573For SaleMLS ID #TB8542224, Cathy Griggs, KELLER WILLIAMS SOUTH SHORE. Stellar MLS
- $240,0002 bd2 ba1.5k sqft818 MCCALLISTER AVENUE, SUN CITY CENTER, FL 33573For SaleMLS ID #TB8518170, Brenda Wade, KELLER WILLIAMS SOUTH TAMPA. Stellar MLS
- $268,9003 bd2 ba1.3k sqft2018 INVERNESS GREENS DRIVE #2018, SUN CITY CENTER, FL 33573For SaleMLS ID #TB8409941, Rosemary Leist, FLIP SIDE REALTY BY DESIGN. Stellar MLS
- $255,0002 bd2 ba1.5k sqft737 MCCALLISTER AVENUE #265, SUN CITY CENTER, FL 33573For SaleMLS ID #A4685459, Veryl Alan Wilcox, COLDWELL BANKER REALTY. Stellar MLS
- $260,0002 bd2 ba1.7k sqft1317 LELAND DRIVE, SUN CITY CENTER, FL 33573For SaleMLS ID #TB8532624, Cathy Griggs, KELLER WILLIAMS SOUTH SHORE. Stellar MLS
- $249,9002 bd2 ba1.5k sqft2531 LANCASTER DRIVE, SUN CITY CENTER, FL 33573For SaleMLS ID #A4680948, Stacey Bauer, LPT REALTY, LLC. Stellar MLS
- $279,0002 bd2 ba1.6k sqft1148 CORINTH GREENS DRIVE, SUN CITY CENTER, FL 33573For SaleMLS ID #TB8528849, Cathy Griggs, KELLER WILLIAMS SOUTH SHORE. Stellar MLS
