Skip main navigation
Off market
  • $281,900

    1166 Jameson Greens Dr, Sun City Center, FL 33573

    3beds
    1,420sqft
    Condominium
    Built in 2004
    2,400 Square Feet Lot
    $281,900 Zestimate®
    $199/sqft
    $1,991 Estimated rent

    Home value

    $281,900

    $268,000 - $296,000

    $1,991/mo

    Zestimate® history
    Loading
    Loading...

    Owner options

    List your home for rent

    $1,991/mo

    Rent Zestimate®

    Find your next renter with Zillow Rental Manager. Plus, with online applications, you can quickly screen prospective tenants – for free.

    Learn more

    $1,991/mo

    Rent Zestimate®

    Refinance and save

    $2,473/mo

    Est. payment

    Refinancing to a lower rate could help reduce your monthly payments and save thousands over the life of the loan.

    See today's rates

    $2,473/mo

    Est. payment

    Explore your selling options

    Work with a Zillow partner agent

    Leverage their expertise and Zillow's premium Showcase listings to get your home seen by more buyers.

    Get started

    List with your own agent

    Get your home in front of millions of buyers by listing it on Zillow.

    Learn how to do it

    Sell it yourself

    Take full control of how buyers see your home on Zillow by listing For Sale by Owner (FSBO).

    List your home

    What's special

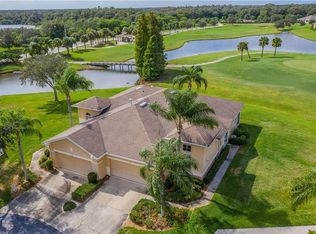
    WELCOME HOME to Panramic WATER and GOLF COURSE VIEWS in the premier 55+ Gated Community of Kings Point!! This beautiful STRATHAVEN model has screened front entry. Feel right at home as you enter the front door & view the Expansive Great Room with Vaulted Ceilings and Tile floors. The Open floor plan home has Spacious Kitchen with Maple 42' Cabinets, Corian Counter tops, Tile floors, Eat-in breakfast area, Breakfast bar, pantry and gas stove, you realize this HOME is MAGNIFICENT. Screened Lanai through Sliding Glass Doors is perfect for Grilling or Bird Watching. Master Suite with plenty of space, window overlooking the Golf Course & water, Walk-In Closet & Vaulted Ceilings. Master Bath has maple cabinets, Skylight & convenient Tiled Walk-In Shower. Split floor plan home adds plenty of privacy for guests in 2nd bedroom, 2nd bath and Den/Office with Murphy bed. Inside Laundry is conveniently located between kitchen and garage. The Double car garage is expansive & has room for storage. There is a transferrable Silver Kings Point Warranty. Join us in the Luxurious retirement community of Kings Point which offers active 55+, community living with fitness centers, indoor & outdoor swimming pools, golfing & clubhouses with hundreds of clubs & activities! Sun City Center is conveniently located between Tampa and Sarasota for all the best that South Shore has to offer, including resort-style amenities. Call Today & Join us for your Fun in the Sun!

    This property is not currently displayed as for sale or rent on Zillow. This may be different from what's on other websites or public sources.
    Originating MLS: Tampa

    Facts & features

    Interior

    Bedrooms & bathrooms
    • Bedrooms: 3
    • Bathrooms: 2
    • Full bathrooms: 2
    Heating
    • Other, Electric
    Cooling
    • Central
    Appliances
    • Included: Dishwasher, Dryer, Microwave, Range / Oven, Refrigerator, Washer
    • Laundry: Inside, Laundry Room
    Features
    • Eating Space In Kitchen, High Ceiling(s), Open Floorplan, Split Bedroom, Walk-In Closet(s), Solid Wood Cabinets, Thermostat, Living Room/Dining Room Combo, Solid Surface Counters, Window Treatments
    • Flooring: Tile, Carpet
    • Windows: Window Treatments
    Interior area
    • Structure area source: Public Records
    • Total interior livable area: 1,420 sqft

    Property

    Parking
    • Total spaces: 2
    • Parking features: Garage - Attached
    Features
    • Levels: One
    • Patio & porch: Screened, Covered, Rear Porch
    • Exterior features: Stucco
    • Has view: Yes
    • View description: Water
    • Has water view: Yes
    • Water view: Water
    • Waterfront features: Pond
    Lot
    • Size: 2,400 Square Feet
    • Features: In County, Street Paved, Near Golf Course, Cul-de-sac, On Golf Course
    • Residential vegetation: Mature Landscaping
    Details
    • Parcel number: 19321472H000000000150U
    • Zoning: PD

    Construction

    Type & style
    • Home type: SingleFamily
    • Architectural style: Contemporary
    • Property subtype: Condominium
    Materials
    • masonry
    • Roof: Composition
    Condition
    • Completed
    • Year built: 2004
    Details
    • Builder model: Extended Strathaven

    Utilities & green energy

    • Sewer: Public Sewer
    • Water: Public
    • Utilities for property: Electricity Connected, Sewer Connected, Public, Cable Connected, Water Available, Sprinkler Recycled

    Community & HOA

    Community
    • Security: Gated Community
    • Subdivision: JAMESON CONDO
    HOA
    • Has HOA: Yes
    • Amenities included: Cable, Clubhouse, Fitness Center, Maintenance, Pool, Security, Spa/Hot Tub, Gated, Laundry, Tennis Court(s), Shuffleboard Court, Recreation Facilities, Golf Course, Sauna, Racquet Ball
    • Services included: Community Pool, Maintenance Grounds, Recreational Facilities, Trash, Cable TV, Insurance, Pest Control, Sewer, Water, Internet, 24-Hour Guard
    • HOA fee: $520 monthly
    Location
    • Region: Sun City Center

    Financial & listing details

    • Price per square foot: $199/sqft
    • Tax assessed value: $247,664
    • Annual tax amount: $3,887
    • Listing terms: Cash, Conventional
    • Ownership: Condominium

    Price history

    DateEventPrice
    8/13/2020Sold$233,000-2.1%$164/sqft
    Source: Stellar MLS #T3252304 Report a problem
    7/13/2020Pending sale$238,000$168/sqft
    Source: CENTURY 21 BEGGINS ENTERPRISES #T3252304 Report a problem
    7/7/2020Listed for sale$238,000+18.2%$168/sqft
    Source: CENTURY 21 BEGGINS ENTERPRISES #T3252304 Report a problem
    12/31/2004Sold$201,400$142/sqft
    Source: Stellar MLS #T2082355 Report a problem

    Public tax history

    YearProperty taxesTax assessment
    2025$3,887 +8.7%$231,800 +2.9%
    2024$3,575 -1.6%$225,267 +3%
    2023$3,633 +4.5%$218,706 +3%
    2022$3,476 +1.1%$212,336 +3%
    2021$3,438 +77.6%$206,151 +65.5%
    2020$1,935 +4.8%$124,577 +2.3%
    2019$1,847 +1.1%$121,776 +1.9%
    2018$1,827 +1.6%$119,505 -33.7%
    2017$1,798 +1.2%$180,180 +57.2%
    2016$1,777 -0.1%$114,640 +0.7%
    2015$1,778 $113,843 +0.8%
    2014$1,778 +0%$112,939 +1.5%
    2013$1,778 +0.1%$111,270 +1.7%
    2012$1,776 +3.6%$109,410 +3%
    2011$1,715 -0.2%$106,223 -0.9%
    2010$1,718 -6.3%$107,227 -5%
    2009$1,833 -26.2%$112,859 -22.3%
    2008$2,486 -25.4%$145,201 -16.6%
    2007$3,334 -24.3%$174,112 -5.8%
    2006$4,406 +3.5%$184,842 +11.6%
    2005$4,258 $165,685 +12283%
    2004-- $1,338
    Find assessor info on the county website

    Neighborhood: 33573

    Nearby schools

    GreatSchools rating
    Get a cash offer in 3 minutes
    Find out how much your home could sell for in as little as 3 minutes with a no-obligation cash offer.
    Estimated market value
    $281,900
    Get a cash offer in 3 minutes
    Find out how much your home could sell for in as little as 3 minutes with a no-obligation cash offer.
    Estimated market value
    $281,900