Under contract-accepting backup offers. If you're looking for the home and community that has it all, this is the ONE! Welcome to this meticulously maintained, 2 bedroom, 2 bathroom property in the Lancaster I community at Kings Point. This tastefully decorated home is being offered fully furnished, including small kitchen appliances, dishes, glassware, generator, pressure washer, etc. so all you have to do is move in and enjoy. The bright and open layout is designed for both comfort and easy entertaining. Natural light fills the living spaces, creating a welcoming atmosphere from the moment you step inside. Upon entering you’ll be greeted with a wide foyer entrance that opens into the dining and living area featuring beautiful LVP flooring. The updated kitchen with white cabinets, granite counters, and stainless steel appliances, flows seamlessly into the main living area, making every day living and hosting a breeze. In the front of the home you will find the secondary bedroom and hall bath with a shower/tub combo. To the left rear of the home is the primary suite featuring a generously sized walk in closet and en-suite bathroom with tiled stand up shower. Enjoy peaceful mornings and relaxing evenings on the screened-in lanai which is the perfect location to enjoy a cup of coffee, a good book. Recent upgrades include, new hot water heater, new electric panel, custom built-in in the garage. The garage also features a motorized screen to allow airflow into the space when open. Located in one of the area's most sought-after 55+ active communities, you'll love the lifestyle that Kings Point is known for- with nearby golf, clubhouse, fitness center, library, swimming pools, lawn bowling, abundant community activity clubs, and SO much more! Conveniently located near main roadways, shopping, dining, healthcare and much more. Whether you're looking for a full-time residence or seasonal escape, this home delivers comfort, convenience, and community. Don't miss your opportunity to call this one home, schedule your private tour today!
Under contract
Price cut: $5.1K (6/30)
$249,900
2531 LANCASTER DRIVE, SUN CITY CENTER, FL 33573
2beds
1,579sqft
:
Get pre-qualified$2,570/mo
Condominium
Built in 1987
-- sqft lot
$-- Zestimate®
$158/sqft
$823/mo HOA
What's special
Fully furnishedWide foyer entranceBright and open layoutBeautiful lvp flooring
- 170 days |
- 121 |
- 6 |
Zillow last checked:
Listing updated:
Listed by:
Stacey Bauer 941-529-1048,
LPT REALTY, LLC 877-366-2213
Source: Stellar MLS,MLS#: A4680948 Originating MLS: Orlando Regional
Originating MLS: Orlando Regional
Facts & features
Interior
Bedrooms & bathrooms
- Bedrooms: 2
- Bathrooms: 2
- Full bathrooms: 2
Primary bedroom
- Features: Ceiling Fan(s), En Suite Bathroom, Walk-In Closet(s)
- Level: First
- Area: 224 Square Feet
- Dimensions: 14x16
Bedroom 2
- Features: Ceiling Fan(s), Built-in Closet
- Level: First
- Area: 155.25 Square Feet
- Dimensions: 11.5x13.5
Primary bathroom
- Features: Exhaust Fan, Shower No Tub, Linen Closet
- Level: First
- Area: 72.8 Square Feet
- Dimensions: 7x10.4
Bathroom 2
- Level: First
- Area: 46.4 Square Feet
- Dimensions: 5.8x8
Balcony porch lanai
- Level: First
- Area: 112.5 Square Feet
- Dimensions: 5x22.5
Dining room
- Level: First
- Area: 275 Square Feet
- Dimensions: 12.5x22
Foyer
- Features: Built-in Closet
- Level: First
- Area: 40 Square Feet
- Dimensions: 5x8
Kitchen
- Features: Breakfast Bar
- Level: First
- Area: 160 Square Feet
- Dimensions: 10x16
Living room
- Level: First
- Area: 418 Square Feet
- Dimensions: 19x22
Heating
- Electric
Cooling
- Central Air
Appliances
- Included: Dishwasher, Dryer, Electric Water Heater, Microwave, Range, Refrigerator, Washer
- Laundry: In Garage
Features
- Ceiling Fan(s), Open Floorplan, Primary Bedroom Main Floor, Solid Surface Counters, Walk-In Closet(s)
- Flooring: Luxury Vinyl, Tile
- Windows: Window Treatments
- Has fireplace: No
- Furnished: Yes
Interior area
- Total structure area: 2,080
- Total interior livable area: 1,579 sqft
Video & virtual tour
Property
Parking
- Total spaces: 2
- Parking features: Garage - Attached
- Attached garage spaces: 2
Features
- Levels: One
- Stories: 1
- Exterior features: Balcony
Lot
- Size: 2,080 Square Feet
Details
- Parcel number: U1432191ZD00000000041.0
- Zoning: PD
- Special conditions: None
Construction
Type & style
- Home type: Condo
- Property subtype: Condominium
Materials
- Stucco, Wood Frame
- Foundation: Slab
- Roof: Shingle
Condition
- New construction: No
- Year built: 1987
Utilities & green energy
- Sewer: Public Sewer
- Water: Public
- Utilities for property: Electricity Connected
Community & HOA
Community
- Features: Buyer Approval Required, Clubhouse, Community Mailbox, Deed Restrictions, Dog Park, Fitness Center, Gated Community - Guard, Golf Carts OK, Golf, Irrigation-Reclaimed Water, Pool, Restaurant, Sidewalks, Tennis Court(s)
- Pet fee: $0 monthly
- Senior community: Yes
- Subdivision: LANCASTER I CONDO
HOA
- Has HOA: No
- Amenities included: Cable TV, Clubhouse, Fitness Center, Gated, Maintenance, Pool, Recreation Facilities, Security, Tennis Court(s)
- Services included: Cable TV, Common Area Taxes, Community Pool, Insurance, Internet, Maintenance Structure, Maintenance Grounds, Manager, Pool Maintenance, Recreational Facilities, Sewer, Trash, Water
- HOA fee: $823 monthly
- HOA name: Vesta Property Services- Todd Gates
- HOA phone: 813-544-3487
Location
- Region: Sun City Center
Financial & listing details
- Price per square foot: $158/sqft
- Tax assessed value: $185,811
- Annual tax amount: $2,393
- Date on market: 2/7/2026
- Cumulative days on market: 164 days
- Listing terms: Cash,Conventional
- Ownership: Condominium
- Total actual rent: 0
- Electric utility on property: Yes
- Road surface type: Asphalt
Estimated market value
Not available
Estimated sales range
Not available
Not available
Price history
| Date | Event | Price |
|---|---|---|
| 7/8/2026 | Contingent | $249,900$158/sqft |
Source:  Stellar MLS #A4680948 Report a problem Stellar MLS #A4680948 Report a problem | ||
| 7/4/2026 | Pending sale | $249,900$158/sqft |
Source: Stellar MLS #A4680948 Report a problem | ||
| 6/30/2026 | Price change | $249,900-2%$158/sqft |
Source: Stellar MLS #A4680948 Report a problem | ||
| 4/27/2026 | Price change | $255,000-2.6%$161/sqft |
Source: Stellar MLS #A4680948 Report a problem | ||
| 4/7/2026 | Price change | $261,900-2.6%$166/sqft |
Source: Stellar MLS #A4680948 Report a problem | ||
| 3/16/2026 | Price change | $268,900-2.2%$170/sqft |
Source: Stellar MLS #A4680948 Report a problem | ||
| 2/22/2026 | Price change | $275,000-3.5%$174/sqft |
Source: Stellar MLS #A4680948 Report a problem | ||
| 2/8/2026 | Listed for sale | $285,000+16.3%$180/sqft |
Source: Stellar MLS #A4680948 Report a problem | ||
| 4/9/2024 | Sold | $245,000-17.8%$155/sqft |
Source: Public Record Report a problem | ||
| 11/4/2023 | Listing removed | -- |
Source: Stellar MLS #O6149364 Report a problem | ||
| 10/24/2023 | Price change | $298,000-4.2%$189/sqft |
Source: Stellar MLS #O6149364 Report a problem | ||
| 10/12/2023 | Listed for sale | $311,000+157%$197/sqft |
Source: Stellar MLS #O6149364 Report a problem | ||
| 6/12/2017 | Sold | $121,000+112.3%$77/sqft |
Source: Public Record Report a problem | ||
| 5/9/2011 | Sold | $57,000-5%$36/sqft |
Source: Public Record Report a problem | ||
| 3/29/2011 | Price change | $59,999-7.6%$38/sqft |
Source: Weichert Realtors #T2442240 Report a problem | ||
| 2/18/2011 | Price change | $64,900-7.3%$41/sqft |
Source: Weichert Realtors #T2442240 Report a problem | ||
| 1/9/2011 | Price change | $69,999-6%$44/sqft |
Source: Weichert Realtors #T2442240 Report a problem | ||
| 10/17/2010 | Listed for sale | $74,500$47/sqft |
Source: WEICHERT,REALTORS-SOUTHSHORE #T2442240 Report a problem | ||
Public tax history
| Year | Property taxes | Tax assessment |
|---|---|---|
| 2025 | $3,856 +61.1% | $185,811 -5.8% |
| 2024 | $2,393 +4.5% | $197,318 +31.3% |
| 2023 | $2,290 +6.4% | $150,254 +3% |
| 2022 | $2,153 +1.4% | $145,878 +3% |
| 2021 | $2,123 -15.4% | $141,629 +14.5% |
| 2020 | $2,510 +52.1% | $123,707 +3.2% |
| 2019 | $1,650 | $119,901 +1.9% |
| 2018 | $1,650 +1.2% | $117,665 +10% |
| 2017 | $1,630 +181.8% | $107,011 +91.2% |
| 2016 | $578 +0.8% | $55,978 +0.7% |
| 2015 | $574 +0% | $55,589 +0.8% |
| 2014 | $574 | $55,148 +1.5% |
| 2013 | $574 -23.1% | $54,333 +1.7% |
| 2012 | $746 -47.5% | $53,425 -10.3% |
| 2011 | $1,419 -6.8% | $59,536 -8.6% |
| 2010 | $1,523 -14.6% | $65,133 -16.5% |
| 2009 | $1,782 +39.3% | $78,023 -26.2% |
| 2008 | $1,279 -43.1% | $105,754 -22.2% |
| 2007 | $2,249 +81.1% | $135,972 +82.8% |
| 2006 | $1,242 +2.3% | $74,382 +3% |
| 2005 | $1,214 | $72,216 +3% |
| 2004 | -- | $70,113 +1.9% |
| 2003 | -- | $68,806 +2.4% |
| 2002 | -- | $67,193 +1.6% |
| 2001 | -- | $66,135 +0.5% |
| 2000 | $999 | $65,835 |
Find assessor info on the county website
Monthly payment
Est. payment
Payment breakdown
Explore the cost of this home by adjusting the details. Changes won't be saved.Climate risks
Neighborhood: 33573
Nearby schools
GreatSchools rating
- 3/10Cypress Creek Elementary SchoolGrades: PK-5Distance: 3.1 mi
- 2/10Shields Middle SchoolGrades: 6-8Distance: 3 mi
- 3/10Lennard High SchoolGrades: 9-12Distance: 2.3 mi
- $245,0002 bd2 ba1.5k sqft2531 Lancaster Dr #41, Sun City Center, FL 33573Sold

- $159,9002 bd2 ba1.3k sqft2529 Lancaster Dr, Sun City Center, FL 33573For Sale
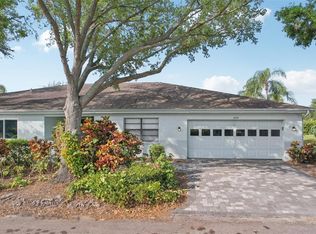
- $169,3002 bd2 ba1.5k sqft2533 Lancaster Dr, Sun City Center, FL 33573Off Market
- $144,6002 bd2 ba1.2k sqft2527 Lancaster Dr, Sun City Center, FL 33573Off Market
- $164,0002 bd2 ba1.5k sqft2528 Lancaster Dr, Sun City Center, FL 33573Off Market
- $200,0002 bd2 ba1.5k sqft2535 Lancaster Dr #2535, Sun City Center, FL 33573Sold
- $170,4002 bd2 ba1.5k sqft2535 Lancaster Dr, Sun City Center, FL 33573Off Market
- $210,0002 bd2 ba1.5k sqft2526 Lancaster Dr, Sun City Center, FL 33573Sold
A local agent can set up tours, give advice and negotiate with sellers.
Similar homes
- $255,0002 bd2 ba1.5k sqft737 MCCALLISTER AVENUE #265, SUN CITY CENTER, FL 33573For Sale

 MLS ID #A4685459, Veryl Alan Wilcox, COLDWELL BANKER REALTY. Stellar MLS
 - $190,0002 bd2 ba1k sqft1403 LANGLEY DRIVE, SUN CITY CENTER, FL 33573For Sale
 MLS ID #TB8521835, Jacqueline Pope, CENTURY 21 BEGGINS ENTERPRISES. Stellar MLS

 - $249,0002 bd2 ba1.8k sqft2305 E DEL WEBB BLVD, SUN CITY CENTER, FL 33573For Sale
 MLS ID #TB8454009, Barbara Weller, CARRILLO REALTY PA. Stellar MLS
 - $265,0002 bd2 ba1.3k sqft1706 FLAMINGO LANE, SUN CITY CENTER, FL 33573For Sale
 MLS ID #TB8519996, Melissa Davis, COLDWELL BANKER REALTY. Stellar MLS
 - $265,0002 bd2 ba1.1k sqft1739 COCO PALM CIRCLE, SUN CITY CENTER, FL 33573For SaleMLS ID #TB8527030, Sandra Tams, CENTURY 21 BEGGINS ENTERPRISES. Stellar MLS
- $169,9002 bd2 ba1.8k sqft1517 INGRAM DRIVE, SUN CITY CENTER, FL 33573For SaleMLS ID #TB8498807, Gustavo Torres, FLORIDA'S 1ST CHOICE RLTY LLC. Stellar MLS
- $195,0002 bd2 ba1.4k sqft2014 HAMPSTEAD CIRCLE, SUN CITY CENTER, FL 33573For SaleMLS ID #TB8438221, Lawrence Malloy, RE/MAX ALLIANCE GROUP. Stellar MLS
- $169,9002 bd2 ba1.4k sqft1609 LAUGHTON PLACE, SUN CITY CENTER, FL 33573For SaleMLS ID #TB8410914, Christine Waugh, DALTON WADE INC. Stellar MLS
- $235,0002 bd2 ba1.4k sqft827 OAKMONT AVENUE, SUN CITY CENTER, FL 33573For SaleMLS ID #TB8518591, Patrick DeFeo, II, EXP REALTY LLC. Stellar MLS
- $265,0002 bd2 ba1.5k sqft809 OAKMONT AVENUE, SUN CITY CENTER, FL 33573For SaleMLS ID #TB8497413, Herlon Cannon, CENTURY 21 BEGGINS ENTERPRISES. Stellar MLS
- $159,9002 bd2 ba1.3k sqft1604 LELAND DRIVE, SUN CITY CENTER, FL 33573For SaleMLS ID #TB8427797, David Lovitch, KELLER WILLIAMS SOUTH SHORE. Stellar MLS
- $169,9002 bd2 ba1.4k sqft2003 HARTLEBURY WAY #432, SUN CITY CENTER, FL 33573For SaleMLS ID #TB8465354, Michaelene Tracey, SUNCOAST ELITE REALTY, INC.. Stellar MLS
- $145,0002 bd2 ba1.4k sqft2125 HAILSTONE CIRCLE, SUN CITY CENTER, FL 33573For SaleMLS ID #TB8462018, Cathy Griggs, KELLER WILLIAMS SOUTH SHORE. Stellar MLS
- $289,9502 bd2 ba1.7k sqft325 GREEN MANOR DRIVE, SUN CITY CENTER, FL 33573For SaleMLS ID #TB8466789, Kristen Miller, CENTURY 21 BEGGINS ENTERPRISES. Stellar MLS
- $280,0002 bd2 ba1.5k sqft319 LINGER LANE, SUN CITY CENTER, FL 33573For SaleMLS ID #TB8495437, David Ramos, REAL BROKER, LLC. Stellar MLS
- $164,8002 bd2 ba1.4k sqft2109 HARLESTON PLACE #2109, SUN CITY CENTER, FL 33573For SaleMLS ID #TB8425380, Cathy Griggs, KELLER WILLIAMS SOUTH SHORE. Stellar MLS
- $359,9002 bd2 ba1.8k sqft2025 NEW BEDFORD DRIVE, SUN CITY CENTER, FL 33573For SaleMLS ID #TB8511425, David Lovitch, KELLER WILLIAMS SOUTH SHORE. Stellar MLS
- $279,9992 bd2 ba1.8k sqft609 FOX HILLS DRIVE, SUN CITY CENTER, FL 33573For SaleMLS ID #TB8432588, Sean McDermott II, LPT REALTY, LLC. Stellar MLS
- $334,9002 bd2 ba1.8k sqft701 BALTUSROL WAY, SUN CITY CENTER, FL 33573For SaleMLS ID #TB8518582, Chelsea Spence, COMPASS FLORIDA, LLC. Stellar MLS
- $325,0002 bd2 ba1.8k sqft706 PLUMBROOK ROAD, SUN CITY CENTER, FL 33573For SaleMLS ID #TB8439171, Danny Galuski, CENTURY 21 BEGGINS. Stellar MLS
