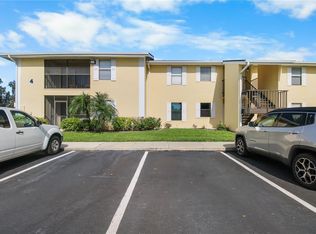
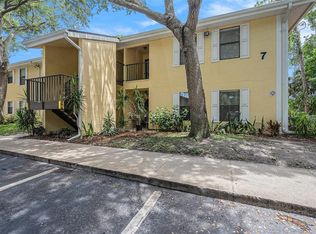
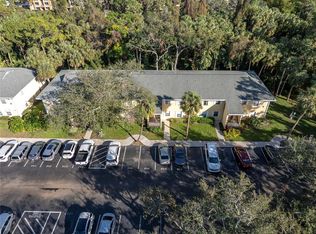
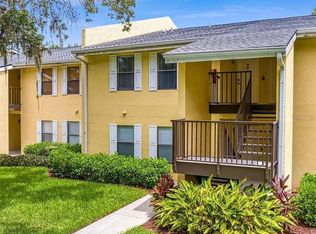
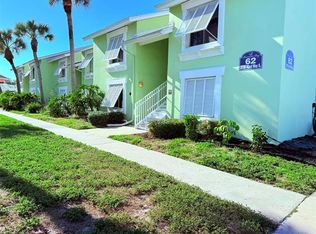
Rarely available and highly sought-after, this beachy 2-bedroom, 2-bath condo is located within the private gated community of Arbor Grove in the heart of the Skyway Marina District. This condo comes fully furnished with plenty of storage throughout, newer flooring in the bedrooms and baths and a full-size washer and dryer conveniently located in the laundry closet. Located on the first floor, you will have direct access to a backyard overlooking a peaceful and private wooded preserve. The spacious primary suite offers a walk-in closet, en-suite bathroom, and direct access to the enclosed patio — the perfect place to enjoy your morning coffee or unwind after a day at the beach. Assigned parking is located directly in front of the unit for added convenience. Set across 18 lush acres, Arbor Grove is a pet-friendly community offering resort-style amenities including two sparkling pools, a clubhouse, fitness room, BBQ area, nature walk, and beautifully landscaped grounds. Low HOA fees and seasonal rental flexibility make this an ideal full-time residence, winter retreat, or investment opportunity. Perfectly positioned near Eckerd College, Maximo Park, Fort De Soto, the Gulf beaches, marinas, golf courses, and vibrant downtown St. Petersburg, you’ll enjoy easy access to waterfront dining, shopping, entertainment, The Pier, The Dalí Museum, and Tropicana Field. With quick access to I-275 and the Sunshine Skyway Bridge, Tampa, Sarasota, Bradenton, and the beaches are all within easy reach. Condos in Arbor Grove are highly desirable, so don't miss this opportunity to make this condo your perfect seasonal winter wonderland or a year-round vacation in Paradise.
For sale
Price cut: $1K (7/31)
$218,500
3001 58TH AVENUE S #805, ST PETERSBURG, FL 33712
2beds
910sqft
Condominium
Built in 1990
-- sqft lot
$208,300 Zestimate®
$240/sqft
$486/mo HOA
What's special
Fully furnishedEn-suite bathroomNature walkBeautifully landscaped groundsBbq areaSpacious primary suitePlenty of storage throughout
- 94 days |
- 188 |
- 4 |
Zillow last checked:
Listing updated:
Listed by:
Jonathan Sexauer 727-637-7292,
SEXAUER REAL ESTATE INTL. 727-641-3644
Source: Stellar MLS,MLS#: TB8508871 Originating MLS: Suncoast Tampa
Originating MLS: Suncoast Tampa
Facts & features
Interior
Bedrooms & bathrooms
- Bedrooms: 2
- Bathrooms: 2
- Full bathrooms: 2
Primary bedroom
- Description: Room3
- Features: Walk-In Closet(s)
- Level: First
- Area: 168 Square Feet
- Dimensions: 12x14
Primary bathroom
- Description: Room4
- Features: Exhaust Fan, Shower No Tub
- Level: First
Kitchen
- Description: Room1
- Features: Breakfast Bar, Pantry, Built-in Closet
- Level: First
- Area: 100 Square Feet
- Dimensions: 10x10
Living room
- Description: Room2
- Level: First
- Area: 192 Square Feet
- Dimensions: 16x12
Heating
- Central, Electric
Cooling
- Central Air
Appliances
- Included: Dishwasher, Dryer, Electric Water Heater, Range, Refrigerator, Washer
- Laundry: Electric Dryer Hookup, Inside, Laundry Closet, Washer Hookup
Features
- Ceiling Fan(s), Living Room/Dining Room Combo, Open Floorplan, Walk-In Closet(s)
- Flooring: Tile
- Doors: Outdoor Grill
- Has fireplace: No
- Furnished: Yes
Interior area
- Total structure area: 910
- Total interior livable area: 910 sqft
Video & virtual tour
Property
Parking
- Parking features: Assigned
Features
- Levels: One
- Stories: 1
- Patio & porch: Covered, Enclosed, Rear Porch, Screened
- Exterior features: Irrigation System, Outdoor Grill
- Pool features: Gunite, Heated, In Ground
- Fencing: Fenced,Masonry,Other
- Has view: Yes
- View description: Garden, Trees/Woods
- Waterfront features: Lake, Pond Access
Lot
- Features: Conservation Area, City Lot, In County, Landscaped, Near Golf Course, Near Marina, Near Public Transit
- Residential vegetation: Mature Landscaping, Oak Trees, Trees/Landscaped, Wooded
Details
- Parcel number: 113216013310080805
- Special conditions: None
Construction
Type & style
- Home type: Condo
- Property subtype: Condominium
Materials
- Stucco
- Foundation: Slab
- Roof: Shingle
Condition
- Completed
- New construction: No
- Year built: 1990
Utilities & green energy
- Sewer: Public Sewer
- Water: Public
- Utilities for property: BB/HS Internet Available, Cable Available, Electricity Connected, Public, Sewer Connected, Water Connected
Community & HOA
Community
- Features: Lake, Buyer Approval Required, Clubhouse, Community Mailbox, Fitness Center, Gated Community - No Guard, Pool
- Security: Gated Community, Key Card Entry
- Pet fee: $0 monthly
- Subdivision: ARBOR GROVE CONDO
HOA
- Has HOA: Yes
- Amenities included: Clubhouse, Fitness Center, Gated, Maintenance, Pool
- Services included: Community Pool, Insurance, Maintenance Structure, Maintenance Grounds, Maintenance Repairs, Manager, Pool Maintenance, Sewer, Trash
- HOA fee: $486 monthly
- HOA name: Resource Property Management
- HOA phone: 727-864-0555
Location
- Region: Saint Petersburg
Financial & listing details
- Price per square foot: $240/sqft
- Tax assessed value: $196,790
- Annual tax amount: $3,651
- Date on market: 5/14/2026
- Cumulative days on market: 84 days
- Listing terms: Cash,Conventional
- Ownership: Condominium
- Total actual rent: 0
- Electric utility on property: Yes
- Road surface type: Asphalt
Estimated market value
$208,300
$198,000 - $219,000
$1,948/mo
Price history
| Date | Event | Price |
|---|---|---|
| 7/31/2026 | Price change | $218,500-0.5%$240/sqft |
Source:  Stellar MLS #TB8508871 Report a problem Stellar MLS #TB8508871 Report a problem | ||
| 7/3/2026 | Price change | $219,500-0.2%$241/sqft |
Source: Stellar MLS #TB8508871 Report a problem | ||
| 6/5/2026 | Price change | $220,000-4.3%$242/sqft |
Source: Stellar MLS #TB8508871 Report a problem | ||
| 5/15/2026 | Listed for sale | $230,000+77.1%$253/sqft |
Source: Stellar MLS #TB8508871 Report a problem | ||
| 5/8/2006 | Sold | $129,900$143/sqft |
Source: Public Record Report a problem | ||
Public tax history
| Year | Property taxes | Tax assessment |
|---|---|---|
| 2025 | $3,651 +9% | $177,025 +10% |
| 2024 | $3,348 +4.4% | $160,932 +10% |
| 2023 | $3,206 +16.6% | $146,302 +10% |
| 2022 | $2,751 +8% | $133,002 +10% |
| 2021 | $2,547 +8.4% | $120,911 +10% |
| 2020 | $2,351 +59.8% | $109,919 +104.3% |
| 2019 | $1,471 | $53,804 -42.5% |
| 2018 | $1,471 +8% | $93,552 +43.8% |
| 2017 | $1,362 +35.1% | $65,079 +18.6% |
| 2016 | $1,008 +10.8% | $54,886 +19% |
| 2015 | $910 +17.7% | $46,112 +33.6% |
| 2014 | $773 +4.9% | $34,526 -0.4% |
| 2013 | $737 +15.5% | $34,679 +25.6% |
| 2012 | $638 | $27,610 -4.5% |
| 2011 | -- | $28,900 -50% |
| 2010 | -- | $57,792 -33.5% |
| 2009 | -- | $86,854 -22.8% |
| 2008 | $2,424 | $112,500 +2.7% |
| 2007 | -- | $109,500 |
Find assessor info on the county website
Monthly payment
Est. payment
Payment breakdown
Explore the cost of this home by adjusting the details. Changes won't be saved.Climate risks
Neighborhood: Greater Pinellas Point
Nearby schools
GreatSchools rating
- 5/10Maximo Elementary SchoolGrades: PK-5Distance: 0.6 mi
- 4/10Bay Point Middle SchoolGrades: 6-8Distance: 0.8 mi
- 4/10Lakewood High SchoolGrades: 9-12Distance: 1.2 mi
Schools provided by the listing agent
- Elementary: Maximo Elementary-PN
- Middle: Bay Point Middle-PN
- High: Lakewood High-PN
Source: Stellar MLS. This data may not be complete. We recommend contacting the local school district to confirm school assignments for this home.
- $229,0002 bd2 ba910 sqft3001 58th Ave S APT 408, Saint Petersburg, FL 33712For Sale
- $250,0002 bd2 ba1k sqft3001 58th Ave S APT 202, Saint Petersburg, FL 33712Sold

- $320,0003 bd2 ba1.1k sqft3001 58th Ave S APT 711, Saint Petersburg, FL 33712Sold
- $225,0002 bd2 ba910 sqft3001 58th Ave S APT 901, Saint Petersburg, FL 33712Sold
- $275,9993 bd2 ba1.1k sqft3001 58th Ave S APT 1012, Saint Petersburg, FL 33712Sold
- $199,9002 bd2 ba910 sqft3001 58th Ave S APT 1106, Saint Petersburg, FL 33712For Sale
- $215,0002 bd2 ba910 sqft3001 58th Ave S APT 101, Saint Petersburg, FL 33712Sold
- $215,0002 bd2 ba910 sqft3001 58th Ave S APT 105, Saint Petersburg, FL 33712Sold
- $270,0002 bd2 ba910 sqft3001 58th Ave S APT 107, Saint Petersburg, FL 33712Sold
A local agent can set up tours, give advice and negotiate with sellers.
A local lender can help you make sure your offer is ready when you are.
Similar homes
- $247,0003 bd2 ba1.1k sqft3001 58TH AVENUE S #1002, ST PETERSBURG, FL 33712For Sale
 MLS ID #TB8419856, Shawntavia Turner, TURNKEY REAL ESTATE BROKERAGE. Stellar MLS
 - $214,0001 bd1 ba787 sqft3735 42ND WAY S #E, ST PETERSBURG, FL 33711For Sale
 MLS ID #TB8436855, Claudia Llach, DALTON WADE INC. Stellar MLS
 - $217,5001 bd1 ba665 sqft1515 PINELLAS BAYWAY S #17, ST PETERSBURG, FL 33715For Sale
 MLS ID #TB8535467, Paula Stout, SUNCOAST ISLANDS REAL ESTATE. Stellar MLS
 - $259,0002 bd2 ba1k sqft3640 41ST LANE S #72E, ST PETERSBURG, FL 33711For Sale
 MLS ID #TB8522446, Bill Sullivan, LUXURY & BEACH REALTY INC. Stellar MLS
 - $229,0001 bd1 ba705 sqft6111 E 2ND STREET E #17, ST PETE BEACH, FL 33706For SaleMLS ID #TB8532348, Irene Sandiego, TAMPA4U.COM REALTY,LLC. Stellar MLS
- $240,0002 bd1 ba773 sqft5020 BEACH DRIVE SE #D, ST PETERSBURG, FL 33705For SaleMLS ID #TB8421294, Linnea Barone, DALTON WADE INC. Stellar MLS
- $209,0003 bd2 ba1k sqft4215 E BAY DRIVE #1602D, CLEARWATER, FL 33764For SaleMLS ID #TB8532555, Nathan Kalk, RE/MAX REALTY UNLIMITED. Stellar MLS
- $199,5002 bd2 ba1k sqft2333 FEATHER SOUND DRIVE #C507, CLEARWATER, FL 33762For SaleMLS ID #TB8497184, Denny Umphreys, THE ALDRICH AGENCY REAL ESTATE LLC. Stellar MLS
- $216,0002 bd2 ba1.1k sqft4416 SPICEWOOD DRIVE #J, BRADENTON, FL 34208For SaleMLS ID #A4698226, Michael Peterson, OAKSTRAND REALTY. Stellar MLS
- $199,9991 bd1 ba570 sqft6825 STONES THROW CIRCLE N #1107, ST PETERSBURG, FL 33710For SaleMLS ID #TB8534849, Billie-Jo Stewart Rocrou, CHARLES RUTENBERG REALTY INC. Stellar MLS
- $178,0002 bd2 ba785 sqft6802 STONES THROW CIRCLE N #14206, ST PETERSBURG, FL 33710For SaleMLS ID #TB8510637, Norma Lopez, REALTY ONE GROUP INNOVATION. Stellar MLS
- $225,0002 bd2 ba1.1k sqft1247 S MARTIN LUTHER KING JR AVENUE #D103, CLEARWATER, FL 33756For SaleMLS ID #TB8507098, Eric Szemple, KELLER WILLIAMS REALTY- PALM HARBOR. Stellar MLS
- $150,0002 bd2 ba1k sqft4890 BAY STREET NE #336, ST PETERSBURG, FL 33703For SaleMLS ID #TB8513793, Melinda Hopper, HOFACKER & ASSOCIATES INC. Stellar MLS
- $235,0003 bd3 ba1.3k sqft3858 ISLAND WAY, ST PETERSBURG, FL 33705For SaleMLS ID #TB8474029, Robert Gordon, GORDON & ASSOCIATES REALTY. Stellar MLS
- $228,8882 bd2 ba1.2k sqft4460 FAIRWAYS BOULEVARD #302, BRADENTON, FL 34209For SaleMLS ID #A4698667, Michael Peterson, OAKSTRAND REALTY. Stellar MLS
- $169,9002 bd2 ba1k sqft4455 DUHME ROAD #203, ST PETERSBURG, FL 33708For SaleMLS ID #TB8488714, Bert Morrison, CENTURY 21 RE CHAMPIONS. Stellar MLS
- $174,8001 bd2 ba930 sqft4720 LOCUST STREET NE #219, ST PETERSBURG, FL 33703For SaleMLS ID #TB8497583, Adrian DaSilva, MELANGE REAL ESTATE INC. Stellar MLS
- $215,0001 bd1 ba567 sqft525 73RD AVENUE #2, ST PETE BEACH, FL 33706For SaleMLS ID #S5151835, Chris Burnette, GODWIN REALTY GROUP. Stellar MLS
- $139,9002 bd2 ba1k sqft4715 BAY STREET NE #225, ST PETERSBURG, FL 33703For SaleMLS ID #TB8495447, Adrian DaSilva, MELANGE REAL ESTATE INC. Stellar MLS
- $149,9002 bd2 ba1k sqft4915 BAY STREET NE #122, ST PETERSBURG, FL 33703For SaleMLS ID #TB8438505, Adrian DaSilva, MELANGE REAL ESTATE INC. Stellar MLS
