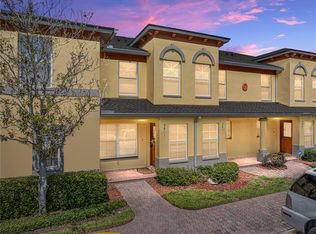
Check out this Pristine and quiet Gated Coquina Key Community Town Home! This Townhouse features 2 Bedrooms and 2.5 baths, washer and dryer and a den. As you enter you will notice a hallway that guides you to the enclosed kitchen with a pass through breakfast bar. You will appreciate the spacious dedicated dinning room area so you can host your dinner parties. There is a half bath laundry room combo which allows for efficient spacing. The spacious living room allows natural sunlight facing the slide doors and the covered screen lanai with storage room. Upstairs there is 2 bedrooms and a flex room which you can turn into an office, perfect for those that works from home. Enjoy the community Pool and Hot tub or just relax on the pool lounge chair during sunny days. You also have assigned parking and ample guest parking spaces. There is an Island park with a tennis court, basketball court, dog park, trail and benches on the water. HOA includes water, sewer, trash, exterior flood insurance, roof maintenance, landscaping, gated security, exterior pest control, and exterior termite protection. This Town Home is conveniently located 6min from the Skyway Bridge, 15 mins away from St. Pete Pier, 15 mins away from St.Pete Beach, 15min away from Downtown St. Pete. Coquina Key Sports Complex nearby offering tennis, pickleball, and basketball courts, there's no shortage of ways to stay active right in this neighbourhood. Convenience, great price and gated community. This is your opportunity to make this house your HOME.
For sale
Price cut: $5K (7/21)
$220,000
3869 ISLAND WAY, ST PETERSBURG, FL 33705
2beds
1,538sqft
:
Get pre-qualified$2,118/mo
Townhouse
Built in 2004
1,045 Square Feet Lot
$-- Zestimate®
$143/sqft
$600/mo HOA
What's special
Washer and dryer
- 263 days |
- 410 |
- 22 |
Zillow last checked:
Listing updated:
Listed by:
Dapo Shitta-Bey 917-400-1044,
DALTON WADE INC 888-668-8283
Source: Stellar MLS,MLS#: TB8444844 Originating MLS: Suncoast Tampa
Originating MLS: Suncoast Tampa
Facts & features
Interior
Bedrooms & bathrooms
- Bedrooms: 2
- Bathrooms: 3
- Full bathrooms: 2
- 1/2 bathrooms: 1
Primary bedroom
- Features: Ceiling Fan(s), En Suite Bathroom, Garden Bath, Tub With Shower, Walk-In Closet(s)
- Level: Second
Bedroom 2
- Features: Pantry, Built-in Closet
- Level: Second
Balcony porch lanai
- Level: First
Dining room
- Level: First
Kitchen
- Features: Pantry
- Level: First
Living room
- Level: First
Office
- Level: Second
Heating
- Central
Cooling
- Central Air
Appliances
- Included: Oven, Convection Oven, Cooktop, Dishwasher, Disposal, Dryer, Electric Water Heater, Exhaust Fan, Microwave, Refrigerator, Washer
- Laundry: Laundry Room
Features
- Ceiling Fan(s), Eating Space In Kitchen, PrimaryBedroom Upstairs, Solid Wood Cabinets, Split Bedroom, Thermostat
- Flooring: Carpet, Ceramic Tile
- Doors: Sliding Doors
- Windows: Window Treatments
- Has fireplace: No
Interior area
- Total structure area: 1,538
- Total interior livable area: 1,538 sqft
Video & virtual tour
Property
Parking
- Parking features: Assigned, Guest
Features
- Levels: Two
- Stories: 2
- Patio & porch: Covered, Enclosed, Rear Porch, Screened
- Exterior features: Irrigation System, Lighting, Sidewalk, Storage
- Pool features: Auto Cleaner, Child Safety Fence, Gunite, In Ground, Lighting, Tile
- Has spa: Yes
- Spa features: Heated
Lot
- Size: 1,045 Square Feet
Details
- Parcel number: 313117180770110050
- Special conditions: None
Construction
Type & style
- Home type: Townhouse
- Property subtype: Townhouse
Materials
- Block
- Foundation: Block
- Roof: Shingle
Condition
- New construction: No
- Year built: 2004
Utilities & green energy
- Sewer: Public Sewer
- Water: Public
- Utilities for property: Cable Available, Electricity Available, Sewer Connected, Street Lights
Community & HOA
Community
- Features: Association Recreation - Owned, Gated Community - No Guard, Pool
- Security: Gated Community, Security Lights
- Pet fee: $0 monthly
- Subdivision: COQUINA KEY TWNHMS
HOA
- Has HOA: Yes
- Services included: 24-Hour Guard, Community Pool, Insurance, Maintenance Structure, Maintenance Grounds, Manager, Pool Maintenance, Sewer, Trash, Water
- HOA fee: $600 monthly
- HOA name: jacqulynn arnold
- HOA phone: 813-936-4131
Location
- Region: Saint Petersburg
Financial & listing details
- Price per square foot: $143/sqft
- Tax assessed value: $252,161
- Annual tax amount: $5,163
- Date on market: 11/7/2025
- Cumulative days on market: 264 days
- Listing terms: Cash,Conventional,FHA,VA Loan
- Ownership: Fee Simple
- Total actual rent: 0
- Electric utility on property: Yes
- Road surface type: Asphalt, Paved
Estimated market value
Not available
Estimated sales range
Not available
Not available
Price history
| Date | Event | Price |
|---|---|---|
| 7/21/2026 | Price change | $220,000-2.2%$143/sqft |
Source:  Stellar MLS #TB8444844 Report a problem Stellar MLS #TB8444844 Report a problem | ||
| 7/8/2026 | Price change | $225,000-4.3%$146/sqft |
Source: Stellar MLS #TB8444844 Report a problem | ||
| 6/23/2026 | Price change | $235,000-0.8%$153/sqft |
Source: Stellar MLS #TB8444844 Report a problem | ||
| 6/8/2026 | Price change | $237,000-0.8%$154/sqft |
Source: Stellar MLS #TB8444844 Report a problem | ||
| 5/27/2026 | Price change | $239,000-0.4%$155/sqft |
Source: Stellar MLS #TB8444844 Report a problem | ||
| 4/23/2026 | Price change | $240,000-2%$156/sqft |
Source: Stellar MLS #TB8444844 Report a problem | ||
| 1/10/2026 | Price change | $245,000-1.2%$159/sqft |
Source: Stellar MLS #TB8444844 Report a problem | ||
| 12/17/2025 | Price change | $248,000-0.8%$161/sqft |
Source: Stellar MLS #TB8444844 Report a problem | ||
| 11/24/2025 | Price change | $250,000-2%$163/sqft |
Source: Stellar MLS #TB8444844 Report a problem | ||
| 11/14/2025 | Price change | $255,000-1.9%$166/sqft |
Source: Stellar MLS #TB8444844 Report a problem | ||
| 11/7/2025 | Listed for sale | $260,000+136.4%$169/sqft |
Source: Stellar MLS #TB8444844 Report a problem | ||
| 3/31/2015 | Sold | $110,000-7.6%$72/sqft |
Source: Stellar MLS #U7718188 Report a problem | ||
| 3/26/2015 | Pending sale | $119,000$77/sqft |
Source: RE/MAX PREFERRED #U7718188 Report a problem | ||
| 12/5/2014 | Listed for sale | $119,000-26%$77/sqft |
Source: Beachside Real Estate Inc d/b/a RE/MAX Preferred #U7718188 Report a problem | ||
| 4/25/2005 | Sold | $160,900$105/sqft |
Source: Public Record Report a problem | ||
Public tax history
| Year | Property taxes | Tax assessment |
|---|---|---|
| 2025 | $5,023 -2.7% | $252,161 -4.7% |
| 2024 | $5,163 +262.7% | $264,580 +131.7% |
| 2023 | $1,424 +4% | $114,207 +3% |
| 2022 | $1,369 -0.1% | $110,881 +3% |
| 2021 | $1,370 +0.6% | $107,651 +1.4% |
| 2020 | $1,362 +2.9% | $106,165 +2.3% |
| 2019 | $1,324 | $103,778 +1.9% |
| 2018 | $1,324 +2.3% | $101,843 +2.1% |
| 2017 | $1,294 +3.7% | $99,748 +2.1% |
| 2016 | $1,248 -37.2% | $97,696 -1.8% |
| 2015 | $1,986 +13.1% | $99,532 +19.7% |
| 2014 | $1,756 +13.2% | $83,173 +22.6% |
| 2013 | $1,552 +10.7% | $67,852 +11.8% |
| 2012 | $1,402 | $60,693 -16.8% |
| 2011 | -- | $72,975 +0.4% |
| 2010 | -- | $72,652 -25.8% |
| 2009 | -- | $97,859 -36.3% |
| 2008 | $3,311 | $153,700 -9% |
| 2007 | -- | $168,900 +25.2% |
| 2005 | -- | $134,900 +693.5% |
| 2004 | $413 +231.8% | $17,000 +233.3% |
| 2003 | $125 | $5,100 |
Find assessor info on the county website
Monthly payment
Est. payment
Payment breakdown
Explore the cost of this home by adjusting the details. Changes won't be saved.Climate risks
Neighborhood: Coquina Key
Nearby schools
GreatSchools rating
- 4/10Lakewood Elementary SchoolGrades: PK-5Distance: 0.5 mi
- 4/10Bay Point Middle SchoolGrades: 6-8Distance: 2.2 mi
- 4/10Lakewood High SchoolGrades: 9-12Distance: 1.6 mi
Schools provided by the listing agent
- Elementary: Lakewood Elementary-PN
- Middle: Bay Point Middle-PN
- High: Lakewood High-PN
Source: Stellar MLS. This data may not be complete. We recommend contacting the local school district to confirm school assignments for this home.
- $235,7002 bd3 ba1.5k sqft3867 Island Way St, Saint Petersburg, FL 33705Off Market

- $256,5002 bd3 ba1.5k sqft3871 Island Way St, Saint Petersburg, FL 33705Off Market

- $280,0002 bd3 ba1.5k sqft3873 Island Way St, Saint Petersburg, FL 33705Sold
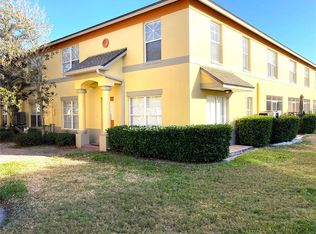
- $269,2503 bd3 ba1.3k sqft3863 Island Way St, Saint Petersburg, FL 33705Sold
- $273,3003 bd3 ba1.3k sqft3865 Island Way St, Saint Petersburg, FL 33705Off Market
- $271,2003 bd3 ba1.3k sqft3877 Island Way, Saint Petersburg, FL 33705Off Market
- $237,1003 bd3 ba1.3k sqft3877 Island Way St, Saint Petersburg, FL 33705Off Market
- $222,5003 bd2 ba1.3k sqft3875 Island Way St, Saint Petersburg, FL 33705Off Market
A local agent can set up tours, give advice and negotiate with sellers.
A local lender can help you make sure your offer is ready when you are.
Similar homes
- $234,0002 bd3 ba1.5k sqft3853 ISLAND WAY, ST PETERSBURG, FL 33705For Sale

 MLS ID #TB8524322, Clay Glover, Jr, RE/MAX ACTION FIRST OF FLORIDA. Stellar MLS
 - $269,0002 bd3 ba1.5k sqft3871 MARINER DRIVE, ST PETERSBURG, FL 33705For Sale
 MLS ID #A4688401, Sasha Volosevych, CALL IT CLOSED INTL REALTY. Stellar MLS
 - $299,9003 bd3 ba1.5k sqft192 COQUINA BAY DRIVE, ST PETERSBURG, FL 33705For Sale
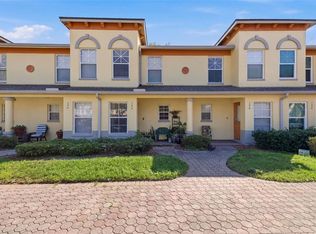 MLS ID #TB8485777, Kumar Jairamdas, MALA REAL ESTATE, LLC. Stellar MLS
 - $240,0002 bd1 ba774 sqft5176 SALMON DRIVE SE #A, ST PETERSBURG, FL 33705For Sale
 MLS ID #TB8520260, CARLOS DIEZ CORDOVA, MARK SPAIN REAL ESTATE. Stellar MLS
 - $258,0002 bd1 ba1k sqft6100 GULFPORT BOULEVARD S #111, GULFPORT, FL 33707For SaleMLS ID #TB8532128, Krystal Arnold, LUXURY & BEACH REALTY INC. Stellar MLS
- $225,0002 bd2 ba1.1k sqft6420 92ND PLACE #1202, PINELLAS PARK, FL 33782For SaleMLS ID #TB8485784, Tracy Cooper, LPT REALTY, LLC. Stellar MLS
- $235,0003 bd2 ba1.1k sqft10755 VILLAGE CLUB CIRCLE N #101, ST PETERSBURG, FL 33716For SaleMLS ID #TB8497993, Christine Weber, DALTON WADE INC. Stellar MLS
- $199,9002 bd2 ba1k sqft9860 62ND TERRACE N #1014, ST PETERSBURG, FL 33708For SaleMLS ID #TB8459048, Connie Carberry, CONCIERGE REALTY ASSOCIATES. Stellar MLS
- $243,0002 bd1 ba914 sqft6100 GULFPORT BOULEVARD S #402, GULFPORT, FL 33707For SaleMLS ID #GC540312, Jonathan Mills, KELLER WILLIAMS GAINESVILLE REALTY PARTNERS. Stellar MLS
- $230,0003 bd3 ba1.7k sqft9622 PEMBROOKE PINES DRIVE, SUN CITY CENTER, FL 33573For SaleMLS ID #A4696455, Sean Ready, KW SUNCOAST. Stellar MLS
- $239,9003 bd3 ba1.7k sqft2011 HAWKS VIEW DRIVE, RUSKIN, FL 33570For SaleMLS ID #TB8361977, Emil Veltre, KELLER WILLIAMS REALTY PORTFOLIO COLLECTION. Stellar MLS
- $249,9002 bd2 ba1k sqft2400 FEATHER SOUND DRIVE #1228, CLEARWATER, FL 33762For SaleMLS ID #TB8499805, Adam Karol, COLDWELL BANKER REALTY. Stellar MLS
- $190,0002 bd2 ba1.1k sqft2404 NANTUCKET GLEN PLACE #2404, SUN CITY CENTER, FL 33573For SaleMLS ID #O6427473, Veronica Figueroa, EXP REALTY LLC. Stellar MLS
- $220,0002 bd2 ba1.4k sqft14820 RUE DE BAYONNE #301, CLEARWATER, FL 33762For SaleMLS ID #TB8488366, Celia Moreno, CENTURY 21 RE CHAMPIONS. Stellar MLS
- $229,9992 bd2 ba895 sqft8300 BARDMOOR BOULEVARD #103, SEMINOLE, FL 33777For SaleMLS ID #TB8489911, Ken Lenoir, KELLER WILLIAMS ST PETE REALTY. Stellar MLS
- $239,9002 bd2 ba925 sqft10764 70TH AVENUE #1304, SEMINOLE, FL 33772For SaleMLS ID #A4663765, Lisa Ripley, PREMIER SOTHEBY'S INTERNATIONAL REALTY. Stellar MLS
- $249,9002 bd1 ba914 sqft6100 GULFPORT BOULEVARD S #414, GULFPORT, FL 33707For SaleMLS ID #TB8500262, Keith Slater, COASTAL HOME ADVISORS RE. Stellar MLS
- $218,0002 bd2 ba1.2k sqft1741 ATRIUM DRIVE, SUN CITY CENTER, FL 33573For SaleMLS ID #TB8505232, Kim Guillory, COLDWELL BANKER REALTY. Stellar MLS
- $219,5002 bd2 ba1.6k sqft1409 INGRAM DRIVE #75, SUN CITY CENTER, FL 33573For SaleMLS ID #TB8486216, Bratisha Governor, DALTON WADE INC. Stellar MLS
- $280,0002 bd2 ba1.1k sqft3765 41ST STREET S #K, ST PETERSBURG, FL 33711For SaleMLS ID #TB8475884, Lorraine Perri, COLDWELL BANKER REALTY. Stellar MLS
