Welcome to this exquisite townhome in the sought-after Las Palmas of Sarasota, set within a serene gated community featuring tranquil fountains and natural preserves. This impeccably maintained two-bedroom, two-bath townhome, complete with a spacious one-car garage, boasts impressive upgrades, including crown molding, fresh interior paint, and a brand-new roof installed in 2023. The AC and water heater were also replaced in 2023, while a new dryer and dishwasher were added in 2025. The kitchen showcases wood cabinets and stunning granite countertops in addition to the tile backsplash, and the living areas are adorned with elegant tile flooring, complemented by cozy laminate in the bedrooms and stylish wood staircases. Las Palmas offers resort-style amenities such as two heated pools, a hot tub, grilling stations, a clubhouse with a catering kitchen, billiards, fitness centers, a sauna, a playground, a dog park, a boat and RV parking lot, a car wash area, and tennis courts. Plus, there's convenient access to Nathan Benderson Park from a new gate. Located in one of Sarasota’s prime areas, this townhome is just minutes from UTC mall, Mote Aquarium, and a variety of shops and restaurants. Don’t miss out on this incredible lifestyle opportunity—schedule your showing today!
For sale
Price cut: $4K (6/25)
$219,000
4990 BARALDI CIRCLE #209, SARASOTA, FL 34235
2beds
1,246sqft
:
Get pre-qualified$2,039/mo
Townhouse
Built in 2002
-- sqft lot
$213,100 Zestimate®
$176/sqft
$616/mo HOA
What's special
Serene gated communityTennis courtsHot tubSpacious one-car garageFresh interior paintStunning granite countertopsGrilling stations
- 231 days |
- 413 |
- 16 |
Zillow last checked:
Listing updated:
Listed by:
Mario Petitti 941-822-6500,
WHITE SANDS REALTY GROUP FL 941-260-3350
Source: Stellar MLS,MLS#: A4674726 Originating MLS: Venice
Originating MLS: Venice
Facts & features
Interior
Bedrooms & bathrooms
- Bedrooms: 2
- Bathrooms: 2
- Full bathrooms: 2
Primary bedroom
- Features: Walk-In Closet(s)
- Level: Third
- Area: 165 Square Feet
- Dimensions: 15x11
Bedroom 2
- Features: Built-in Closet
- Level: Second
- Area: 110.25 Square Feet
- Dimensions: 10.5x10.5
Balcony porch lanai
- Level: Second
- Area: 70 Square Feet
- Dimensions: 10x7
Kitchen
- Level: Second
- Area: 96 Square Feet
- Dimensions: 12x8
Living room
- Level: Second
- Area: 210 Square Feet
- Dimensions: 15x14
Heating
- Central
Cooling
- Central Air
Appliances
- Included: Dishwasher, Disposal, Dryer, Electric Water Heater, Freezer, Microwave, Range, Refrigerator, Washer
- Laundry: Laundry Closet
Features
- Ceiling Fan(s), Crown Molding, Living Room/Dining Room Combo, Thermostat
- Flooring: Ceramic Tile, Laminate
- Doors: Sliding Doors
- Has fireplace: No
Interior area
- Total structure area: 1,617
- Total interior livable area: 1,246 sqft
Video & virtual tour
Property
Parking
- Total spaces: 1
- Parking features: Garage - Attached
- Attached garage spaces: 1
Features
- Levels: Three Or More
- Stories: 3
- Exterior features: Balcony, Lighting, Sidewalk
- Has view: Yes
- View description: Trees/Woods
Details
- Parcel number: 0015022157
- Zoning: RMF1
- Special conditions: None
Construction
Type & style
- Home type: Townhouse
- Property subtype: Townhouse
Materials
- Stucco
- Foundation: Slab
- Roof: Tile
Condition
- New construction: No
- Year built: 2002
Utilities & green energy
- Sewer: Public Sewer
- Water: Public
- Utilities for property: Cable Connected, Electricity Connected, Sewer Connected, Water Connected
Community & HOA
Community
- Features: Buyer Approval Required, Clubhouse, Community Mailbox, Deed Restrictions, Dog Park, Fitness Center, Gated Community - No Guard, Playground, Pool, Sidewalks, Tennis Court(s)
- Pet fee: $0 monthly
- Subdivision: LAS PALMAS OF SARASOTA
HOA
- Has HOA: No
- Services included: Cable TV, Reserve Fund, Insurance, Maintenance Structure, Maintenance Grounds, Maintenance Repairs, Pest Control, Pool Maintenance, Recreational Facilities, Sewer, Trash
- HOA fee: $616 monthly
- HOA name: Dan Slattery - Las Palmas
- HOA phone: 941-377-7700
Location
- Region: Sarasota
Financial & listing details
- Price per square foot: $176/sqft
- Annual tax amount: $1,863
- Date on market: 12/23/2025
- Cumulative days on market: 184 days
- Listing terms: Cash,Conventional
- Ownership: Fee Simple
- Total actual rent: 0
- Electric utility on property: Yes
- Road surface type: Asphalt
Estimated market value
$213,100
$202,000 - $224,000
$1,782/mo
Price history
| Date | Event | Price |
|---|---|---|
| 6/25/2026 | Price change | $219,000-1.8%$176/sqft |
Source:  Stellar MLS #A4674726 Report a problem Stellar MLS #A4674726 Report a problem | ||
| 5/13/2026 | Price change | $223,000-0.9%$179/sqft |
Source: Stellar MLS #A4674726 Report a problem | ||
| 2/9/2026 | Price change | $225,000-1.3%$181/sqft |
Source: Stellar MLS #A4674726 Report a problem | ||
| 12/23/2025 | Listed for sale | $228,000+108.2%$183/sqft |
Source: Stellar MLS #A4674726 Report a problem | ||
| 10/3/2012 | Listing removed | $109,500$88/sqft |
Source: ATCHLEY INTERNATIONAL REALTY #A3950010 Report a problem | ||
| 4/16/2012 | Price change | $109,500-4.8%$88/sqft |
Source: Atchley International Realty, Inc. #A3950010 Report a problem | ||
| 4/5/2012 | Listed for sale | $115,000$92/sqft |
Source: Atchley International Realty, Inc. #A3950010 Report a problem | ||
| 12/13/2011 | Listing removed | $115,000$92/sqft |
Source: Atchley International Realty, Inc. #A3950010 Report a problem | ||
| 10/13/2011 | Listed for sale | $115,000$92/sqft |
Source: Atchley International Realty, Inc. #A3950010 Report a problem | ||
Public tax history
Tax history is unavailable.
Monthly payment
Est. payment
Payment breakdown
Explore the cost of this home by adjusting the details. Changes won't be saved.Climate risks
Neighborhood: 34235
Nearby schools
GreatSchools rating
- 4/10Emma E. Booker Elementary SchoolGrades: PK-5Distance: 4.1 mi
- 5/10Booker Middle SchoolGrades: 6-8Distance: 4 mi
- 3/10Booker High SchoolGrades: 9-12Distance: 4.9 mi
- $254,9003 bd2 ba1.3k sqft5655 Bentgrass Dr #9117, Sarasota, FL 34235For Sale

- $209,9001 bd1 ba964 sqft5401 Bentgrass Dr #1106, Sarasota, FL 34235Sold

- $205,0001 bd2 ba1k sqft5401 Bentgrass Dr #1107, Sarasota, FL 34235Sold
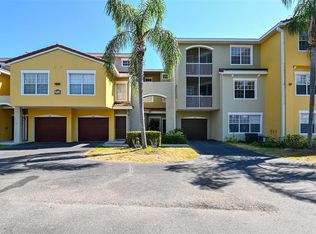
- $175,0001 bd1 ba964 sqft5401 Bentgrass Dr #1-113, Sarasota, FL 34235Sold
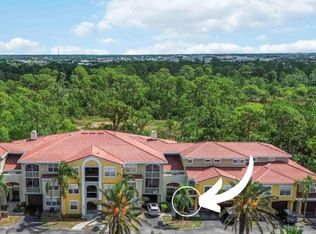
- $165,0001 bd1 ba957 sqft5459 Bentgrass Dr #2-110, Sarasota, FL 34235For Sale
- $210,0001 bd2 ba1k sqft5459 Bentgrass Dr #2112, Sarasota, FL 34235Sold
- $234,0001 bd1 ba964 sqft5459 Bentgrass Dr #2113, Sarasota, FL 34235Sold
- $199,0002 bd2 ba1.1k sqft5459 Bentgrass Dr #2-304, Sarasota, FL 34235Sold
- $200,0002 bd2 ba1.2k sqft4751 Travini Cir #4105, Sarasota, FL 34235For Sale
A local agent can set up tours, give advice and negotiate with sellers.
Similar homes
- $269,9003 bd2 ba1.6k sqft5459 BENTGRASS DRIVE #2-116, SARASOTA, FL 34235For Sale
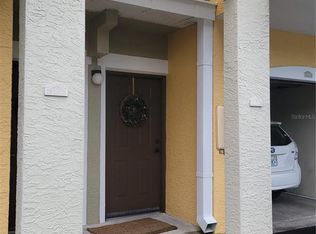
 MLS ID #A4654512, Ray Conrad, DALTON WADE INC. Stellar MLS
 - $299,2023 bd3 ba1.3k sqft5001 BARALDI CIRCLE #22-202, SARASOTA, FL 34235For Sale
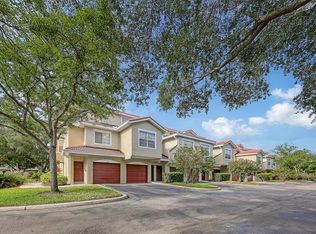 MLS ID #A4693538, Brian Snyder, PREMIER SOTHEBY'S INTERNATIONAL REALTY. Stellar MLS
 - $215,0002 bd2 ba1.1k sqft7130 FAIRWAY BEND LANE #291, SARASOTA, FL 34243For Sale
 MLS ID #A4689051, Tara Bolesta, PALM OASIS REALTY AND MGMT INC. Stellar MLS
 - $225,0002 bd2 ba1.1k sqft1845 VERA PLACE #29, SARASOTA, FL 34235For Sale
 MLS ID #A4685049, Susan Keal, MICHAEL SAUNDERS & COMPANY. Stellar MLS
 - $278,0002 bd2 ba1.2k sqft5147 WILLOW LINKS #18, SARASOTA, FL 34235For SaleMLS ID #A4669029, Silvia Nolla, MEDWAY REALTY. Stellar MLS
- $229,5002 bd2 ba1.2k sqft308 CHARTLEY COURT N, SARASOTA, FL 34232For SaleMLS ID #A4701644, Beth Beckert, THE KEYES COMPANY - SARASOTA. Stellar MLS
- $225,0002 bd2 ba1.2k sqft5122 NORTHRIDGE ROAD #107, SARASOTA, FL 34238For SaleMLS ID #A4670927, Leanne McVicker, REALTY MARK ASSOCIATES. Stellar MLS
- $260,0003 bd2 ba1.3k sqft1025 VILLAGIO CIRCLE #101, SARASOTA, FL 34237For SaleMLS ID #L4963777, Deana Lainhart, KELLER WILLIAMS REALTY. Stellar MLS
- $211,0002 bd2 ba983 sqft7876 Eagle Creek Dr, Sarasota, FL 34243For Sale By Owner
- $245,0002 bd2 ba1.3k sqft7343 FOUNTAIN PALM CIRCLE #na, BRADENTON, FL 34203For SaleMLS ID #A4692532, Jana Gouwens, PREFERRED SHORE LLC. Stellar MLS
- $209,0002 bd2 ba1k sqft6507 HERITAGE LANE #2605, BRADENTON, FL 34209For SaleMLS ID #A4702182, Tammy Pogar, WAGNER REALTY. Stellar MLS
- $176,0002 bd2 ba1.2k sqft4160 FRUITVILLE ROAD #11, SARASOTA, FL 34232For SaleMLS ID #A4689204, John Werner, BLUE SKY REAL ESTATE. Stellar MLS
- $275,0003 bd3 ba1.2k sqft7721 PLANTATION CIRCLE, BRADENTON, FL 34201For SaleMLS ID #A4686658, John Thorson, PA, COLDWELL BANKER REALTY. Stellar MLS
- $205,0003 bd2 ba1.2k sqft4057 N CROCKERS LAKE BOULEVARD #23, SARASOTA, FL 34238For SaleMLS ID #S5138795, Brandon Cooke, LOKATION. Stellar MLS
- $220,0002 bd3 ba1.1k sqft14830 SKIP JACK LOOP, LAKEWOOD RANCH, FL 34202For SaleMLS ID #A4690566, Matt Berg, BERG REALTY LLC. Stellar MLS
- $269,9002 bd2 ba1.1k sqft365 OAK HILL WAY #32, SARASOTA, FL 34232For SaleMLS ID #A4677958, Laura Flood, DALTON WADE INC. Stellar MLS
- $164,9002 bd2 ba1k sqft3816 ROXANE BLVD #158, SARASOTA, FL 34235For SaleMLS ID #A4692821, Jennifer Arsenault, MEDWAY REALTY. Stellar MLS
- $289,5002 bd2 ba1.4k sqft5174 MARSH FIELD LANE #86, SARASOTA, FL 34235For SaleMLS ID #TB8484850, Adam Arucas, LPT REALTY, LLC. Stellar MLS
- $229,0002 bd3 ba1.4k sqft6474 DRAW LANE #77, SARASOTA, FL 34238For SaleMLS ID #A4681949, Tina Timmons, CENTURY 21 ROSEBAY. Stellar MLS
- $265,0002 bd2 ba1.3k sqft6821 FAIRVIEW TERRACE #6821, BRADENTON, FL 34203For SaleMLS ID #A4698319, Nancy Fish-Mooney, FINE PROPERTIES. Stellar MLS
