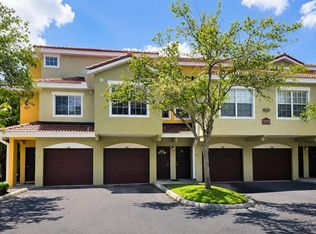
One or more photo(s) has been virtually staged. PRICE REDUCED on this luxury Sarasota Townhome with resort style amenities. Don’t miss this 3 Bedroom, 2 Bath spacious three story home in beautiful Las Palmas near UTC Mall. As you enter Las Palmas via its gated private road you will appreciate its quiet and beautifully maintained mature landscape and Mediterranean influenced architecture. From the ample surface parking and your ground-level 1 car garage, you access via your entry foyer and head upstairs to the second story main living areas. At the top of the stairs as you enter the open kitchen that forms the hub of the home, you'll be captivated by the two story soaring ceilings, encircled by the elevated catwalk that forms the 3rd floor walkway. The soaring open ceiling makes the interior light and bright throughout. The main living area includes the kitchen, dinette, living room with slider to east facing lanai, 2nd bathroom and 3rd bedroom. The kitchen features granite counters, breakfast bar, cooking island, pantry, plus an adjoining dining area. On the 3rd floor you’ll find both the 2nd and primary bedrooms. The primary bedroom with ensuite bath features a large walk-in closet, dual sinks, tub-shower combo, private toilet room and 2nd entry to walkway and laundry room. Recent upgrades include new roof 2024, HVAC 2024, hot water tank 2021. Las Palmas is a gated community with welcoming amenities: two clubhouses with heated pools, two fitness centers, tennis courts that also host pickle ball, and a clubhouse with billiards and an outdoor kitchen which includes electric grills, a car wash station, a dog park, and even extra storage for RVs and large trucks. Las Palmas is conveniently located to the famous UTC MALL provides shopping, dining and entertainment, the new Mote Aquarium is opening October 8th, and don’t miss the fun at Pop Stroke golf! Make this your Florida lifestyle!
For sale
$269,900
5459 BENTGRASS DRIVE #2-116, SARASOTA, FL 34235
3beds
1,615sqft
Townhouse
Built in 2002
-- sqft lot
$255,600 Zestimate®
$167/sqft
$763/mo HOA
What's special
Gated communityCooking islandBreakfast barCar wash stationAmple surface parkingMediterranean influenced architectureTwo story soaring ceilings
- 447 days |
- 220 |
- 10 |
Zillow last checked:
Listing updated:
Listed by:
Ray Conrad 860-790-0299,
DALTON WADE INC 888-668-8283,
Glenda Wolfe 860-790-0151,
DALTON WADE INC
Source: Stellar MLS,MLS#: A4654512 Originating MLS: Suncoast Tampa
Originating MLS: Suncoast Tampa
Facts & features
Interior
Bedrooms & bathrooms
- Bedrooms: 3
- Bathrooms: 2
- Full bathrooms: 2
Primary bedroom
- Features: Water Closet/Priv Toilet, Walk-In Closet(s)
- Level: Third
- Area: 221 Square Feet
- Dimensions: 13x17
Bedroom 3
- Features: Built-in Closet
- Level: Second
- Area: 130 Square Feet
- Dimensions: 13x10
Primary bathroom
- Features: Dual Sinks, En Suite Bathroom, Exhaust Fan, Tall Countertops, Water Closet/Priv Toilet, Linen Closet
- Level: Third
- Area: 156 Square Feet
- Dimensions: 13x12
Bathroom 2
- Features: Exhaust Fan, Single Vanity, Tub With Shower, Storage Closet
- Level: Second
- Area: 48 Square Feet
- Dimensions: 6x8
Dinette
- Level: Second
- Area: 77 Square Feet
- Dimensions: 7x11
Kitchen
- Features: Breakfast Bar, Granite Counters, Kitchen Island, Pantry
- Level: Second
- Area: 132 Square Feet
- Dimensions: 12x11
Living room
- Level: Second
- Area: 168 Square Feet
- Dimensions: 14x12
Heating
- Electric, Heat Pump
Cooling
- Central Air
Appliances
- Included: Dishwasher, Disposal, Dryer, Electric Water Heater, Microwave, Range, Refrigerator, Washer
- Laundry: Inside, Upper Level
Features
- Accessibility Features, Cathedral Ceiling(s), Ceiling Fan(s), Eating Space In Kitchen, High Ceilings, PrimaryBedroom Upstairs, Solid Surface Counters, Thermostat, Walk-In Closet(s)
- Flooring: Carpet, Ceramic Tile
- Windows: Window Treatments
- Has fireplace: No
Interior area
- Total structure area: 1,965
- Total interior livable area: 1,615 sqft
Video & virtual tour
Property
Parking
- Total spaces: 1
- Parking features: Garage - Attached
- Attached garage spaces: 1
- Details: Garage Dimensions: 10x21
Accessibility
- Accessibility features: Accessible Stairway, Stair Lift
Features
- Levels: Three Or More
- Stories: 3
- Exterior features: Balcony, Irrigation System, Lighting, Sidewalk
- Has view: Yes
- View description: Trees/Woods
Details
- Parcel number: 0015011042
- Zoning: RMF1
- Special conditions: None
Construction
Type & style
- Home type: Townhouse
- Property subtype: Townhouse
- Attached to another structure: Yes
Materials
- Block, Stucco
- Foundation: Slab
- Roof: Tile
Condition
- New construction: No
- Year built: 2002
Utilities & green energy
- Sewer: Public Sewer
- Water: Public
- Utilities for property: Cable Connected, Electricity Connected, Public, Sewer Connected, Street Lights, Underground Utilities, Water Connected
Community & HOA
Community
- Features: Association Recreation - Owned, Clubhouse, Community Mailbox, Dog Park, Fitness Center, Gated Community - No Guard, Irrigation-Reclaimed Water, Playground, Pool, Tennis Court(s)
- Pet fee: $0 monthly
- Subdivision: LAS PALMAS OF SARASOTA
HOA
- Has HOA: Yes
- Services included: Cable TV, Common Area Taxes, Community Pool, Reserve Fund, Insurance, Internet, Maintenance Structure, Maintenance Grounds, Manager, Pest Control, Pool Maintenance, Private Road, Recreational Facilities, Security
- HOA fee: $763 monthly
- HOA name: Las Palmas, Dan Slattery
- HOA phone: 941-377-7700
Location
- Region: Sarasota
Financial & listing details
- Price per square foot: $167/sqft
- Tax assessed value: $214,100
- Annual tax amount: $2,071
- Date on market: 6/1/2025
- Cumulative days on market: 374 days
- Listing terms: Cash,Conventional
- Ownership: Condominium
- Total actual rent: 0
- Electric utility on property: Yes
- Road surface type: Asphalt, Paved
Estimated market value
$255,600
$243,000 - $268,000
$2,196/mo
Price history
| Date | Event | Price |
|---|---|---|
| 7/6/2026 | Price change | $269,900-3.6%$167/sqft |
Source:  Stellar MLS #A4654512 Report a problem Stellar MLS #A4654512 Report a problem | ||
| 9/23/2025 | Listed for sale | $279,900$173/sqft |
Source: Stellar MLS #A4654512 Report a problem | ||
| 8/16/2025 | Pending sale | $279,900$173/sqft |
Source: Stellar MLS #A4654512 Report a problem | ||
| 6/1/2025 | Listed for sale | $279,900+45.8%$173/sqft |
Source: Stellar MLS #A4654512 Report a problem | ||
| 4/11/2018 | Sold | $192,000-0.5%$119/sqft |
Source: Public Record Report a problem | ||
| 3/14/2018 | Price change | $193,000-1%$120/sqft |
Source: COMMUNITY REALTY ASSOCIATES #T2927788 Report a problem | ||
| 2/19/2018 | Price change | $195,000-2%$121/sqft |
Source: COMMUNITY REALTY ASSOCIATES #T2927788 Report a problem | ||
| 2/7/2018 | Listed for sale | $199,000+55.5%$123/sqft |
Source: COMMUNITY REALTY ASSOCIATES #T2927788 Report a problem | ||
| 6/28/2010 | Sold | $128,000-5.2%$79/sqft |
Source: Public Record Report a problem | ||
| 3/20/2010 | Listed for sale | $135,000$84/sqft |
Source: Zupa & Associates #A3917528 Report a problem | ||
Public tax history
| Year | Property taxes | Tax assessment |
|---|---|---|
| 2025 | $2,181 +5.4% | $168,857 +2.9% |
| 2024 | $2,071 +6.3% | $164,098 +3% |
| 2023 | $1,947 +2.5% | $159,318 +3% |
| 2022 | $1,899 +1.3% | $154,678 +3% |
| 2021 | $1,875 +0.5% | $150,173 +1.4% |
| 2020 | $1,865 +3.4% | $148,100 +1.4% |
| 2019 | $1,803 | $146,100 -1.4% |
| 2018 | $1,803 -18.9% | $148,100 +15.2% |
| 2017 | $2,223 +13.9% | $128,548 -5.3% |
| 2016 | $1,951 | $135,800 +14.1% |
| 2015 | $1,951 -3.6% | $119,000 +35.5% |
| 2014 | $2,024 +27.1% | $87,800 |
| 2013 | $1,592 -2.6% | $87,800 -1.2% |
| 2012 | $1,634 +1.2% | $88,900 -0.1% |
| 2011 | $1,614 -7.3% | $89,000 -7.1% |
| 2010 | $1,742 -35.5% | $95,800 -11.5% |
| 2009 | $2,702 | $108,300 -39.8% |
| 2008 | $2,702 -14% | $179,800 -15.7% |
| 2007 | $3,140 | $213,400 -0.8% |
| 2006 | -- | $215,100 +21.2% |
| 2005 | -- | $177,500 |
Find assessor info on the county website
Monthly payment
Est. payment
Payment breakdown
Explore the cost of this home by adjusting the details. Changes won't be saved.Climate risks
Neighborhood: 34235
Nearby schools
GreatSchools rating
- 4/10Emma E. Booker Elementary SchoolGrades: PK-5Distance: 4.1 mi
- 5/10Booker Middle SchoolGrades: 6-8Distance: 4 mi
- 3/10Booker High SchoolGrades: 9-12Distance: 4.9 mi
Schools provided by the listing agent
- Elementary: Emma E. Booker Elementary
- Middle: Booker Middle
- High: Booker High
Source: Stellar MLS. This data may not be complete. We recommend contacting the local school district to confirm school assignments for this home.
- $220,6003 bd2 ba1.3k sqft5450 Bentgrass Dr #5-102, Sarasota, FL 34235Off Market
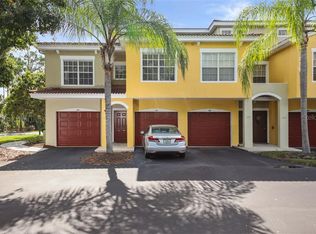
- $233,1003 bd2 ba1.5k sqft5450 Bentgrass Dr #5-101, Sarasota, FL 34235Off Market
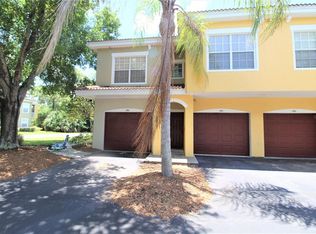
- $202,0002 bd2 ba1.2k sqft5450 Bentgrass Dr #5-104, Sarasota, FL 34235Off Market
- $163,6001 bd2 ba1k sqft5450 Bentgrass Dr #5107, Sarasota, FL 34235Off Market
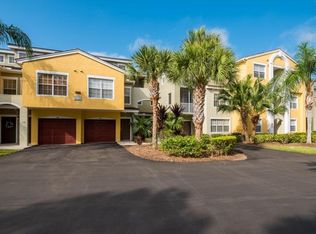
- $198,5002 bd2 ba1.1k sqft5450 Bentgrass Dr #5-109, Sarasota, FL 34235Off Market
- $155,6001 bd1 ba957 sqft5450 Bentgrass Dr #5110, Sarasota, FL 34235Off Market
- $191,5002 bd2 ba1.2k sqft5450 Bentgrass Dr #5-115, Sarasota, FL 34235Off Market
- $224,6003 bd2 ba1.6k sqft5450 Bentgrass Dr #5-116, Sarasota, FL 34235Off Market
A local agent can set up tours, give advice and negotiate with sellers.
Similar homes
- $249,5003 bd2 ba1.6k sqft5552 BENTGRASS DRIVE #7-116, SARASOTA, FL 34235For Sale

 MLS ID #A4695756, Dawn Bear, WILLIAM RAVEIS - FLORIDA LLC. Stellar MLS
 - $299,0003 bd2 ba1.6k sqft5655 BENTGRASS DRIVE #9-116, SARASOTA, FL 34235For Sale
 MLS ID #A4691878, Susan Noah, MICHAEL SAUNDERS & COMPANY. Stellar MLS
 - $299,2023 bd3 ba1.3k sqft5001 BARALDI CIRCLE #22-202, SARASOTA, FL 34235For Sale
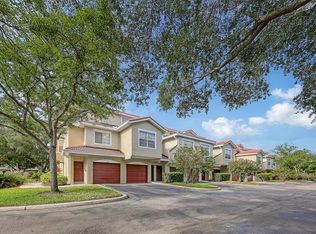 MLS ID #A4693538, Brian Snyder, PREMIER SOTHEBY'S INTERNATIONAL REALTY. Stellar MLS
 - $224,0002 bd2 ba1.2k sqft5711 BENTGRASS DRIVE #19-203, SARASOTA, FL 34235For Sale
 MLS ID #A4654485, Kathy Cahill, KELLER WILLIAMS ON THE WATER. Stellar MLS
 - $260,0003 bd3 ba1.2k sqft7721 PLANTATION CIRCLE, BRADENTON, FL 34201For SaleMLS ID #A4686658, John Thorson, PA, COLDWELL BANKER REALTY. Stellar MLS
- $219,0002 bd2 ba1.2k sqft4990 BARALDI CIRCLE #209, SARASOTA, FL 34235For SaleMLS ID #A4674726, Mario Petitti, WHITE SANDS REALTY GROUP FL. Stellar MLS
- $260,0003 bd2 ba1.3k sqft1025 VILLAGIO CIRCLE #101, SARASOTA, FL 34237For SaleMLS ID #L4963777, Deana Lainhart, KELLER WILLIAMS REALTY. Stellar MLS
- $269,9002 bd2 ba1.1k sqft365 OAK HILL WAY #32, SARASOTA, FL 34232For SaleMLS ID #A4677958, Laura Flood, DALTON WADE INC. Stellar MLS
- $265,0002 bd2 ba1.3k sqft4504 CITATION LANE #C, SARASOTA, FL 34233For SaleMLS ID #A4686138, Kathryn Cooper, PA, COLDWELL BANKER REALTY. Stellar MLS
- $305,0003 bd3 ba1.7k sqft4307 VIA PIEDRA CIRCLE #6-102, SARASOTA, FL 34233For SaleMLS ID #A4684964, Valerie Padur, PREFERRED SHORE LLC. Stellar MLS
- $259,0003 bd2 ba1.3k sqft7839 LIMESTONE LANE #12-204, SARASOTA, FL 34233For SaleMLS ID #A4691596, Robert D. Bevington, SHOWTIME REALTY. Stellar MLS
- $327,0003 bd2 ba1.5k sqft6417 ROSEFINCH COURT #102, LAKEWOOD RANCH, FL 34202For SaleMLS ID #TB8500935, Haydee Carpintero, LPT REALTY, LLC. Stellar MLS
- $265,0002 bd2 ba1.3k sqft6821 FAIRVIEW TERRACE #6821, BRADENTON, FL 34203For SaleMLS ID #A4698319, Nancy Fish-Mooney, FINE PROPERTIES. Stellar MLS
- $309,9003 bd3 ba1.5k sqft11814 SKY ACRES TERRACE, BRADENTON, FL 34211For SaleMLS ID #TB8541032, Debbie Lahiff, PALM PARADISE REALTY GROUP. Stellar MLS
- $299,0002 bd2 ba1.3k sqft6342 GRAND OAK CIRCLE #204, BRADENTON, FL 34203For SaleMLS ID #A4681120, Judy Athari, BERKSHIRE HATHAWAY HOMESERVICE. Stellar MLS
- $269,2002 bd2 ba1.2k sqft9630 Club South Cir Unit 6309, Sarasota, FL 34238Off Market
- $399,0003 bd3 ba1.9k sqft4968 OARSMAN COURT, SARASOTA, FL 34243For SaleMLS ID #A4697605, Jaci Krawtschenko, PREMIER SOTHEBY'S INTERNATIONAL REALTY. Stellar MLS
- $272,0002 bd2 ba1.4k sqft623 OAK HILL CIRCLE #28, SARASOTA, FL 34232For SaleMLS ID #C7516464, Shasta DeGraw, REALTY ONE GROUP MVP. Stellar MLS
- $261,6002 bd3 ba1.3k sqft3731 SARASOTA SQUARE BOULEVARD #205D, SARASOTA, FL 34238For SaleMLS ID #A4698263, Kathleen Long, CENTURY 21 BEGGINS ENTERPRISES. Stellar MLS
- $179,9002 bd2 ba1.2k sqft2517 GLEBE FARM CLOSE #H-2, SARASOTA, FL 34235For SaleMLS ID #A4677056, Ryan Adamson, PA, COLDWELL BANKER REALTY. Stellar MLS
