First time buyer or looking to downsize, you get a clean, functional, modern layout that lives bigger than its footprint, plus a strategic hub location: beaches + parks nearby, strong retail convenience, and direct interstate access for St. Pete/Tampa/Sarasota/Bradenton via I-275 and I-75. The “Myrtle” floor plan built by Taylor Morrison is a 2-story, 2-bed / 2.5-bath townhome with a very open first-floor living layout and all bedrooms upstairs. Level 1 (Main Living) Front porch / foyer entry with the staircase immediately as you walk in. A convenient half bath (powder room) is tucked under/near the stairs—ideal for guests. The plan opens into a large, continuous dining + great room area (open concept). Dining sits closer to the front. The living / great room sits mid-home, open to the kitchen. Kitchen at the rear with an L-shaped counter and a large island (sink in the island), giving good prep space and sightlines to the living area. Walk-in pantry off the kitchen (left side). Rear lanai accessed from the kitchen area—an outdoor extension for seating/grilling. Level 2 (Bedroom Level) Primary Suite at the rear of the home (top of the plan), sized for a king bed and furniture. Primary bath is en-suite (right side) with a tub/shower and vanity area. Multiple closet/storage spaces are grouped along the left side near the suite/hall. Bedroom 2 at the front of the home (bottom of the plan). Bath 2 (full bath) in the hallway (right side), convenient for Bedroom 2 and guests. A central hall/landing at the top of the stairs with additional storage/closets (good for linens or seasonal items). Overall feel: a practical rental-friendly layout—entertaining and daily living downstairs, with privacy upstairs, plus outdoor space at both the front (porch) and back (lanai).
For sale
$254,900
6148 Whetstone Ct, Palmetto, FL 34221
2beds
1,188sqft
:
Get pre-qualified$1,899/mo
Townhouse
Built in 2024
1,969 Square Feet Lot
$249,100 Zestimate®
$215/sqft
$228/mo HOA
What's special
Clean functional modern layout
- 184 days |
- 46 |
- 4 |
Zillow last checked:
Listing updated:
Listed by:
Ashok Yarlagadda 813-368-5789,
STIRLING INTERNATIONAL REAL ES 407-250-1000
Source: Stellar MLS,MLS#: O6376266 Originating MLS: Orlando Regional
Originating MLS: Orlando Regional
Facts & features
Interior
Bedrooms & bathrooms
- Bedrooms: 2
- Bathrooms: 3
- Full bathrooms: 2
- 1/2 bathrooms: 1
Primary bedroom
- Features: Walk-In Closet(s)
- Level: Second
- Area: 171.52 Square Feet
- Dimensions: 12.8x13.4
Bedroom 2
- Features: Walk-In Closet(s)
- Level: Second
- Area: 122 Square Feet
- Dimensions: 12.2x10
Primary bathroom
- Features: Walk-In Closet(s)
- Level: Second
Bathroom 2
- Level: Second
Balcony porch lanai
- Level: First
- Area: 59.5 Square Feet
- Dimensions: 11.9x5
Dining room
- Level: First
- Area: 122.04 Square Feet
- Dimensions: 10.8x11.3
Foyer
- Level: First
Kitchen
- Level: First
Living room
- Level: First
- Area: 125.43 Square Feet
- Dimensions: 11.1x11.3
Heating
- Electric
Cooling
- Central Air
Appliances
- Included: Dishwasher, Dryer, Electric Water Heater, Microwave, Range, Refrigerator, Washer
- Laundry: Laundry Closet, Upper Level
Features
- High Ceilings, Living Room/Dining Room Combo, Solid Wood Cabinets, Split Bedroom, Stone Counters, Thermostat, Walk-In Closet(s)
- Flooring: Carpet, Ceramic Tile, Tile
- Doors: Sliding Doors
- Windows: Window Treatments
- Has fireplace: No
- Common walls with other units/homes: Corner Unit
Interior area
- Total structure area: 1,280
- Total interior livable area: 1,188 sqft
Video & virtual tour
Property
Parking
- Parking features: Assigned
Features
- Levels: Two
- Stories: 2
- Patio & porch: Covered
- Exterior features: Storage
- Pool features: Child Safety Fence, Deck, In Ground, Lighting, Solar Power Pump
- Has view: Yes
- View description: Park/Greenbelt
Lot
- Size: 1,969 Square Feet
Details
- Parcel number: 604560109
- Zoning: PD-MU
- Special conditions: None
Construction
Type & style
- Home type: Townhouse
- Property subtype: Townhouse
Materials
- Block, Stucco
- Foundation: Slab
- Roof: Shingle
Condition
- New construction: No
- Year built: 2024
Details
- Builder model: Myrtle
- Builder name: Taylor Morrison
Utilities & green energy
- Sewer: Public Sewer
- Water: Public
- Utilities for property: BB/HS Internet Available, Cable Available, Electricity Available, Fiber Optics, Fire Hydrant, Public, Sewer Connected, Street Lights, Underground Utilities, Water Connected
Community & HOA
Community
- Features: Community Mailbox, Dog Park, Irrigation-Reclaimed Water, Park, Playground, Pool, Sidewalks
- Security: Smoke Detector(s)
- Pet fee: $0 monthly
- Subdivision: ARTISAN LAKES EDGESTONE NORTH PH I & II
HOA
- Has HOA: Yes
- Services included: Community Pool, Maintenance Structure, Maintenance Grounds, Manager, Trash
- HOA fee: $228 monthly
- HOA name: Kimberly Williams
- HOA phone: 941-479-3780
Location
- Region: Palmetto
Financial & listing details
- Price per square foot: $215/sqft
- Annual tax amount: $3,436
- Date on market: 1/23/2026
- Cumulative days on market: 160 days
- Ownership: Fee Simple
- Total actual rent: 0
- Electric utility on property: Yes
- Road surface type: Asphalt
Estimated market value
$249,100
$237,000 - $262,000
$1,799/mo
Price history
| Date | Event | Price |
|---|---|---|
| 3/12/2026 | Listing removed | $1,900$2/sqft |
Source: Zillow Rentals Report a problem | ||
| 1/23/2026 | Listed for sale | $254,900+10.8%$215/sqft |
Source:  Stellar MLS #O6376266 Report a problem Stellar MLS #O6376266 Report a problem | ||
| 11/16/2025 | Listed for rent | $1,900$2/sqft |
Source: Zillow Rentals Report a problem | ||
| 11/12/2025 | Listing removed | $1,900$2/sqft |
Source: Zillow Rentals Report a problem | ||
| 10/3/2025 | Listed for rent | $1,900$2/sqft |
Source: Zillow Rentals Report a problem | ||
| 10/2/2025 | Listing removed | $1,900$2/sqft |
Source: Zillow Rentals Report a problem | ||
| 9/20/2025 | Listed for rent | $1,900$2/sqft |
Source: Zillow Rentals Report a problem | ||
| 10/11/2024 | Listing removed | $1,900$2/sqft |
Source: Zillow Rentals Report a problem | ||
| 10/1/2024 | Listed for rent | $1,900$2/sqft |
Source: Zillow Rentals Report a problem | ||
| 9/30/2024 | Sold | $230,000$194/sqft |
Source: Stellar MLS #J981245 Report a problem | ||
Public tax history
Tax history is unavailable.
Monthly payment
Est. payment
Payment breakdown
Explore the cost of this home by adjusting the details. Changes won't be saved.Climate risks
Neighborhood: 34221
Nearby schools
GreatSchools rating
- 6/10James Tillman Elementary Magnet SchoolGrades: PK-5Distance: 6.4 mi
- 5/10Buffalo Creek Middle SchoolGrades: 6-8Distance: 3.3 mi
- 2/10Palmetto High SchoolGrades: 8-12Distance: 7.9 mi
Schools provided by the listing agent
- Elementary: James Tillman Elementary
- Middle: Buffalo Creek Middle
- High: Palmetto High
Source: Stellar MLS. This data may not be complete. We recommend contacting the local school district to confirm school assignments for this home.
- $230,0002 bd2 ba1.1k sqft6148 Whetstone Ct, Palmetto, FL 34221Sold
- $239,0002 bd2 ba1.1k sqft6152 Whetstone Ct, Palmetto, FL 34221Sold
- $230,0002 bd3 ba1.1k sqft6142 Whetstone Ct, Palmetto, FL 34221Sold

- $254,9002 bd3 ba1.2k sqft6156 Whetstone Ct, Palmetto, FL 34221For Sale
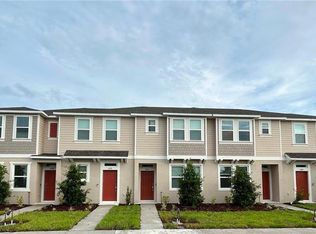
- $230,0002 bd2 ba1.2k sqft6156 Whetstone Ct, Palmetto, FL 34221Sold
- $239,9002 bd3 ba1.1k sqft6138 Whetstone Ct, Palmetto, FL 34221Sold
- $270,0002 bd3 ba1.2k sqft6160 Whetstone Ct, Palmetto, FL 34221Sold
- $260,9002 bd3 ba1.2k sqft6134 Whetstone Ct, Palmetto, FL 34221Sold
A local agent can set up tours, give advice and negotiate with sellers.
Similar homes
- $254,9002 bd3 ba1.2k sqft6156 Whetstone Ct, Palmetto, FL 34221For Sale
 MLS ID #O6376342, Ashok Yarlagadda, STIRLING INTERNATIONAL REAL ES. Stellar MLS
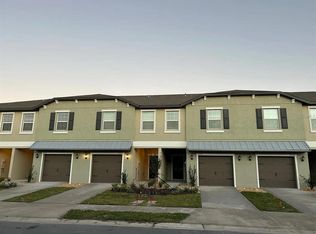
 - $269,9003 bd3 ba1.7k sqft11324 E 65th Ter, Palmetto, FL 34221For Sale
 MLS ID #O6401961, Ashok Yarlagadda, STIRLING INTERNATIONAL REAL ES. Stellar MLS
 - $229,9002 bd2 ba1.2k sqft11479 52nd Ct E, Parrish, FL 34219For Sale
 MLS ID #A4684468, Joe Suarez, COMPASS FLORIDA LLC. Stellar MLS
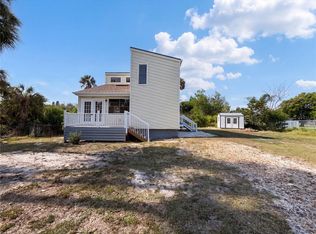
 - $305,0003 bd2 ba1.3k sqft516 42nd Street Ct W, Palmetto, FL 34221For Sale
 MLS ID #O6410848, Jeff Jones, MARK SPAIN REAL ESTATE. Stellar MLS
 - $265,9002 bd2 ba1.2k sqft819 Fairwaycove Ln Unit 102, Bradenton, FL 34212For SaleMLS ID #A4699379, Polina Iakovleva, PREFERRED SHORE LLC. Stellar MLS
- $289,0002 bd2 ba1.3k sqft4403 7th St E APT 7, Ellenton, FL 34222For SaleMLS ID #TB8525080, Sheriocha Lazo, ENTERPRISE REALTY SERVICES LLC. Stellar MLS
- $379,0003 bd2 ba1.7k sqft5202 72nd St E, Palmetto, FL 34221For SaleMLS ID #A4681678, Michael Peterson, OAKSTRAND REALTY. Stellar MLS
- $239,0002 bd2 ba1.2k sqft314 Spring Lakes Blvd #U, Bradenton, FL 34210For SaleMLS ID #O6336162, Beatrice Do Amaral, RE/MAX REX. Stellar MLS
- $245,0003 bd3 ba1.5k sqft4394 Sandner Dr, Sarasota, FL 34243For SaleMLS ID #A4696512, Gloria Insua Massa, WHITE SANDS REALTY GROUP FL. Stellar MLS
- $269,0003 bd3 ba1.7k sqft9640 Pembrooke Pines Dr, Sun City Center, FL 33573For SaleMLS ID #O6402352, Steven Koleno, BEYCOME OF FLORIDA LLC. Stellar MLS
- $354,0005 bd2 ba1.7k sqft11003 44th Ave E, Palmetto, FL 34221New ConstructionStellar MLS
- $275,0003 bd3 ba1.2k sqft7669 Plantation Cir #7669, Bradenton, FL 34201For SaleMLS ID #A4694542, Daniela Madrid-Bermejo, DALTON WADE INC. Stellar MLS
- $250,0003 bd3 ba1.5k sqft10942 Verawood Dr, Riverview, FL 33579For SaleMLS ID #TB8515857, Jennifer Fieo, RE/MAX REALTY UNLIMITED. Stellar MLS
- $323,9983 bd2 ba1.4k sqft7530 Sea Oak Ct, Parrish, FL 34219New ConstructionStellar MLS
- $279,9002 bd2 ba1.3k sqft7400 Sun Island Dr S APT 111, South Pasadena, FL 33707For SaleMLS ID #OM726914, Garrett Huffman, EXP REALTY LLC. Stellar MLS
- $285,0003 bd2 ba1.4k sqft12842 Lily Quartz Loop, Parrish, FL 34219For SaleMLS ID #A4690351, Robert Lunt, III, REALTY ONE GROUP MVP. Stellar MLS
- $209,0002 bd3 ba1.4k sqft267 Cape Harbour Loop Unit 103, Bradenton, FL 34212For SaleMLS ID #A4693141, Michael Cook, FINE PROPERTIES. Stellar MLS
- $226,0002 bd3 ba1.5k sqft10844 Verawood Dr, Riverview, FL 33579For SaleMLS ID #O6392127, Karen Albright, OPENDOOR BROKERAGE LLC. Stellar MLS
- $329,8643 bd2 ba1.4k sqft7551 Sea Oak Ct, Parrish, FL 34219New ConstructionStellar MLS
- $279,0003 bd3 ba1.3k sqft3845 Island Way St, Saint Petersburg, FL 33705For SaleMLS ID #O6390546, Steven Koleno, BEYCOME OF FLORIDA LLC. Stellar MLS
