New Construction
Pre-foreclosure
Est. $266,300
16641 GROTTO STEAM PLACE, WIMAUMA, FL 33598
3beds
1,673sqft
Townhouse
Built in 2024
1,963 Square Feet Lot
$266,300 Zestimate®
$159/sqft
$217/mo HOA
Overview
- 304 days
- 2
- 0
Zillow last checked:
Listing updated:
Listed by:
Non-Member Agent,
STELLAR NON-MEMBER OFFICE 000-000-0000
Source: Stellar MLS,MLS#: J978035 Originating MLS: Other
Originating MLS: Other
Facts & features
Interior
Bedrooms & bathrooms
- Bedrooms: 3
- Bathrooms: 3
- Full bathrooms: 2
- 1/2 bathrooms: 1
Primary bedroom
- Features: Walk-In Closet(s)
- Level: Second
- Dimensions: 15x11
Great room
- Level: First
- Dimensions: 15x14
Kitchen
- Level: First
- Dimensions: 8x10
Heating
- Central
Cooling
- Central Air
Appliances
- Included: Dishwasher, Disposal, Microwave, Range, Refrigerator
- Laundry: Inside
Features
- Has fireplace: No
Interior area
- Total structure area: 2,142
- Total interior livable area: 1,673 sqft
Property
Parking
- Total spaces: 1
- Parking features: Garage - Attached
- Attached garage spaces: 1
Features
- Levels: Two
- Stories: 2
- Exterior features: Sidewalk
Lot
- Size: 1,963 Square Feet
Details
- Parcel number: U083220C7C00000600006.0
- Zoning: PD
- Special conditions: None
Construction
Type & style
- Home type: Townhouse
- Property subtype: Townhouse
Materials
- Block
- Foundation: Slab
- Roof: Shingle
Condition
- Completed
- New construction: Yes
- Year built: 2024
Details
- Builder model: Glen
- Builder name: D R Horton
Utilities & green energy
- Sewer: Public Sewer
- Utilities for property: BB/HS Internet Available
Community & HOA
Community
- Features: Pool
- Pet fee: $0 monthly
- Subdivision: FOREST BROOKE PH 7A & 7B
HOA
- Has HOA: Yes
- Services included: None
- HOA fee: $217 monthly
- HOA name: Breeze Homes
Location
- Region: Wimauma
Financial & listing details
- Price per square foot: $159/sqft
- Tax assessed value: $250,950
- Annual tax amount: $2,041
- Date on market: 6/28/2024
- Ownership: Fee Simple
- Total actual rent: 0
Foreclosure details
Estimated market value
$266,300
$253,000 - $280,000
$2,029/mo
Price history
| Date | Event | Price |
|---|---|---|
| 6/28/2024 | Sold | $307,990+6.2%$184/sqft |
Source:  Stellar MLS #J978035 Report a problem Stellar MLS #J978035 Report a problem | ||
| 5/6/2024 | Pending sale | $289,990$173/sqft |
Source: Stellar MLS #T3506038 Report a problem | ||
| 5/2/2024 | Price change | $289,990-1.7%$173/sqft |
Source:  DR Horton Report a problem DR Horton Report a problem | ||
| 4/10/2024 | Price change | $294,990-1.7%$176/sqft |
Source: Stellar MLS #T3506038 Report a problem | ||
| 4/3/2024 | Price change | $299,990-1.6%$179/sqft |
Source: Stellar MLS #T3506038 Report a problem | ||
| 3/13/2024 | Price change | $304,990-0.7%$182/sqft |
Source: Stellar MLS #T3506038 Report a problem | ||
| 2/28/2024 | Price change | $306,990-0.6%$183/sqft |
Source: Stellar MLS #T3506038 Report a problem | ||
| 2/21/2024 | Listed for sale | $308,990$185/sqft |
Source: Stellar MLS #T3506038 Report a problem | ||
Public tax history
| Year | Property taxes | Tax assessment |
|---|---|---|
| 2025 | $7,009 +152% | $250,950 +33.7% |
| 2024 | $2,781 +36.3% | $187,728 +838.6% |
| 2023 | $2,041 +218.8% | $20,000 |
| 2022 | $640 | $20,000 |
Find assessor info on the county website
Monthly payment
Climate risks
Neighborhood: 33598
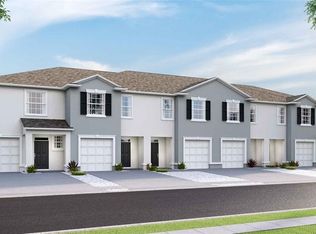
Similar homes
- $269,9993 bd3 ba1.6k sqft5055 CAPTAIN DAVIS DRIVE, WIMAUMA, FL 33598For Sale
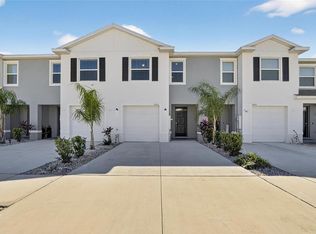
 MLS ID #TB8533995, Trish Ellis, 27NORTH REALTY. Stellar MLS
 - $260,0003 bd3 ba1.6k sqft5005 GILDED BARD COURT, WIMAUMA, FL 33598For Sale
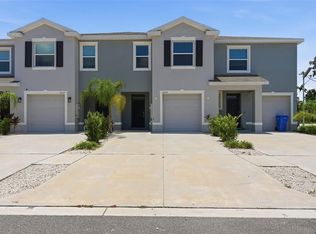 MLS ID #TB8520389, Jeffrey Borham, PA, EXP REALTY LLC. Stellar MLS
 - $270,0003 bd3 ba1.6k sqft16641 GROTTO STEAM PLACE, WIMAUMA, FL 33598For Sale
 MLS ID #TB8467830, Jared Warren, WEST COAST REAL ESTATE OF TAMPA, LLC. Stellar MLS
 - $260,0003 bd3 ba1.6k sqft16662 MAUDE DRIVE, WIMAUMA, FL 33598For Sale
 MLS ID #TB8428875, Jennifer Dobbs, MIHARA & ASSOCIATES INC.. Stellar MLS
 - $279,9003 bd3 ba1.6k sqft5052 CAPTAIN DAVIS DRIVE, WIMAUMA, FL 33598For SaleMLS ID #TB8520320, Han Bautista, WEICHERT, REALTORS - NEXON. Stellar MLS
- $289,9002 bd3 ba1.7k sqft5305 STOIC VALE DRIVE, WIMAUMA, FL 33598For SaleMLS ID #TB8529292, Darbie Pfeiffer, CENTURY 21 BEGGINS ENTERPRISES. Stellar MLS
- $279,9003 bd2 ba1.5k sqft16829 TRITE BEND STREET, WIMAUMA, FL 33598For SaleMLS ID #TB8495140, Jessica Persad, SIGNATURE REALTY ASSOCIATES. Stellar MLS
- $264,9993 bd2 ba1.4k sqft17054 YELLOW PINE STREET, WIMAUMA, FL 33598For SaleMLS ID #A4701587, Jennifer Kenna, EXP REALTY, LLC. Stellar MLS
- $275,0003 bd2 ba1.5k sqft17043 OVAL RUM DRIVE, WIMAUMA, FL 33598For SaleMLS ID #O6403074, Michelle Bell, COMPASS FLORIDA LLC. Stellar MLS
- $262,5002 bd3 ba1.7k sqft17538 HOLLY WELL AVENUE, WIMAUMA, FL 33598For SaleMLS ID #TB8493533, ELIZABETH COLON, EXP REALTY LLC. Stellar MLS
- $275,0003 bd2 ba1.5k sqft17014 OVAL RUM DRIVE, WIMAUMA, FL 33598For SaleMLS ID #TB8355023, Vicki Sommer, ANN LEE REALTY INC. Stellar MLS
- $199,9003 bd3 ba1.6k sqft16624 MAUDE DRIVE, WIMAUMA, FL 33598For SaleMLS ID #A4705337, Jim Ahearn, NEXTHOME EXCELLENCE. Stellar MLS
- $315,0004 bd3 ba2.1k sqft4956 REFLECTING POND CIRCLE, WIMAUMA, FL 33598For SaleMLS ID #TB8546446, Tania Patone, MARK SPAIN REAL ESTATE. Stellar MLS
- $271,0003 bd2 ba1.4k sqft17334 WHITE MANGROVE DRIVE, WIMAUMA, FL 33598For SaleMLS ID #TB8504905, Vikki Lupatin, RE/MAX REALTY UNLIMITED. Stellar MLS
