Welcome to resort-style living in the highly sought-after Medley community of Southshore Bay! This beautifully maintained home at 17538 Holly Well Ave offers the perfect blend of comfort, style, and an unbeatable lifestyle. Step inside to discover a bright, open-concept floor plan designed for both everyday living and entertaining. The spacious kitchen features modern cabinetry, sleek countertops, and ample space for gathering, flowing seamlessly into the living and dining areas. The home offers well-appointed bedrooms, a private primary suite, and thoughtfully designed living spaces throughout. Living in Medley means enjoying a vibrant 55+ gated community with exclusive access to a private clubhouse, resort-style pool, fitness center, pickleball courts, bocce ball, and a full calendar of social events and activities. Residents also enjoy access to the incredible Southshore Bay Lagoon — a one-of-a-kind crystal-clear lagoon perfect for swimming, kayaking, paddleboarding, and relaxing on sandy beaches. Additional community features include walking trails, golf cart-friendly streets, dog parks, and beautifully maintained green spaces, creating a true resort-style atmosphere every day. Located just minutes from shopping, dining, and major roadways, this home offers both tranquility and convenience. Don’t miss your opportunity to live where every day feels like a vacation — schedule your private showing today!
For sale
Price cut: $16.5K (9/2)
$262,500
17538 HOLLY WELL AVENUE, WIMAUMA, FL 33598
2beds
1,737sqft
Townhouse
Built in 2023
3,204 Square Feet Lot
$260,400 Zestimate®
$151/sqft
$676/mo HOA
What's special
Well-appointed bedroomsBright open-concept floor planModern cabinetrySleek countertopsAmple space for gatheringSpacious kitchenLiving and dining areas
- 155 days
- 115
- 2
Zillow last checked:
Listing updated:
Listed by:
ELIZABETH COLON 813-919-4553,
EXP REALTY LLC 888-883-8509
Source: Stellar MLS,MLS#: TB8493533 Originating MLS: Sarasota - Manatee
Originating MLS: Sarasota - Manatee
Facts & features
Interior
Bedrooms & bathrooms
- Bedrooms: 2
- Bathrooms: 3
- Full bathrooms: 2
- 1/2 bathrooms: 1
Rooms
- Room types: Loft
Primary bedroom
- Features: Walk-In Closet(s)
- Level: First
- Area: 182 Square Feet
- Dimensions: 14x13
Bedroom 2
- Features: Storage Closet
- Level: Second
Primary bathroom
- Level: First
Bathroom 2
- Level: First
Bathroom 3
- Level: Second
Kitchen
- Features: Walk-In Closet(s)
- Level: First
- Area: 224 Square Feet
- Dimensions: 16x14
Living room
- Level: First
Loft
- Level: Second
Heating
- Central
Cooling
- Central Air
Appliances
- Included: Dishwasher, Disposal, Dryer, Gas Water Heater, Microwave, Range, Refrigerator, Tankless Water Heater, Washer, Water Purifier
- Laundry: Laundry Room
Features
- Ceiling Fan(s), Crown Molding, Eating Space In Kitchen, High Ceilings, Open Floorplan, Primary Bedroom Main Floor, Solid Surface Counters, Thermostat, Walk-In Closet(s)
- Flooring: Carpet, Ceramic Tile
- Doors: Sliding Doors
- Windows: Hurricane Shutters
- Has fireplace: No
Interior area
- Total structure area: 2,253
- Total interior livable area: 1,737 sqft
Video & virtual tour
Property
Parking
- Total spaces: 2
- Parking features: Driveway, Garage Door Opener, Guest
- Attached garage spaces: 2
- Has uncovered spaces: Yes
Features
- Levels: Two
- Stories: 2
- Patio & porch: Enclosed
- Exterior features: Irrigation System, Sidewalk
Lot
- Size: 3,204 Square Feet
Details
- Parcel number: U173220C9000004900009.0
- Zoning: PD
- Special conditions: None
Construction
Type & style
- Home type: Townhouse
- Architectural style: Mediterranean
- Property subtype: Townhouse
- Attached to another structure: Yes
Materials
- Concrete, Stucco
- Foundation: Slab
- Roof: Tile
Condition
- Completed
- New construction: No
- Year built: 2023
Utilities & green energy
- Sewer: Public Sewer
- Water: Public
- Utilities for property: Electricity Connected, Propane, Public, Sewer Connected, Street Lights, Underground Utilities, Water Connected
Community & HOA
Community
- Features: Association Recreation - Owned, Clubhouse, Community Mailbox, Dog Park, Fitness Center, Gated Community - Guard, Gated Community - No Guard, Golf Carts OK, Golf, Irrigation-Reclaimed Water, Pool, Restaurant, Sidewalks, Tennis Court(s)
- Security: Gated Community
- Pet fee: $0 monthly
- Senior community: Yes
- Subdivision: FOREST BROOKE ACTIVE ADULT PHS
HOA
- Has HOA: Yes
- Amenities included: Cable TV, Clubhouse, Fence Restrictions, Fitness Center, Gated, Maintenance, Pickleball Court(s), Pool, Security
- Services included: 24-Hour Guard, Cable TV, Community Pool, Internet, Maintenance Structure, Maintenance Grounds, Private Road, Recreational Facilities
- HOA fee: $676 monthly
- HOA name: MEDLEY AT SOUTHSHORE BAY COMMUNITY ASSOCIATION
- HOA phone: 813-642-1103
- Second HOA name: SOUTHSHORE BAY HOA
- Second HOA phone: 813-565-4663
Location
- Region: Wimauma
Financial & listing details
- Price per square foot: $151/sqft
- Tax assessed value: $256,877
- Annual tax amount: $6,065
- Date on market: 4/3/2026
- Cumulative days on market: 156 days
- Listing terms: Cash,Conventional,FHA,VA Loan
- Ownership: Fee Simple
- Total actual rent: 0
- Electric utility on property: Yes
- Road surface type: Paved
Estimated market value
$260,400
$247,000 - $273,000
$2,388/mo
Price history
| Date | Event | Price |
|---|---|---|
| 9/2/2026 | Price change | $262,500-5.9%$151/sqft |
Source:  Stellar MLS #TB8493533 Report a problem Stellar MLS #TB8493533 Report a problem | ||
| 8/26/2026 | Price change | $279,000-6.7%$161/sqft |
Source: eXp Realty #TB8493533 Report a problem | ||
| 7/1/2026 | Price change | $299,000+4.9%$172/sqft |
Source: Stellar MLS #TB8493533 Report a problem | ||
| 4/3/2026 | Listed for sale | $284,9000%$164/sqft |
Source: eXp Realty #TB8493533 Report a problem | ||
| 2/10/2025 | Sold | $285,000-5%$164/sqft |
Source: Stellar MLS #TB8337626 Report a problem | ||
| 1/21/2025 | Pending sale | $300,000$173/sqft |
Source: Stellar MLS #TB8337626 Report a problem | ||
| 1/10/2025 | Listed for sale | $300,000-5.8%$173/sqft |
Source: Stellar MLS #TB8337626 Report a problem | ||
| 12/29/2024 | Listing removed | $318,500$183/sqft |
Source: Stellar MLS #T3488720 Report a problem | ||
| 12/25/2024 | Price change | $318,500+2.7%$183/sqft |
Source: Stellar MLS #T3488720 Report a problem | ||
| 12/19/2024 | Price change | $310,000-2.7%$178/sqft |
Source: Stellar MLS #T3488720 Report a problem | ||
| 11/20/2024 | Price change | $318,500-0.2%$183/sqft |
Source: Stellar MLS #T3488720 Report a problem | ||
| 8/18/2024 | Price change | $319,000-1.7%$184/sqft |
Source: Stellar MLS #T3488720 Report a problem | ||
| 7/15/2024 | Price change | $324,500-0.2%$187/sqft |
Source: Stellar MLS #T3488720 Report a problem | ||
| 6/26/2024 | Price change | $325,000-0.9%$187/sqft |
Source: Stellar MLS #T3488720 Report a problem | ||
| 6/9/2024 | Price change | $327,9000%$189/sqft |
Source: Stellar MLS #T3488720 Report a problem | ||
| 4/28/2024 | Price change | $328,0000%$189/sqft |
Source: Stellar MLS #T3488720 Report a problem | ||
| 4/1/2024 | Price change | $328,1000%$189/sqft |
Source: Stellar MLS #T3488720 Report a problem | ||
| 3/24/2024 | Price change | $328,2000%$189/sqft |
Source: Stellar MLS #T3488720 Report a problem | ||
| 3/17/2024 | Price change | $328,3000%$189/sqft |
Source: Stellar MLS #T3488720 Report a problem | ||
| 3/10/2024 | Price change | $328,4000%$189/sqft |
Source: Stellar MLS #T3488720 Report a problem | ||
| 3/3/2024 | Price change | $328,5000%$189/sqft |
Source: Stellar MLS #T3488720 Report a problem | ||
| 2/25/2024 | Price change | $328,600-0.1%$189/sqft |
Source: Stellar MLS #T3488720 Report a problem | ||
| 2/13/2024 | Price change | $328,9000%$189/sqft |
Source: Stellar MLS #T3488720 Report a problem | ||
| 1/26/2024 | Price change | $329,000-0.3%$189/sqft |
Source: Stellar MLS #T3488720 Report a problem | ||
| 1/6/2024 | Price change | $330,000-4.3%$190/sqft |
Source: Stellar MLS #T3488720 Report a problem | ||
| 12/31/2023 | Listed for sale | $344,900+7.2%$199/sqft |
Source: Stellar MLS #T3488720 Report a problem | ||
| 9/12/2023 | Sold | $321,700$185/sqft |
Source: Public Record Report a problem | ||
Public tax history
| Year | Property taxes | Tax assessment |
|---|---|---|
| 2025 | $6,065 -4.7% | $256,877 -3.6% |
| 2024 | $6,364 +624.6% | $266,372 +2563.7% |
| 2023 | $878 | $10,000 |
Find assessor info on the county website
Monthly payment
Est. payment
Payment breakdown
Explore the cost of this home by adjusting the details. Changes won't be saved.Climate risks
Neighborhood: 33598
Similar homes
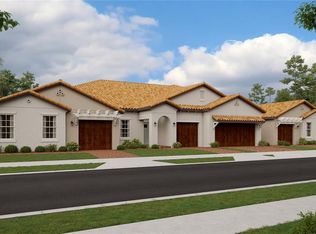
- $269,0002 bd3 ba1.7k sqft17436 HOLLY WELL AVENUE, WIMAUMA, FL 33598For Sale
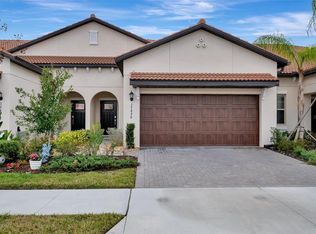
 MLS ID #A4685390, Edward Bieker, PA, DALTON WADE INC. Stellar MLS
 - $269,9993 bd3 ba1.6k sqft5055 CAPTAIN DAVIS DRIVE, WIMAUMA, FL 33598For Sale
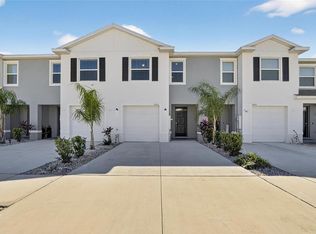 MLS ID #TB8533995, Trish Ellis, 27NORTH REALTY. Stellar MLS
 - $299,0002 bd2 ba1.6k sqft5325 STOIC VALE DRIVE, WIMAUMA, FL 33598For Sale
 MLS ID #TB8542548, Tiffany Holt, 27NORTH REALTY. Stellar MLS
 - $255,0003 bd3 ba1.8k sqft15548 FLORENCE HOLLOW PLACE, SUN CITY CENTER, FL 33573For Sale
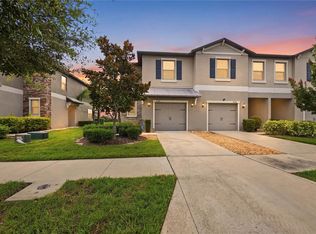 MLS ID #TB8541288, Tatyana Myers, EXP REALTY LLC. Stellar MLS
 - $389,0003 bd3 ba2.1k sqft5513 LITTLE PATH DRIVE, WIMAUMA, FL 33598For SaleMLS ID #TB8540493, Tiffany Holt, 27NORTH REALTY. Stellar MLS
- $333,9002 bd2 ba1.6k sqft17307 BLUE WALK STREET, WIMAUMA, FL 33598For SaleMLS ID #TB8533802, Aaron Eshack, ASSIST 2 SELL THE ESHACK TEAM. Stellar MLS
- $390,0003 bd3 ba2.1k sqft17245 STAR BANKS ST, WIMAUMA, FL 33598For SaleMLS ID #TB8470733, Bob Sanders, YELLOWFIN REALTY. Stellar MLS
- $389,0003 bd3 ba2.1k sqft5231 WINDY GROVE DRIVE, WIMAUMA, FL 33598For SaleMLS ID #TB8535632, Frank Rotger, RE/MAX REALTY UNLIMITED. Stellar MLS
- $337,5002 bd2 ba1.6k sqft17212 HOLLY WELL AVENUE, WIMAUMA, FL 33598For SaleMLS ID #TB8487337, Tiffany Holt, 27NORTH REALTY. Stellar MLS
- $350,0005 bd3 ba2.2k sqft5035 SABLE CHIME DRIVE, WIMAUMA, FL 33598For SaleMLS ID #TB8541882, Christine Jones, ELEVATED REALTY. Stellar MLS
- $320,0004 bd3 ba1.7k sqft16703 MYRTLE SAND DR, WIMAUMA, FL 33598For SaleMLS ID #TB8425487, Zack Zonker, CENTURY 21 EDGE. Stellar MLS
- $375,0002 bd2 ba1.7k sqft17410 HOLLY WELL AVENUE, WIMAUMA, FL 33598For SaleMLS ID #TB8510671, Marianne Semler, LLC, FOUNDATION REALTY GROUP. Stellar MLS
- $249,0003 bd3 ba1.6k sqft6252 CAMINO DRIVE, APOLLO BEACH, FL 33572For SaleMLS ID #TB8535401, Kelley Sempert, COMPASS FLORIDA LLC. Stellar MLS
- $389,9003 bd3 ba2.1k sqft17335 HOLLY WELL AVENUE, WIMAUMA, FL 33598For SaleMLS ID #TB8471449, Oscar Saez, OPULENT REALTY INTERNATIONAL. Stellar MLS
- $289,9003 bd3 ba2.1k sqft635 ROYAL EMPRESS DRIVE, RUSKIN, FL 33570For SaleMLS ID #TB8533829, Rose Alexander, KELLER WILLIAMS SOUTH SHORE. Stellar MLS
- $260,0002 bd2 ba1.7k sqft1317 LELAND DRIVE, SUN CITY CENTER, FL 33573For SaleMLS ID #TB8532624, Cathy Griggs, KELLER WILLIAMS SOUTH SHORE. Stellar MLS
- $235,0002 bd3 ba1.5k sqft2148 GOLDEN FALCON DRIVE, RUSKIN, FL 33570For SaleMLS ID #TB8529489, Lorraine Greenwood, COLDWELL BANKER REALTY. Stellar MLS
- $354,9004 bd3 ba2.3k sqft16734 TRITE BEND STREET, WIMAUMA, FL 33598For SaleMLS ID #TB8522861, Michael Cinquemano, Jr., MIHARA & ASSOCIATES INC.. Stellar MLS
- $315,0003 bd2 ba1.5k sqft3345 BLUE ESTUARY ROAD, WIMAUMA, FL 33598For SaleMLS ID #TB8491259, Tee Harris, ELEVATED REALTY. Stellar MLS
- $350,0002 bd2 ba1.6k sqft4717 AVILA LAKES DRIVE, WIMAUMA, FL 33598For SaleMLS ID #TB8462544, Brian Allen, FLORIDA EXECUTIVE REALTY. Stellar MLS
