Under contract-accepting backup offers. Welcome to your dream lifestyle in the heart of Lakewood Ranch! This stunning two-story townhome perfectly captures the essence of Florida living with a serene water view that greets you the moment you step toward your screened lanai. The main floor features a seamless kitchen and living room combination, creating an inviting open-concept space perfect for hosting friends or enjoying quiet evenings at home. Upstairs, you will find a thoughtful layout where all three bedrooms reside, offering a private retreat from the main living areas. This home also includes a convenient one-car garage equipped with an automatic opener for effortless coming and going. The surrounding community is truly a recreational paradise, anchored by a full-time lifestyle director who curates a diverse calendar of events and activities for residents of all ages. Residents enjoy world-class amenities including a sparkling lap lane pool, hot tub, kid splash pad, resort style pool, a social poolside bar and restaurant for weekend relaxation, a putting green, and a state-of-the-art fitness center and aerobics room that even houses an indoor basketball / volleyball court, A childrens play room and arcade. If you enjoy staying active outdoors, you will love the onsite tennis, pickleball, and beach volleyball courts, while the playground and recreational facilities provide endless fun for everyone. Perfectly situated with easy access to the premier shopping, dining, and entertainment that Lakewood Ranch is famous for, this property represents a remarkable opportunity to live the life you have always imagined. Whether you are enjoying the peaceful water vistas from your back porch or participating in a community social, every day here feels like a vacation. Schedule your private showing today and discover your new home in paradise!
Under contract
$329,000
15154 SUNNY DAY DRIVE, BRADENTON, FL 34211
3beds
1,925sqft
Townhouse
Built in 2022
2,400 Square Feet Lot
$317,400 Zestimate®
$171/sqft
$389/mo HOA
What's special
Resort style poolScreened lanaiHot tubSerene water viewStunning two-story townhomeInviting open-concept spacePlayground and recreational facilities
- 78 days
- 54
- 2
Zillow last checked:
Listing updated:
Listed by:
Carissa Pelczynski 631-872-3411,
PREFERRED SHORE LLC 941-999-1179
Source: Stellar MLS,MLS#: A4696691 Originating MLS: Sarasota - Manatee
Originating MLS: Sarasota - Manatee
Facts & features
Interior
Bedrooms & bathrooms
- Bedrooms: 3
- Bathrooms: 3
- Full bathrooms: 2
- 1/2 bathrooms: 1
Primary bedroom
- Features: Walk-In Closet(s)
- Level: Second
- Area: 288 Square Feet
- Dimensions: 18x16
Bedroom 2
- Features: Built-in Closet
- Level: Second
- Area: 121 Square Feet
- Dimensions: 11x11
Bedroom 3
- Features: Built-in Closet
- Level: Second
- Area: 160 Square Feet
- Dimensions: 10x16
Primary bathroom
- Level: Second
- Area: 96 Square Feet
- Dimensions: 8x12
Bathroom 2
- Level: First
- Area: 24 Square Feet
- Dimensions: 4x6
Bathroom 3
- Level: Second
- Area: 77 Square Feet
- Dimensions: 11x7
Dining room
- Level: First
- Area: 162 Square Feet
- Dimensions: 18x9
Foyer
- Level: First
- Area: 128 Square Feet
- Dimensions: 8x16
Kitchen
- Level: First
- Area: 80 Square Feet
- Dimensions: 8x10
Laundry
- Level: Second
- Area: 18 Square Feet
- Dimensions: 3x6
Living room
- Level: First
- Area: 182 Square Feet
- Dimensions: 14x13
Heating
- Central
Cooling
- Central Air
Appliances
- Included: Other
- Laundry: Electric Dryer Hookup, Laundry Closet, Washer Hookup
Features
- Open Floorplan, PrimaryBedroom Upstairs
- Flooring: Carpet, Ceramic Tile
- Doors: Sliding Doors
- Has fireplace: No
Interior area
- Total structure area: 2,342
- Total interior livable area: 1,925 sqft
Video & virtual tour
Property
Parking
- Total spaces: 1
- Parking features: Garage - Attached
- Attached garage spaces: 1
Features
- Levels: Two
- Stories: 2
- Exterior features: Sidewalk
- Has view: Yes
- View description: Pond
- Has water view: Yes
- Water view: Pond
Lot
- Size: 2,400 Square Feet
Details
- Parcel number: 581242009
- Zoning: PD-R
- Special conditions: None
Construction
Type & style
- Home type: Townhouse
- Property subtype: Townhouse
Materials
- Stucco
- Foundation: Slab
- Roof: Tile
Condition
- Completed
- New construction: No
- Year built: 2022
Utilities & green energy
- Sewer: Public Sewer
- Water: Public
- Utilities for property: Electricity Connected
Community & HOA
Community
- Features: Clubhouse, Community Mailbox, Deed Restrictions, Dog Park, Fitness Center, Gated Community - Guard, Irrigation-Reclaimed Water, Playground, Pool, Restaurant, Sidewalks, Tennis Court(s)
- Pet fee: $0 monthly
- Subdivision: LORRAINE LAKES PH IIA
HOA
- Has HOA: Yes
- Services included: Maintenance Grounds, Recreational Facilities
- HOA fee: $389 monthly
- HOA name: Annie Marlow, LCAM
- HOA phone: 941-777-7150
Location
- Region: Bradenton
Financial & listing details
- Price per square foot: $171/sqft
- Tax assessed value: $323,893
- Annual tax amount: $6,099
- Date on market: 6/13/2026
- Cumulative days on market: 78 days
- Listing terms: Cash,Conventional
- Ownership: Fee Simple
- Total actual rent: 0
- Electric utility on property: Yes
- Road surface type: Paved
Estimated market value
$317,400
$302,000 - $333,000
$3,011/mo
Price history
| Date | Event | Price |
|---|---|---|
| 7/29/2026 | Contingent | $329,000$171/sqft |
Source:  Stellar MLS #A4696691 Report a problem Stellar MLS #A4696691 Report a problem | ||
| 6/13/2026 | Listed for sale | $329,000-15.1%$171/sqft |
Source: Stellar MLS #A4696691 Report a problem | ||
| 9/8/2023 | Listing removed | -- |
Source: Zillow Rentals Report a problem | ||
| 9/5/2023 | Price change | $2,950-9.2%$2/sqft |
Source: Zillow Rentals Report a problem | ||
| 6/12/2023 | Price change | $3,250-1.5%$2/sqft |
Source: Zillow Rentals Report a problem | ||
| 5/14/2023 | Listed for rent | $3,300$2/sqft |
Source: Zillow Rentals Report a problem | ||
| 5/9/2023 | Listing removed | -- |
Source: Zillow Rentals Report a problem | ||
| 5/2/2023 | Listed for rent | $3,300$2/sqft |
Source: Zillow Rentals Report a problem | ||
| 5/2/2023 | Listing removed | -- |
Source: Zillow Rentals Report a problem | ||
| 3/9/2023 | Listed for rent | $3,300$2/sqft |
Source: Zillow Rentals Report a problem | ||
| 3/2/2023 | Listing removed | -- |
Source: Zillow Rentals Report a problem | ||
| 2/9/2023 | Price change | $3,300-2.9%$2/sqft |
Source: Zillow Rentals Report a problem | ||
| 1/27/2023 | Listed for rent | $3,400$2/sqft |
Source: Zillow Rentals Report a problem | ||
| 12/6/2022 | Sold | $387,300$201/sqft |
Source: Public Record Report a problem | ||
Public tax history
| Year | Property taxes | Tax assessment |
|---|---|---|
| 2025 | $6,099 +4.1% | $323,893 +5.3% |
| 2024 | $5,859 -12.9% | $307,462 -18.1% |
| 2023 | $6,726 +311.6% | $375,293 +838.2% |
| 2022 | $1,634 +23.1% | $40,000 +397.1% |
| 2021 | $1,327 | $8,047 |
Find assessor info on the county website
Monthly payment
Est. payment
Payment breakdown
Explore the cost of this home by adjusting the details. Changes won't be saved.Climate risks
Neighborhood: 34211
Nearby schools
Schools provided by the listing agent
- Elementary: Lake Manatee K-8
- Middle: Lake Manatee K-8
- High: Lakewood Ranch High
Source: Stellar MLS. This data may not be complete. We recommend contacting the local school district to confirm school assignments for this home.

Similar homes
- $315,9003 bd3 ba1.8k sqft15126 LYLA TERRACE, LAKEWOOD RANCH, FL 34211For Sale
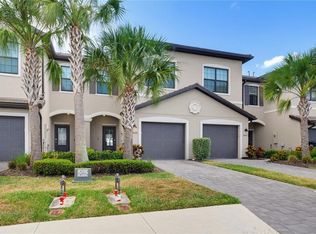
 MLS ID #A4697879, Alec Sessa, THE O'HARA GROUP FL LLC. Stellar MLS
 - $379,0002 bd2 ba1.5k sqft5323 WHITE SAND COVE, BRADENTON, FL 34211For Sale
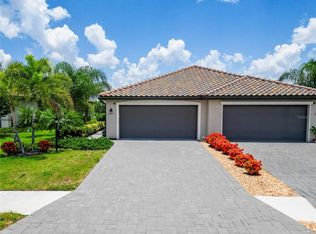 MLS ID #TB8513809, Otis Bass, Jr, CENTURY 21 LIST WITH BEGGINS. Stellar MLS
 - $329,0003 bd3 ba1.7k sqft6549 SERENITY FALL LANE, SARASOTA, FL 34240For Sale
 MLS ID #A4694277, Elizabeth Groshar, EDG REALTY LLC. Stellar MLS
 - $310,9993 bd3 ba1.6k sqft4015 BLUE BANKS LANE, BRADENTON, FL 34208For Sale
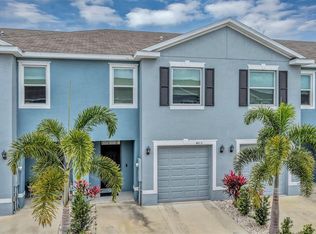 MLS ID #O6435711, Peter Luu, REAL BROKER, LLC. Stellar MLS
 - $350,0003 bd3 ba1.7k sqft4769 VIGNETTE WAY, SARASOTA, FL 34240For SaleMLS ID #O6392637, Joe Mekkattil, HOMESTEAD REALTY INC. Stellar MLS
- $410,0003 bd2 ba1.7k sqft14331 GNATCATCHER TERRACE, BRADENTON, FL 34202For SaleMLS ID #TB8526236, Florian Santana, Jr., SANTANA AND COMPANY REAL ESTATE. Stellar MLS
- $329,0002 bd2 ba1.1k sqft1720 GLENHOUSE DRIVE #328, SARASOTA, FL 34231For SaleMLS ID #A4703809, Jeff Nemeth, DALTON WADE INC. Stellar MLS
- $275,0003 bd3 ba1.2k sqft7669 PLANTATION CIRCLE #7669, BRADENTON, FL 34201For SaleMLS ID #A4694542, Daniela Madrid-Bermejo, DALTON WADE INC. Stellar MLS
- $399,9002 bd2 ba1.4k sqft17631 CAMDEN DRIVE, BRADENTON, FL 34202For SaleMLS ID #A4683528, Jim Hegemier, LESLIE WELLS REALTY, INC.. Stellar MLS
- $389,9003 bd2 ba1.6k sqft15517 ROSE GROVE DRIVE, BRADENTON, FL 34212For SaleMLS ID #A4690944, Patricia Ronderos, FINE PROPERTIES. Stellar MLS
- $280,0003 bd3 ba1.2k sqft7702 PLANTATION CIRCLE, BRADENTON, FL 34201For SaleMLS ID #A4702468, Brandon Porter, INTEGRA REALTY GROUP INC. Stellar MLS
- $327,9002 bd2 ba1.9k sqft5813 MERION WAY #5813, SARASOTA, FL 34243For SaleMLS ID #S5151519, Eugene Petriella, FLORIDA IN MOTION REALTY INC. Stellar MLS
- $355,0003 bd3 ba1.7k sqft8748 MILESTONE DRIVE, SARASOTA, FL 34238For SaleMLS ID #N6144346, Christina Johnson, WHITE SANDS PARADISE REALTY. Stellar MLS
- $415,0004 bd3 ba2.5k sqft109 TIERRA VERDE WAY, BRADENTON, FL 34212For SaleMLS ID #TB8488789, Drew Carlyle, Jr, KELLER WILLIAMS GULF BEACHES. Stellar MLS
- $269,9003 bd2 ba1.7k sqft3502 57TH AVE CIR W, BRADENTON, FL 34210For SaleMLS ID #A4683716, Carri Schoeller, DALTON WADE INC. Stellar MLS
- $305,0002 bd2 ba1.8k sqft6601 11TH AVENUE W #6003, BRADENTON, FL 34209For SaleMLS ID #A4701016, Ed Kinkopf, WAGNER REALTY. Stellar MLS
- $314,9002 bd2 ba1k sqft4735 WOODBROOK DR, SARASOTA, FL 34243For SaleMLS ID #A4693683, Jennifer Herman, MOUNT VERNON PROPERTY MGMT INC. Stellar MLS
- $454,0003 bd2 ba1.7k sqft6207 TUPELO TRAIL, LAKEWOOD RANCH, FL 34202For SaleMLS ID #A4691001, Moe Mossa, SAVVY AVENUE, LLC. Stellar MLS
- $245,0003 bd3 ba1.5k sqft4394 SANDNER DRIVE, SARASOTA, FL 34243For SaleMLS ID #A4696512, Gloria Insua Massa, WHITE SANDS REALTY GROUP FL. Stellar MLS
- $265,9002 bd2 ba1.2k sqft819 FAIRWAYCOVE LANE #102, BRADENTON, FL 34212For SaleMLS ID #A4699379, Polina Iakovleva, PREFERRED SHORE LLC. Stellar MLS
