Discover this beautiful Palmer Place townhome, built in 2017 and located in sunny Sarasota, Florida. This rare opportunity is available exclusively to primary homebuyers seeking a peaceful community without any CDD fees. This stunning Venice floor plan offers 1,758 sq. ft. of living space with 3 bedrooms, 2.5 baths, and a one-car garage. The home also features a functional laundry room with a washer and dryer, high ceilings, an open-concept great room, and a spacious kitchen with a breakfast bar—perfect for both everyday living and entertaining. The impressive primary suite includes a large walk-in closet and serene views of the expansive lake. Enjoy the convenience of driving directly into your garage, complete with ample storage, and unwind outdoors on your peaceful covered lanai. Every detail of this home is designed to impress and provide comfort. Palmer Place offers a relaxed, maintenance-free lifestyle with easy access to I-75, making shopping, dining, and entertainment easily accessible. Located just off Lorraine Road, the community is positioned to become a direct gateway to Lakewood Ranch. Residents also enjoy a private park, butterfly garden, open green spaces, a recreation path, and seating areas. Schedule your visit today and make this exceptional townhome your own!
For sale
$350,000
4769 VIGNETTE WAY, SARASOTA, FL 34240
3beds
1,758sqft
Townhouse
Built in 2018
2,200 Square Feet Lot
$333,900 Zestimate®
$199/sqft
$127/mo HOA
What's special
One-car garageHigh ceilingsOpen green spacesSeating areasPeaceful covered lanaiRecreation pathImpressive primary suite
- 146 days
- 101
- 5
Zillow last checked:
Listing updated:
Listed by:
Joe Mekkattil 407-353-3508,
HOMESTEAD REALTY INC 407-367-4201
Source: Stellar MLS,MLS#: O6392637 Originating MLS: Orlando Regional
Originating MLS: Orlando Regional
Facts & features
Interior
Bedrooms & bathrooms
- Bedrooms: 3
- Bathrooms: 3
- Full bathrooms: 2
- 1/2 bathrooms: 1
Primary bedroom
- Features: Walk-In Closet(s)
- Level: Second
Bedroom 1
- Features: Built-in Closet
- Level: Second
Bedroom 2
- Features: Built-in Closet
- Level: Second
Bathroom 1
- Level: First
Bathroom 2
- Level: Second
Bathroom 3
- Level: Second
Kitchen
- Level: First
Living room
- Level: First
Heating
- Central, Electric
Cooling
- Central Air
Appliances
- Included: Dishwasher, Disposal, Dryer
- Laundry: Laundry Room
Features
- Ceiling Fan(s), Living Room/Dining Room Combo, PrimaryBedroom Upstairs, Thermostat, Walk-In Closet(s)
- Flooring: Laminate
- Windows: Hurricane Shutters
- Has fireplace: No
Interior area
- Total structure area: 2,204
- Total interior livable area: 1,758 sqft
Video & virtual tour
Property
Parking
- Total spaces: 1
- Parking features: Garage - Attached
- Attached garage spaces: 1
Features
- Levels: Two
- Stories: 2
- Exterior features: Irrigation System
Lot
- Size: 2,200 Square Feet
Details
- Parcel number: 0232100008
- Zoning: RSF1
- Special conditions: None
Construction
Type & style
- Home type: Townhouse
- Property subtype: Townhouse
Materials
- Block, Stucco, Wood Frame (FSC Certified)
- Foundation: Slab
- Roof: Shingle
Condition
- New construction: No
- Year built: 2018
Utilities & green energy
- Sewer: Public Sewer
- Water: Public
- Utilities for property: Cable Connected, Electricity Available
Community & HOA
Community
- Features: Deed Restrictions, Sidewalks
- Pet fee: $0 monthly
- Subdivision: ARTISTRY PH 1A
HOA
- Has HOA: Yes
- Services included: Maintenance Grounds
- HOA fee: $127 monthly
- HOA name: Susan Nixon
- HOA phone: 941-444-7090
Location
- Region: Sarasota
Financial & listing details
- Price per square foot: $199/sqft
- Tax assessed value: $278,100
- Annual tax amount: $3,376
- Date on market: 4/14/2026
- Cumulative days on market: 29 days
- Listing terms: Cash,Conventional,FHA
- Ownership: Fee Simple
- Total actual rent: 0
- Electric utility on property: Yes
- Road surface type: Asphalt
Estimated market value
$333,900
$317,000 - $351,000
$2,887/mo
Price history
| Date | Event | Price |
|---|---|---|
| 4/14/2026 | Listed for sale | $350,000-2.8%$199/sqft |
Source:  Stellar MLS #O6392637 Report a problem Stellar MLS #O6392637 Report a problem | ||
| 7/14/2023 | Sold | $359,900$205/sqft |
Source: Public Record Report a problem | ||
| 1/27/2023 | Pending sale | $359,900$205/sqft |
Source: Stellar MLS #A4558388 Report a problem | ||
| 1/24/2023 | Listed for sale | $359,900+89.5%$205/sqft |
Source: Stellar MLS #A4558388 Report a problem | ||
| 7/18/2018 | Sold | $189,881$108/sqft |
Source: Public Record Report a problem | ||
Public tax history
| Year | Property taxes | Tax assessment |
|---|---|---|
| 2025 | $3,376 +0% | $278,100 -0.3% |
| 2024 | $3,376 +0.4% | $279,000 +29.2% |
| 2023 | $3,361 +5.9% | $216,021 +10% |
| 2022 | $3,173 +21.8% | $196,383 +10% |
| 2021 | $2,605 +7.2% | $178,530 +10% |
| 2020 | $2,430 +8.6% | $162,300 +8.1% |
| 2019 | $2,237 | $150,100 +949.7% |
| 2018 | $2,237 | $14,300 |
Find assessor info on the county website
Monthly payment
Est. payment
Payment breakdown
Explore the cost of this home by adjusting the details. Changes won't be saved.Climate risks
Neighborhood: Mockingbird Parish
Similar homes
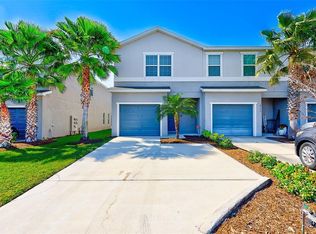
- $329,0003 bd3 ba1.7k sqft6549 SERENITY FALL LANE, SARASOTA, FL 34240For Sale

 MLS ID #A4694277, Elizabeth Groshar, EDG REALTY LLC. Stellar MLS
 - $370,0003 bd3 ba1.7k sqft6572 SERENITY FALL LANE, SARASOTA, FL 34240For Sale
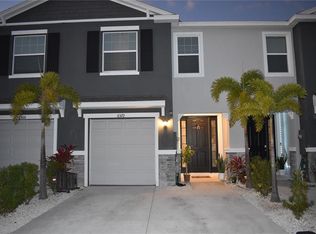 MLS ID #TB8530606, Vladimir Gonzalez Guerrero, MY REALTY GROUP, LLC.. Stellar MLS
 - $374,9003 bd3 ba1.7k sqft2801 MIDNIGHT PEARL DRIVE, SARASOTA, FL 34240For Sale
 MLS ID #TB8395273, Steve Plested, HOMETRUST REALTY GROUP. Stellar MLS
 - $389,9003 bd2 ba1.1k sqft5420 STARWOOD PLACE, SARASOTA, FL 34232For Sale
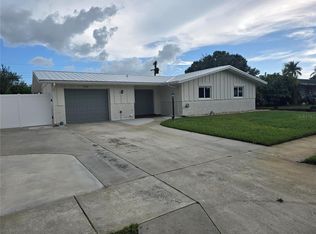 MLS ID #A4705269, Hector Gomez, LLC, DALTON WADE INC. Stellar MLS
 - $339,9003 bd2 ba1.2k sqft7000 BRENTFORD ROAD, SARASOTA, FL 34241For SaleMLS ID #A4697975, Adrian Alanis Arredondo, THE ORANGE REAL ESTATE GROUP. Stellar MLS
- $375,0003 bd2 ba1k sqft5320 MOELLER AVENUE, SARASOTA, FL 34233For SaleMLS ID #A4703621, Irma Scherer, COMPASS FLORIDA LLC. Stellar MLS
- $350,0002 bd3 ba1.4k sqft718 SORRENTO INLET DRIVE #718, NOKOMIS, FL 34275For SaleMLS ID #A4704461, Chris Giuffre, MBN REALTY PROFESSIONALS. Stellar MLS
- $324,9003 bd3 ba1.7k sqft11840 SKY ACRES TERRACE, BRADENTON, FL 34211For SaleMLS ID #A4704386, Mark Massaro, COLDWELL BANKER REALTY. Stellar MLS
- $349,0003 bd1 ba1.3k sqft1015 RHODES AVENUE, SARASOTA, FL 34237For SaleMLS ID #A4684797, Dave Beachy, BEACHY PROPERTIES. Stellar MLS
- $279,0003 bd3 ba1.4k sqft9052 DRIVEN SNOW STREET, SARASOTA, FL 34241New ConstructionMLS ID #TB8537194, Shyam Mallesh, REALTY HUB. Stellar MLS
- $315,9003 bd3 ba1.8k sqft15126 LYLA TERRACE, LAKEWOOD RANCH, FL 34211For SaleMLS ID #A4697879, Alec Sessa, THE O'HARA GROUP FL LLC. Stellar MLS
- $325,0002 bd2 ba1.1k sqft1720 GLENHOUSE DRIVE #328, SARASOTA, FL 34231For SaleMLS ID #A4703809, Jeff Nemeth, DALTON WADE INC. Stellar MLS
- $399,0004 bd2 ba1.6k sqft3715 SHARONDALE DRIVE, SARASOTA, FL 34232For SaleMLS ID #A4685371, Kimberly Quintenz, PLLC, MORTON REALTY LLC. Stellar MLS
- $379,9004 bd2 ba1.7k sqft6324 165TH DRIVE E, PARRISH, FL 34219For SaleMLS ID #TB8545423, Silvia Valdovinos, THE ELITE REALTY EXPERIENCE. Stellar MLS
- $360,0003 bd6 ba2.2k sqft3607 AVENIDA MADERA #B, BRADENTON, FL 34210For SaleMLS ID #A4693505, William Wu, KW SUNCOAST. Stellar MLS
- $399,9003 bd2 ba1.8k sqft6813 WINSLOW STREET, SARASOTA, FL 34243For SaleMLS ID #A4698752, Cari Ralph, CARMEL PROPERTIES. Stellar MLS
- $275,0003 bd3 ba1.2k sqft7669 PLANTATION CIRCLE #7669, BRADENTON, FL 34201For SaleMLS ID #A4694542, Daniela Madrid-Bermejo, DALTON WADE INC. Stellar MLS
- $285,0003 bd3 ba1.2k sqft3603 45TH TERRACE W #101, BRADENTON, FL 34210For SaleMLS ID #TB8524812, Adriana Ortega De Quagliato, FINE PROPERTIES. Stellar MLS
- $235,0003 bd2 ba1.4k sqft5621 BIDWELL PARKWAY #202, SARASOTA, FL 34233For SaleMLS ID #A4697287, Vincent Ricaud, INVESTUS REALTY LLC. Stellar MLS
- $327,5002 bd2 ba1.3k sqft5371 CRESTLAKE BOULEVARD #68, SARASOTA, FL 34233For SaleMLS ID #A4691243, Larry Brzostek, RE/MAX ALLIANCE GROUP. Stellar MLS
