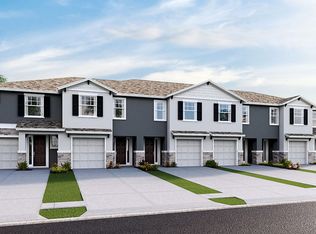
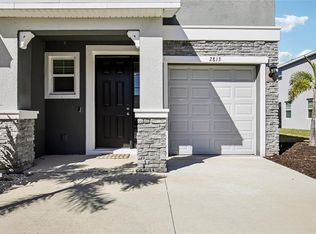
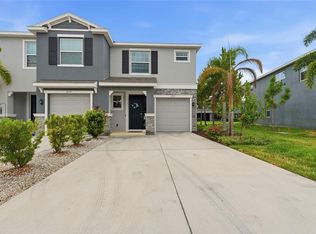
Beautiful Sarasota, bay landing community offers this immaculate Townhome. It features a three bedroom, two and half bathrooms, one car garage. Built in 2022 and barely lived in. The first floor has an open floor plan and has neutral colors to reflect a spacious kitchen, stone countertops and all stainless-steel appliances. It will bring out the cook in you. A half bath is located on the first floor for guest’s privacy. Access the second floor through the stairs as you come into the home on your left. It offers a large master suite with a double vanity bathroom, stand up shower and glass doors. Two additional bedrooms with a shared bathroom. The washer and dryer are also located upstairs for convenience. Bay Landing features a clubhouse, fitness center, sparkling swimming pool, playground, dog park, and is conveniently close to the best that both Sarasota and Lakewood Ranch have to enjoy. The unit is close in proximity to the Waterside community with all its current and upcoming restaurants, as well as the beautiful walkability it offers. You are a stone’s throw to UTC, downtown Sarasota and area beaches. Come home to Sarasota. Seller is willing to assist buyer with a 2 - 1 buy down.
For sale
Price cut: $5K (7/21)
$379,900
2801 MIDNIGHT PEARL DRIVE, SARASOTA, FL 34240
3beds
1,717sqft
:
Get pre-qualified$2,564/mo
Townhouse
Built in 2022
1,840 Square Feet Lot
$367,000 Zestimate®
$221/sqft
$147/mo HOA
What's special
Large master suiteOpen floor planSpacious kitchenStone countertopsStainless-steel appliancesDouble vanity bathroomGlass doors
- 424 days |
- 93 |
- 3 |
Zillow last checked:
Listing updated:
Listed by:
Steve Plested 813-370-2141,
HOMETRUST REALTY GROUP 813-444-5777
Source: Stellar MLS,MLS#: TB8395273 Originating MLS: West Pasco
Originating MLS: West Pasco
Facts & features
Interior
Bedrooms & bathrooms
- Bedrooms: 3
- Bathrooms: 3
- Full bathrooms: 2
- 1/2 bathrooms: 1
Primary bedroom
- Features: Walk-In Closet(s)
- Level: Second
- Area: 165 Square Feet
- Dimensions: 15x11
Kitchen
- Level: First
- Area: 60 Square Feet
- Dimensions: 10x6
Living room
- Level: First
- Area: 182 Square Feet
- Dimensions: 14x13
Heating
- Electric
Cooling
- Central Air
Appliances
- Included: Dishwasher, Dryer, Microwave, Range, Refrigerator, Washer
- Laundry: Electric Dryer Hookup, Inside, Laundry Room, Upper Level, Washer Hookup
Features
- Living Room/Dining Room Combo, PrimaryBedroom Upstairs
- Flooring: Tile
- Doors: Sliding Doors
- Windows: Hurricane Shutters
- Has fireplace: No
Interior area
- Total structure area: 1,840
- Total interior livable area: 1,717 sqft
Video & virtual tour
Property
Parking
- Total spaces: 1
- Parking features: Garage - Attached
- Attached garage spaces: 1
Features
- Levels: Two
- Stories: 2
- Exterior features: Sidewalk
Lot
- Size: 1,840 Square Feet
Details
- Parcel number: 0214050210
- Zoning: RSF4
- Special conditions: None
Construction
Type & style
- Home type: Townhouse
- Property subtype: Townhouse
- Attached to another structure: Yes
Materials
- Block, Stone
- Foundation: Slab
- Roof: Shingle
Condition
- Completed
- New construction: No
- Year built: 2022
Details
- Builder name: D R HORTON INC
Utilities & green energy
- Sewer: Public Sewer
- Water: None
- Utilities for property: Electricity Connected, Sewer Connected, Water Connected
Community & HOA
Community
- Features: Community Mailbox, Deed Restrictions, Fitness Center, Playground, Pool, Sidewalks
- Pet fee: $0 monthly
- Subdivision: BAY LNDG PH 2A
HOA
- Has HOA: Yes
- Services included: Common Area Taxes, Community Pool, Maintenance Structure, Manager, Pest Control, Pool Maintenance, Trash
- HOA fee: $147 monthly
- HOA name: Access Management
- HOA phone: 813-607-2220
- Second HOA name: Access Management
Location
- Region: Sarasota
Financial & listing details
- Price per square foot: $221/sqft
- Tax assessed value: $303,900
- Annual tax amount: $4,212
- Date on market: 6/10/2025
- Cumulative days on market: 421 days
- Listing terms: Cash,Conventional,FHA,VA Loan
- Ownership: Fee Simple
- Total actual rent: 0
- Electric utility on property: Yes
- Road surface type: Asphalt
Estimated market value
$367,000
$349,000 - $385,000
$2,552/mo
Price history
| Date | Event | Price |
|---|---|---|
| 7/21/2026 | Price change | $379,900-1.3%$221/sqft |
Source:  Stellar MLS #TB8395273 Report a problem Stellar MLS #TB8395273 Report a problem | ||
| 6/11/2026 | Price change | $384,900-1.3%$224/sqft |
Source: Stellar MLS #TB8395273 Report a problem | ||
| 1/20/2026 | Price change | $389,900-1%$227/sqft |
Source: Stellar MLS #TB8395273 Report a problem | ||
| 10/22/2025 | Price change | $394,000-1.3%$229/sqft |
Source: Stellar MLS #TB8395273 Report a problem | ||
| 9/8/2025 | Price change | $399,000-2.7%$232/sqft |
Source: Stellar MLS #TB8395273 Report a problem | ||
| 8/20/2025 | Price change | $410,000-1.2%$239/sqft |
Source: Stellar MLS #TB8395273 Report a problem | ||
| 7/17/2025 | Price change | $415,000-1.2%$242/sqft |
Source: Stellar MLS #TB8395273 Report a problem | ||
| 6/10/2025 | Listed for sale | $420,000$245/sqft |
Source: Stellar MLS #TB8395273 Report a problem | ||
| 6/3/2025 | Listing removed | $2,700$2/sqft |
Source: Stellar MLS #TB8326457 Report a problem | ||
| 2/28/2025 | Listing removed | $420,000$245/sqft |
Source: Stellar MLS #TB8318538 Report a problem | ||
| 1/3/2025 | Price change | $2,700-5.3%$2/sqft |
Source: Stellar MLS #TB8326457 Report a problem | ||
| 1/3/2025 | Price change | $420,000-1.2%$245/sqft |
Source: Stellar MLS #TB8318538 Report a problem | ||
| 12/11/2024 | Listed for rent | $2,850$2/sqft |
Source: Stellar MLS #TB8326457 Report a problem | ||
| 11/8/2024 | Listed for sale | $425,000-7.6%$248/sqft |
Source: Stellar MLS #TB8318538 Report a problem | ||
| 11/6/2023 | Listing removed | -- |
Source: Stellar MLS #T3470097 Report a problem | ||
| 10/26/2023 | Price change | $460,000-1.1%$268/sqft |
Source: Stellar MLS #T3470097 Report a problem | ||
| 9/11/2023 | Listed for sale | $465,000$271/sqft |
Source: Stellar MLS #T3470097 Report a problem | ||
Public tax history
| Year | Property taxes | Tax assessment |
|---|---|---|
| 2025 | $4,092 -2.9% | $303,900 -3.7% |
| 2024 | $4,212 -3.3% | $315,600 -4.8% |
| 2023 | $4,357 +306.7% | $331,500 +271.6% |
| 2022 | $1,071 +91.1% | $89,200 +102.3% |
| 2021 | $561 | $44,100 |
Find assessor info on the county website
Monthly payment
Est. payment
Payment breakdown
Explore the cost of this home by adjusting the details. Changes won't be saved.Climate risks
Neighborhood: 34240
Nearby schools
GreatSchools rating
- 9/10Tatum Ridge Elementary SchoolGrades: PK-5Distance: 2.1 mi
- 5/10Mcintosh Middle SchoolGrades: 6-8Distance: 2.1 mi
- 3/10Booker High SchoolGrades: 9-12Distance: 5.9 mi
Schools provided by the listing agent
- Elementary: Tatum Ridge Elementary
- Middle: Sarasota Middle
- High: Sarasota High
Source: Stellar MLS. This data may not be complete. We recommend contacting the local school district to confirm school assignments for this home.
- $369,8003 bd2 ba2k sqft2797 Midnight Pearl Dr, Sarasota, FL 34240Off Market
- $351,9003 bd2 ba1.7k sqft2805 Midnight Pearl Dr, Sarasota, FL 34240Off Market
- $353,2003 bd2 ba1.7k sqft2793 Midnight Pearl Dr, Sarasota, FL 34240Off Market
- $349,1003 bd2 ba1.7k sqft2809 Midnight Pearl Dr, Sarasota, FL 34240Off Market
- $351,5003 bd2 ba1.7k sqft2789 Midnight Pearl Dr, Sarasota, FL 34240Off Market
- $329,6003 bd3 ba1.6k sqft2789 Midnight Pearl Dr #0, Sarasota, FL 34240Off Market
- $375,0003 bd3 ba1.8k sqft2813 Midnight Pearl Dr, Sarasota, FL 34240For Sale
- $403,9003 bd2 ba2k sqft2785 Midnight Pearl Dr, Sarasota, FL 34240Off Market
A local agent can set up tours, give advice and negotiate with sellers.
A local lender can help you make sure your offer is ready when you are.
Similar homes
- $375,0003 bd3 ba1.8k sqft2813 MIDNIGHT PEARL DRIVE, SARASOTA, FL 34240For Sale
 MLS ID #A4701279, Tonna Gruber, KW SUNCOAST. Stellar MLS
 - $395,0003 bd3 ba1.8k sqft6537 SERENITY FALL LANE, SARASOTA, FL 34240For Sale
 MLS ID #A4696971, Isabel Pinheiro, THE AGENCY SARASOTA. Stellar MLS
 - $399,0003 bd3 ba1.9k sqft4968 OARSMAN COURT, SARASOTA, FL 34243For Sale
 MLS ID #A4697605, Jaci Krawtschenko, PREMIER SOTHEBY'S INTERNATIONAL REALTY. Stellar MLS
 - $354,9003 bd3 ba1.7k sqft3426 PARKRIDGE CIRCLE #34-105, SARASOTA, FL 34243For Sale
 MLS ID #A4701623, Forest Balderson, VUE REALTY, LLC. Stellar MLS
 - $324,9003 bd3 ba1.7k sqft4680 VIGNETTE WAY, SARASOTA, FL 34240For SaleMLS ID #TB8514067, Heather Schultz, IMAGINE REALTY LLC. Stellar MLS
- $375,0003 bd3 ba1.7k sqft8624 STARGAZER STREET, SARASOTA, FL 34238For SaleMLS ID #A4698093, Angie Murph, LPT REALTY, LLC. Stellar MLS
- $349,9003 bd3 ba1.8k sqft8160 VILLA GRANDE CT, SARASOTA, FL 34243For SaleMLS ID #A4685128, Gini Fine, PALM AIRE REALTY PARTNERS LLC. Stellar MLS
- $409,9002 bd2 ba1.6k sqft8512 CACHE DRIVE, SARASOTA, FL 34240For SaleMLS ID #A4695694, Ervina Fink, PLATINUM REAL ESTATE. Stellar MLS
- $329,0003 bd3 ba1.6k sqft12455 TRAILHEAD DRIVE, BRADENTON, FL 34211For SaleMLS ID #A4701994, Joey Lamielle, RE/MAX ALLIANCE GROUP. Stellar MLS
- $385,0003 bd3 ba2.1k sqft7856 52ND TERRACE E, BRADENTON, FL 34203For SaleMLS ID #A4698875, Gerry Tomchinsky, KW SUNCOAST. Stellar MLS
- $359,9993 bd3 ba1.7k sqft(Undisclosed Address), SARASOTA, FL 34238For SaleMLS ID #TB8499125, Tommy Crivello, TOMMY CRIVELLO REAL ESTATE GROUP. Stellar MLS
- $389,5003 bd3 ba1.7k sqft5553 PLEASANTVIEW COURT, BRADENTON, FL 34211For SaleMLS ID #A4699058, John Yilmaz, PREMIER PROPERTIES OF SRQ LLC. Stellar MLS
- $419,9993 bd2 ba1.4k sqft5908 BRIAR ROSE WAY, SARASOTA, FL 34232For SaleMLS ID #A4693050, Gary Turner, KELLER WILLIAMS ON THE WATER S. Stellar MLS
- $430,0003 bd3 ba1.8k sqft3644 TIN CUP BOULEVARD, SARASOTA, FL 34232For SaleMLS ID #A4694311, Carolyn Carino, LLC, KELLER WILLIAMS ON THE WATER S. Stellar MLS
- $339,0003 bd3 ba2.1k sqft1218 GRANTHAM DRIVE, SARASOTA, FL 34234For SaleMLS ID #A4672728, Lee Brewer, RE/MAX ALLIANCE GROUP. Stellar MLS
- $305,0003 bd3 ba1.7k sqft4307 VIA PIEDRA CIRCLE #6-102, SARASOTA, FL 34233For SaleMLS ID #A4684964, Valerie Padur, PREFERRED SHORE LLC. Stellar MLS
- $379,9003 bd2 ba1.4k sqft4930 NEWPORT NEWS CIRCLE, BRADENTON, FL 34211For SaleMLS ID #A4696710, Joe Murphy, COLDWELL BANKER REALTY. Stellar MLS
- $339,5003 bd3 ba1.9k sqft14767 LYLA TERRACE, LAKEWOOD RANCH, FL 34211For SaleMLS ID #A4700660, Barbara A Milian, P.A., MICHAEL SAUNDERS & COMPANY. Stellar MLS
- $325,0003 bd3 ba1.9k sqft5286 78TH ST CIRCLE E, BRADENTON, FL 34203For SaleMLS ID #A4699555, Kimberly Weiler, BETTER HOMES AND GARDENS REAL ESTATE ATCHLEY PROPE. Stellar MLS
- $392,0003 bd2 ba1.6k sqft10455 WET MARSH COVE, PARRISH, FL 34219For SaleMLS ID #A4702236, Kerry Langman, COLDWELL BANKER REALTY. Stellar MLS
