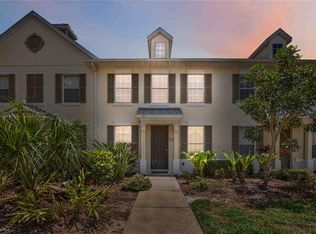
Virtually Staged. Location, location, location!! Creekwood Townhomes is a maintenance free gated community located less than 1.5 miles from Rt. 75, making commutes to points north or south very convenient. The freshly painted interior of this townhouse is the perfect palate for creativity when decorating. An open floor plan lends to easy entertaining, with the living room flowing into the dining area & kitchen, which has granite counter tops, stainless steel appliances and a walk-in pantry closet. Located at the top of the steps is the primary bedroom and bathroom, with double vanities and stand-up shower. A laundry room is conveniently located between the three spacious bedrooms. Enjoy watching sunsets while sitting on your lanai overlooking the preserve and pond. Shopping and dining are located within close proximity, leaving you with the option to walk, bike or take a short drive. Only a few miles from Lakewood Ranch which is known for its multiple dining options, shopping and community events such as movie nights, food truck rallies and the Sunday Farmers Market. Don't hesitate, come view this beauty TODAY!
For sale
Price cut: $10K (7/26)
$325,000
5286 78TH ST CIRCLE E, BRADENTON, FL 34203
3beds
1,908sqft
:
Get pre-qualified$2,379/mo
Townhouse
Built in 2016
2,021 Square Feet Lot
$-- Zestimate®
$170/sqft
$270/mo HOA
What's special
Freshly painted interiorGranite counter topsOpen floor planStand-up showerStainless steel appliancesDouble vanitiesWalk-in pantry closet
- 31 days |
- 550 |
- 39 |
Likely to sell faster than
Zillow last checked:
Listing updated:
Listed by:
Kimberly Weiler 941-538-8853,
BETTER HOMES AND GARDENS REAL ESTATE ATCHLEY PROPE 941-556-9100
Source: Stellar MLS,MLS#: A4699555 Originating MLS: Sarasota - Manatee
Originating MLS: Sarasota - Manatee
Facts & features
Interior
Bedrooms & bathrooms
- Bedrooms: 3
- Bathrooms: 3
- Full bathrooms: 2
- 1/2 bathrooms: 1
Primary bedroom
- Features: En Suite Bathroom, Walk-In Closet(s)
- Level: Second
- Area: 154 Square Feet
- Dimensions: 14x11
Bedroom 2
- Features: Built-in Closet
- Level: Second
- Area: 81 Square Feet
- Dimensions: 9x9
Bedroom 3
- Features: Built-in Closet
- Level: Second
- Area: 143 Square Feet
- Dimensions: 13x11
Primary bathroom
- Features: Dual Sinks, Linen Closet
- Level: Second
- Area: 90 Square Feet
- Dimensions: 10x9
Bathroom 2
- Level: Second
- Area: 40 Square Feet
- Dimensions: 5x8
Kitchen
- Features: Pantry
- Level: First
- Area: 240 Square Feet
- Dimensions: 15x16
Living room
- Level: First
- Area: 270 Square Feet
- Dimensions: 18x15
Heating
- Heat Pump
Cooling
- Central Air
Appliances
- Included: Dishwasher, Dryer, Electric Water Heater, Microwave, Range, Refrigerator, Washer
- Laundry: Laundry Room
Features
- Ceiling Fan(s), Living Room/Dining Room Combo, PrimaryBedroom Upstairs, Stone Counters, Thermostat, Walk-In Closet(s)
- Flooring: Carpet, Ceramic Tile
- Windows: Hurricane Shutters
- Has fireplace: No
Interior area
- Total structure area: 2,030
- Total interior livable area: 1,908 sqft
Property
Parking
- Total spaces: 1
- Parking features: Garage Door Opener
- Attached garage spaces: 1
Features
- Levels: Two
- Stories: 2
- Patio & porch: Screened
- Exterior features: Lighting
- Has view: Yes
- View description: Park/Greenbelt
Lot
- Size: 2,021 Square Feet
- Features: In County, Landscaped
- Residential vegetation: Mature Landscaping
Details
- Parcel number: 1731006119
- Zoning: PDR
- Special conditions: None
Construction
Type & style
- Home type: Townhouse
- Property subtype: Townhouse
Materials
- Stucco
- Foundation: Slab
- Roof: Shingle
Condition
- New construction: No
- Year built: 2016
Utilities & green energy
- Sewer: Public Sewer
- Water: Public
- Utilities for property: Cable Connected, Electricity Connected, Sewer Connected
Community & HOA
Community
- Features: Community Mailbox, Deed Restrictions, Gated Community - No Guard, Pool
- Security: Gated Community
- Pet fee: $0 monthly
- Subdivision: CREEKWOOD TWNHMS
HOA
- Has HOA: Yes
- Amenities included: Pool
- Services included: Common Area Taxes, Community Pool, Reserve Fund, Maintenance Structure, Maintenance Grounds, Maintenance Repairs, Manager, Pool Maintenance, Private Road
- HOA fee: $270 monthly
- HOA name: NICOLE BANKS
- HOA phone: 941-870-4920
Location
- Region: Bradenton
Financial & listing details
- Price per square foot: $170/sqft
- Tax assessed value: $334,379
- Annual tax amount: $4,827
- Date on market: 7/11/2026
- Cumulative days on market: 16 days
- Listing terms: Cash,Conventional,FHA,VA Loan
- Ownership: Fee Simple
- Total actual rent: 0
- Electric utility on property: Yes
- Road surface type: Asphalt
Estimated market value
Not available
Estimated sales range
Not available
Not available
Price history
| Date | Event | Price |
|---|---|---|
| 7/26/2026 | Price change | $325,000-3%$170/sqft |
Source:  Stellar MLS #A4699555 Report a problem Stellar MLS #A4699555 Report a problem | ||
| 7/13/2026 | Listing removed | $2,500$1/sqft |
Source: Stellar MLS #A4692390 Report a problem | ||
| 7/12/2026 | Listed for sale | $335,000+34%$176/sqft |
Source: Stellar MLS #A4699555 Report a problem | ||
| 5/5/2026 | Listed for rent | $2,500$1/sqft |
Source: Stellar MLS #A4692390 Report a problem | ||
| 4/17/2023 | Listing removed | -- |
Source: Stellar MLS #A4567275 Report a problem | ||
| 4/14/2023 | Listed for rent | $2,500-3.8%$1/sqft |
Source: Stellar MLS #A4567275 Report a problem | ||
| 4/14/2023 | Listing removed | -- |
Source: Stellar MLS #A4559392 Report a problem | ||
| 3/22/2023 | Price change | $2,600-3.7%$1/sqft |
Source: Stellar MLS #A4559392 Report a problem | ||
| 2/28/2023 | Price change | $2,700-3.6%$1/sqft |
Source: Stellar MLS #A4559392 Report a problem | ||
| 2/22/2023 | Listed for rent | $2,800$1/sqft |
Source: Stellar MLS #A4559392 Report a problem | ||
| 2/21/2023 | Listing removed | -- |
Source: Zillow Rentals #A4559392 Report a problem | ||
| 2/4/2023 | Listed for rent | $2,800+49.3%$1/sqft |
Source: Zillow Rentals #A4559392 Report a problem | ||
| 11/9/2020 | Listing removed | $1,875$1/sqft |
Source: PROKOP REALTY INC #A4482553 Report a problem | ||
| 11/2/2020 | Listed for rent | $1,875$1/sqft |
Source: PROKOP REALTY INC #A4482553 Report a problem | ||
| 3/25/2020 | Listing removed | $1,875$1/sqft |
Source: CENTURY 21 Tropical Breeze Realty #A4458304 Report a problem | ||
| 1/30/2020 | Listed for rent | $1,875$1/sqft |
Source: CENTURY 21 TROPICAL BREEZE REALTY #A4458304 Report a problem | ||
| 7/20/2016 | Sold | $250,000$131/sqft |
Source: Public Record Report a problem | ||
Public tax history
| Year | Property taxes | Tax assessment |
|---|---|---|
| 2025 | $4,827 +4.8% | $316,485 +10% |
| 2024 | $4,605 +2.3% | $287,714 +10% |
| 2023 | $4,501 +12.7% | $261,558 +10% |
| 2022 | $3,992 +14.6% | $237,780 +10% |
| 2021 | $3,484 +2.8% | $216,164 +3.8% |
| 2020 | $3,389 -7.2% | $208,258 -6.6% |
| 2019 | $3,653 | $222,907 +3.8% |
| 2018 | $3,653 +2.3% | $214,765 +3.8% |
| 2017 | $3,572 | $206,911 +6896933.6% |
| 2016 | -- | $3 |
Find assessor info on the county website
Monthly payment
Est. payment
Payment breakdown
Explore the cost of this home by adjusting the details. Changes won't be saved.Climate risks
Neighborhood: Creekwood
Nearby schools
GreatSchools rating
- 8/10Tara Elementary SchoolGrades: PK-5Distance: 1.2 mi
- 4/10Braden River Middle SchoolGrades: 6-8Distance: 2.1 mi
- 4/10Braden River High SchoolGrades: 9-12Distance: 1.1 mi
Schools provided by the listing agent
- Elementary: Tara Elementary
- Middle: Braden River Middle
- High: Braden River High
Source: Stellar MLS. This data may not be complete. We recommend contacting the local school district to confirm school assignments for this home.
- $361,8003 bd2 ba1.9k sqft5286 78th St Cir E, Bradenton, FL 34203Off Market

- $290,5002 bd2 ba1.6k sqft5282 78th Street Cir E, Bradenton, FL 34203Off Market
- $301,5002 bd3 ba1.5k sqft5282 78th Street Cir E #3, Bradenton, FL 34203Off Market
- $300,3002 bd3 ba1.5k sqft5282 78th St Cir E, Bradenton, FL 34203Off Market

- $361,8003 bd2 ba2.1k sqft5290 78th Street Cir E, Bradenton, FL 34203Off Market
- $370,8003 bd3 ba2.1k sqft5290 78th St Cir E, Bradenton, FL 34203Off Market
- $323,1003 bd2 ba1.6k sqft5278 78th Street Cir E, Bradenton, FL 34203Off Market
- $328,9003 bd3 ba1.6k sqft5278 78th St Cir E, Bradenton, FL 34203Off Market
A local agent can set up tours, give advice and negotiate with sellers.
Similar homes
- $339,0003 bd3 ba1.9k sqft5274 78TH ST CIRCLE E, BRADENTON, FL 34203For Sale

 MLS ID #A4700629, Brittany Skinner, KW COASTAL LIVING III. Stellar MLS
 - $385,0003 bd3 ba2.1k sqft7856 52ND TERRACE E, BRADENTON, FL 34203For Sale
 MLS ID #A4698875, Gerry Tomchinsky, KW SUNCOAST. Stellar MLS
 - $274,9002 bd3 ba1.4k sqft5653 WHITEHEAD STREET, BRADENTON, FL 34203For Sale
 MLS ID #A4702318, Danielle Dustman, INNOVATE REAL ESTATE. Stellar MLS
 - $329,0003 bd3 ba1.6k sqft12455 TRAILHEAD DRIVE, BRADENTON, FL 34211For Sale
 MLS ID #A4701994, Joey Lamielle, RE/MAX ALLIANCE GROUP. Stellar MLS
 - $275,0002 bd2 ba1.4k sqft7126 CEDAR HOLLOW CIRCLE, BRADENTON, FL 34203For SaleMLS ID #A4701717, Kimberly Dowling, EXP REALTY LLC. Stellar MLS
- $299,9003 bd3 ba1.6k sqft12411 TRAILHEAD DRIVE, BRADENTON, FL 34211For SaleMLS ID #O6423644, Robert Salmons, ENTERA REALTY LLC. Stellar MLS
- $354,9003 bd3 ba1.7k sqft3426 PARKRIDGE CIRCLE #34-105, SARASOTA, FL 34243For SaleMLS ID #A4701623, Forest Balderson, VUE REALTY, LLC. Stellar MLS
- $339,9003 bd3 ba1.8k sqft8160 VILLA GRANDE CT, SARASOTA, FL 34243For SaleMLS ID #A4685128, Gini Fine, PALM AIRE REALTY PARTNERS LLC. Stellar MLS
- $314,9992 bd2 ba1.5k sqft7305 RIVER HAMMOCK DRIVE #102, BRADENTON, FL 34212For SaleMLS ID #A4699066, Jill Perfetto, WAGNER REALTY. Stellar MLS
- $339,5003 bd3 ba1.9k sqft14767 LYLA TERRACE, LAKEWOOD RANCH, FL 34211For SaleMLS ID #A4700660, Barbara A Milian, P.A., MICHAEL SAUNDERS & COMPANY. Stellar MLS
- $230,0002 bd2 ba1.4k sqft5629 KEY LARGO COURT #B06, BRADENTON, FL 34203For SaleMLS ID #A4692020, Kathryn Newman, ALLISON JAMES ESTATES & HOMES. Stellar MLS
- $464,9003 bd2 ba2k sqft6841 74TH STREET CIRCLE E, BRADENTON, FL 34203For SaleMLS ID #A4700771, Samantha Campbell, BETTER HOMES AND GARDENS REAL ESTATE ATCHLEY PROPE. Stellar MLS
- $324,9003 bd3 ba1.7k sqft4680 VIGNETTE WAY, SARASOTA, FL 34240For SaleMLS ID #TB8514067, Heather Schultz, IMAGINE REALTY LLC. Stellar MLS
- $339,0003 bd3 ba2.1k sqft1218 GRANTHAM DRIVE, SARASOTA, FL 34234For SaleMLS ID #A4672728, Lee Brewer, RE/MAX ALLIANCE GROUP. Stellar MLS
- $350,0002 bd2 ba1.5k sqft6623 CANDLESTICK DRIVE, BRADENTON, FL 34212For SaleMLS ID #D6148224, Sheri Adams, RE FLORIDA HOMES. Stellar MLS
- $340,0003 bd2 ba1.8k sqft8141 MIRAMAR WAY #8141, LAKEWOOD RANCH, FL 34202For SaleMLS ID #A4679635, Katie Cobb, DOUGLAS ELLIMAN. Stellar MLS
- $439,0003 bd2 ba1.8k sqft3213 45TH AVENUE E, BRADENTON, FL 34203For SaleMLS ID #A4697393, Tammy Mast, MICHAEL SAUNDERS & COMPANY. Stellar MLS
- $379,9003 bd2 ba1.4k sqft4930 NEWPORT NEWS CIRCLE, BRADENTON, FL 34211For SaleMLS ID #A4696710, Joe Murphy, COLDWELL BANKER REALTY. Stellar MLS
- $375,0003 bd3 ba1.8k sqft2813 MIDNIGHT PEARL DRIVE, SARASOTA, FL 34240For SaleMLS ID #A4701279, Tonna Gruber, KW SUNCOAST. Stellar MLS
- $305,0003 bd3 ba1.7k sqft4307 VIA PIEDRA CIRCLE #6-102, SARASOTA, FL 34233For SaleMLS ID #A4684964, Valerie Padur, PREFERRED SHORE LLC. Stellar MLS
