This beautifully maintained townhome sits within a secure gated community and offers 3 bedrooms, 2.5 baths, over 2,143 sq. ft., and a spacious screened patio. A covered entry leads into an open-concept layout with a welcoming foyer and ceramic tile flowing through the main living areas. The kitchen features granite countertops, espresso cabinetry, stainless steel appliances, a glass cooktop, pantry, and a large snack bar perfect for casual dining. The dining area accommodates larger gatherings and opens directly to the screened patio, while the living room offers soft carpet, recessed lighting, and plenty of natural light. The covered patio is ideal for morning coffee or evening relaxation, complete with lighting, ceiling fan, and ample seating space. A convenient half bath completes the main floor. Upstairs, the primary suite offers plenty of room for larger furniture, a walk-in closet, and an ensuite bath with dual sinks and a glass-enclosed shower. The second level also includes a full-size laundry area, a guest bedroom with private ensuite and double-sink vanity, a third bedroom, and a versatile bonus room perfect for an office, media space, or playroom. Enjoy resort-style amenities including a community pool, spa, and clubhouse. Located in a quiet neighborhood just minutes from St. Armand's Circle, Sarasota’s world-famous beaches, and less than 10 minutes to Sarasota/Bradenton International Airport—this home blends comfort, convenience, and Florida living at its best.
For sale
$339,000
1218 GRANTHAM DRIVE, SARASOTA, FL 34234
3beds
2,143sqft
:
Get pre-qualified$2,477/mo
Townhouse
Built in 2019
2,820 Square Feet Lot
$-- Zestimate®
$158/sqft
$299/mo HOA
What's special
Third bedroomGranite countertopsOpen-concept layoutCovered entryPlenty of natural lightWelcoming foyerSpacious screened patio
- 255 days |
- 190 |
- 6 |
Zillow last checked:
Listing updated:
Listed by:
Lee Brewer 941-724-3448,
RE/MAX ALLIANCE GROUP 941-954-5454
Source: Stellar MLS,MLS#: A4672728 Originating MLS: Sarasota - Manatee
Originating MLS: Sarasota - Manatee
Facts & features
Interior
Bedrooms & bathrooms
- Bedrooms: 3
- Bathrooms: 3
- Full bathrooms: 2
- 1/2 bathrooms: 1
Primary bedroom
- Features: Walk-In Closet(s)
- Level: Second
- Area: 256 Square Feet
- Dimensions: 16x16
Bedroom 2
- Features: Built-in Closet
- Level: Second
- Area: 132 Square Feet
- Dimensions: 12x11
Bedroom 3
- Features: Built-in Closet
- Level: Second
- Area: 121 Square Feet
- Dimensions: 11x11
Bonus room
- Features: Built-in Closet
- Level: Second
- Area: 132 Square Feet
- Dimensions: 12x11
Dining room
- Level: First
- Area: 140 Square Feet
- Dimensions: 14x10
Kitchen
- Level: First
- Area: 187 Square Feet
- Dimensions: 17x11
Living room
- Level: First
- Area: 156 Square Feet
- Dimensions: 13x12
Heating
- Central, Electric
Cooling
- Central Air
Appliances
- Included: Dishwasher, Disposal, Electric Water Heater, Microwave, Range, Refrigerator
- Laundry: Inside
Features
- Ceiling Fan(s), Eating Space In Kitchen, High Ceilings, Kitchen/Family Room Combo, Open Floorplan, Solid Wood Cabinets, Stone Counters, Thermostat, Vaulted Ceiling(s), Walk-In Closet(s)
- Flooring: Carpet, Ceramic Tile
- Doors: Sliding Doors
- Windows: Blinds
- Has fireplace: No
Interior area
- Total structure area: 2,820
- Total interior livable area: 2,143 sqft
Property
Parking
- Total spaces: 1
- Parking features: Driveway, Garage Door Opener, Guest, Off Street
- Attached garage spaces: 1
- Has uncovered spaces: Yes
Features
- Levels: Two
- Stories: 2
- Patio & porch: Covered, Screened
- Exterior features: Lighting, Other, Sidewalk
Lot
- Size: 2,820 Square Feet
- Features: Level
Details
- Parcel number: 0027070020
- Zoning: RMF2
- Special conditions: None
Construction
Type & style
- Home type: Townhouse
- Architectural style: Contemporary,Florida
- Property subtype: Townhouse
Materials
- Block, Stucco
- Foundation: Slab
- Roof: Shingle
Condition
- New construction: No
- Year built: 2019
Utilities & green energy
- Sewer: Public Sewer
- Water: Public
- Utilities for property: BB/HS Internet Available, Cable Available, Cable Connected, Electricity Available, Electricity Connected
Community & HOA
Community
- Features: Association Recreation - Owned, Deed Restrictions, Pool
- Pet fee: $0 monthly
- Subdivision: BRADFORD MANOR TWNHMS
HOA
- Has HOA: Yes
- Amenities included: Clubhouse, Gated, Pool
- Services included: Community Pool, Maintenance Structure, Recreational Facilities
- HOA fee: $299 monthly
- HOA name: Harmae Billingham
Location
- Region: Sarasota
Financial & listing details
- Price per square foot: $158/sqft
- Tax assessed value: $293,100
- Annual tax amount: $3,038
- Date on market: 11/19/2025
- Cumulative days on market: 256 days
- Listing terms: Cash,Conventional,FHA,VA Loan
- Ownership: Fee Simple
- Total actual rent: 0
- Electric utility on property: Yes
- Road surface type: Paved
Estimated market value
Not available
Estimated sales range
Not available
Not available
Price history
| Date | Event | Price |
|---|---|---|
| 11/19/2025 | Listed for sale | $339,000-0.3%$158/sqft |
Source:  Stellar MLS #A4672728 Report a problem Stellar MLS #A4672728 Report a problem | ||
| 11/18/2025 | Listing removed | $2,350$1/sqft |
Source: Zillow Rentals Report a problem | ||
| 9/23/2025 | Price change | $2,350-2%$1/sqft |
Source: Zillow Rentals Report a problem | ||
| 9/4/2025 | Price change | $2,399-2.1%$1/sqft |
Source: Zillow Rentals Report a problem | ||
| 8/22/2025 | Listed for rent | $2,450$1/sqft |
Source: Zillow Rentals Report a problem | ||
| 8/15/2025 | Listing removed | $339,900$159/sqft |
Source: Stellar MLS #TB8396443 Report a problem | ||
| 8/1/2025 | Price change | $339,900-1.4%$159/sqft |
Source: Stellar MLS #TB8396443 Report a problem | ||
| 6/25/2025 | Price change | $344,900-1.5%$161/sqft |
Source: Stellar MLS #TB8396443 Report a problem | ||
| 6/13/2025 | Listed for sale | $349,999-7.9%$163/sqft |
Source: Stellar MLS #TB8396443 Report a problem | ||
| 4/13/2024 | Listing removed | -- |
Source: Zillow Rentals Report a problem | ||
| 3/27/2024 | Price change | $2,450-13.3%$1/sqft |
Source: Zillow Rentals Report a problem | ||
| 3/12/2024 | Price change | $2,825-3.4%$1/sqft |
Source: Zillow Rentals Report a problem | ||
| 2/5/2024 | Listed for rent | $2,925-8.6%$1/sqft |
Source: Zillow Rentals Report a problem | ||
| 12/13/2021 | Listing removed | -- |
Source: Stellar MLS #T3336892 Report a problem | ||
| 11/10/2021 | Listed for sale | $380,000$177/sqft |
Source: Stellar MLS #T3336892 Report a problem | ||
| 11/4/2021 | Pending sale | $380,000$177/sqft |
Source: Stellar MLS #T3336892 Report a problem | ||
| 10/22/2021 | Listed for sale | $380,000+43.1%$177/sqft |
Source: Stellar MLS #T3336892 Report a problem | ||
| 10/18/2021 | Listing removed | -- |
Source: Zillow Rental Manager Report a problem | ||
| 9/28/2021 | Listed for rent | $3,200$1/sqft |
Source: Zillow Rental Manager Report a problem | ||
| 8/13/2021 | Listing removed | -- |
Source: Zillow Rental Manager Report a problem | ||
| 7/29/2021 | Listed for rent | $3,200$1/sqft |
Source: Zillow Rental Manager Report a problem | ||
| 10/22/2020 | Sold | $265,500-3.4%$124/sqft |
Source: Stellar MLS #T3262684 Report a problem | ||
| 10/2/2020 | Pending sale | $274,750$128/sqft |
Source: EXP REALTY LLC #T3262684 Report a problem | ||
| 9/1/2020 | Listed for sale | $274,750+9.9%$128/sqft |
Source: EXP REALTY LLC #T3262684 Report a problem | ||
| 1/8/2020 | Listing removed | $249,900+0.5%$117/sqft |
Source: CAMBRIDGE REALTY OF CENTRAL FL #L4909412 Report a problem | ||
| 1/7/2020 | Sold | $248,600$116/sqft |
Source: Public Record Report a problem | ||
Public tax history
| Year | Property taxes | Tax assessment |
|---|---|---|
| 2025 | $4,032 -1% | $293,100 +0.5% |
| 2024 | $4,074 -4.8% | $291,755 +10% |
| 2023 | $4,279 +14.3% | $265,232 +10% |
| 2022 | $3,744 +19.9% | $241,120 +10% |
| 2021 | $3,123 +2.8% | $219,200 +4.9% |
| 2020 | $3,038 +592.9% | $208,900 +525.4% |
| 2019 | $438 | $33,400 -4.3% |
| 2018 | $438 -4.3% | $34,900 +37.8% |
| 2017 | $458 +31.3% | $25,329 +4.7% |
| 2016 | $349 +12.3% | $24,200 +9.5% |
| 2015 | $311 +8.1% | $22,100 +27.7% |
| 2014 | $288 +11.3% | $17,300 |
| 2013 | $258 +1.5% | $17,300 +1.5% |
| 2012 | $254 +4.2% | $17,037 +10% |
| 2011 | $244 -3.9% | $15,488 +10% |
| 2010 | $254 -30.4% | $14,080 +10% |
| 2009 | $365 | $12,800 -52.8% |
| 2008 | $365 | $27,100 |
Find assessor info on the county website
Monthly payment
Est. payment
Payment breakdown
Explore the cost of this home by adjusting the details. Changes won't be saved.Climate risks
Neighborhood: North Sarasota
Nearby schools
GreatSchools rating
- 4/10Emma E. Booker Elementary SchoolGrades: PK-5Distance: 1 mi
- 5/10Booker Middle SchoolGrades: 6-8Distance: 0.3 mi
- 3/10Booker High SchoolGrades: 9-12Distance: 1.1 mi
Schools provided by the listing agent
- Elementary: Emma E. Booker Elementary
- Middle: Booker Middle
- High: Booker High
Source: Stellar MLS. This data may not be complete. We recommend contacting the local school district to confirm school assignments for this home.
- $75,5003 bd3 ba1.7k sqft1214 Grantham Dr, Sarasota, FL 34234Sold

- $335,3003 bd3 ba2k sqft1222 Grantham Dr, Sarasota, FL 34234Off Market
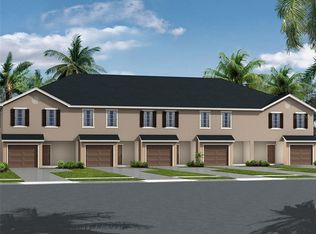
- $309,5003 bd3 ba1.7k sqft1210 Grantham Dr, Sarasota, FL 34234Off Market

- $293,0003 bd3 ba1.7k sqft1226 Grantham Dr, Sarasota, FL 34234Off Market

- $340,0003 bd3 ba1.7k sqft1206 Grantham Dr, Sarasota, FL 34234Sold
- $299,4003 bd3 ba1.7k sqft1230 Grantham Dr, Sarasota, FL 34234Off Market
- $305,5003 bd3 ba1.7k sqft1202 Grantham Dr, Sarasota, FL 34234Off Market
- $306,2003 bd3 ba1.7k sqft1234 Grantham Dr, Sarasota, FL 34234Off Market
A local agent can set up tours, give advice and negotiate with sellers.
Similar homes
- $349,0003 bd3 ba1.6k sqft3860 82ND AVENUE CIRCLE E #101, SARASOTA, FL 34243For Sale
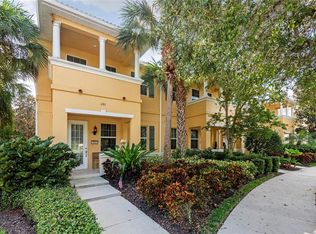
 MLS ID #A4693400, Greg Orquera, ORQUERA FLORIDA INVESTMENTS. Stellar MLS
 - $349,9003 bd3 ba1.8k sqft8160 VILLA GRANDE CT, SARASOTA, FL 34243For Sale
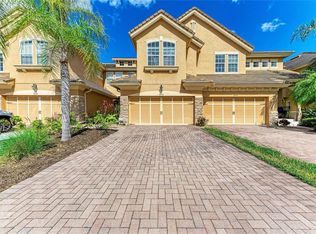 MLS ID #A4685128, Gini Fine, PALM AIRE REALTY PARTNERS LLC. Stellar MLS
 - $342,0003 bd3 ba1.7k sqft6453 BAYTOWN DRIVE, SARASOTA, FL 34240For Sale
 MLS ID #A4698541, Corey Compton, BRIGHT REALTY. Stellar MLS
 - $374,5003 bd3 ba1.7k sqft2387 MIDNIGHT PEARL DRIVE, SARASOTA, FL 34240For Sale
 MLS ID #A4695912, Jenn Augustin, EXP REALTY LLC. Stellar MLS
 - $325,0003 bd3 ba1.9k sqft5286 78TH ST CIRCLE E, BRADENTON, FL 34203For SaleMLS ID #A4699555, Kimberly Weiler, BETTER HOMES AND GARDENS REAL ESTATE ATCHLEY PROPE. Stellar MLS
- $329,9003 bd3 ba1.7k sqft4680 VIGNETTE WAY, SARASOTA, FL 34240For SaleMLS ID #TB8514067, Heather Schultz, IMAGINE REALTY LLC. Stellar MLS
- $305,0003 bd3 ba1.7k sqft4307 VIA PIEDRA CIRCLE #6-102, SARASOTA, FL 34233For SaleMLS ID #A4684964, Valerie Padur, PREFERRED SHORE LLC. Stellar MLS
- $359,9993 bd3 ba1.7k sqft(Undisclosed Address), SARASOTA, FL 34238For SaleMLS ID #TB8499125, Tommy Crivello, TOMMY CRIVELLO REAL ESTATE GROUP. Stellar MLS
- $375,0003 bd3 ba1.7k sqft8624 STARGAZER STREET, SARASOTA, FL 34238For SaleMLS ID #A4698093, Angie Murph, LPT REALTY, LLC. Stellar MLS
- $385,0003 bd3 ba2.1k sqft7856 52ND TERRACE E, BRADENTON, FL 34203For SaleMLS ID #A4698875, Gerry Tomchinsky, KW SUNCOAST. Stellar MLS
- $379,9003 bd3 ba1.7k sqft2801 MIDNIGHT PEARL DRIVE, SARASOTA, FL 34240For SaleMLS ID #TB8395273, Steve Plested, HOMETRUST REALTY GROUP. Stellar MLS
- $345,0003 bd2 ba1.6k sqft4105 30TH LANE E, BRADENTON, FL 34208For SaleMLS ID #P4939258, Erin Floyd, COLDWELL BANKER REALTY. Stellar MLS
- $340,0003 bd2 ba1.8k sqft8141 MIRAMAR WAY #8141, LAKEWOOD RANCH, FL 34202For SaleMLS ID #A4679635, Katie Cobb, DOUGLAS ELLIMAN. Stellar MLS
- $430,0003 bd3 ba1.8k sqft3644 TIN CUP BOULEVARD, SARASOTA, FL 34232For SaleMLS ID #A4694311, Carolyn Carino, LLC, KELLER WILLIAMS ON THE WATER S. Stellar MLS
- $340,0004 bd2 ba1.6k sqft9947 52ND STREET E, PARRISH, FL 34219For SaleMLS ID #A4701398, Matt Berg, BERG REALTY LLC. Stellar MLS
- $300,0003 bd3 ba1.7k sqft5018 SUNNYSIDE LANE, BRADENTON, FL 34211For SaleMLS ID #TB8525163, Cody Wills, SEFAIR INVESTMENTS INC. Stellar MLS
- $354,9992 bd3 ba1.5k sqft4811 WOODBROOK DRIVE, SARASOTA, FL 34243For SaleMLS ID #A4652272, Lynn Clement, COLDWELL BANKER REALTY. Stellar MLS
- $359,9003 bd3 ba2.2k sqft4702 BIRDSONG DRIVE, PALMETTO, FL 34221For SaleMLS ID #A4700870, Ronald Pepka, KW SUNCOAST. Stellar MLS
- $349,9003 bd2 ba1.8k sqft5710 BROAD RIVER RUN, ELLENTON, FL 34222For SaleMLS ID #A4699423, Jim Hegemier, LESLIE WELLS REALTY, INC.. Stellar MLS
- $341,0003 bd2 ba2k sqft12512 23RD STREET E, PARRISH, FL 34219For SaleMLS ID #A4695647, Amanda Alligood, LESLIE WELLS REALTY, INC.. Stellar MLS
