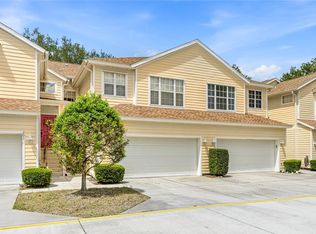
Welcome to the peaceful Miramar community within Lakewood Ranch Country Club, where this sun-filled second-floor condominium offers the perfect balance of comfort, space, and refined living. Featuring just over 1,800 square feet of thoughtfully designed living space, this residence includes three spacious bedrooms, two beautifully updated bathrooms, a brand new 2026 AC, and a flexible bonus area ideal for a home office, den, or additional living space. The open-concept kitchen and living area create a seamless flow for everyday living and entertaining, highlighted by white shaker cabinetry, stone countertops, and timeless finishes, while tile flooring throughout enhances the bright and airy feel of the home. Sliding doors lead to a covered lanai, providing a quiet retreat to enjoy the serene surroundings. Additional features include a dedicated laundry room, a two-car garage with an epoxy-coated floor offering ample storage, and a paver driveway that adds to the home’s curb appeal. Residents of Miramar enjoy access to outstanding amenities including a clubhouse with gathering space and kitchen, a fully equipped fitness center, and a resort-style pool and spa, with optional Lakewood Ranch Country Club memberships available for golf, tennis, and social activities. Conveniently located near Lakewood Ranch Main Street, Waterside Place, and University Town Center, with easy access to Benderson Park and a short drive to the world-renowned Gulf Coast beaches, this home offers an exceptional Florida lifestyle in a sought-after setting.
For sale
Price cut: $10K (7/17)
$340,000
8141 MIRAMAR WAY #8141, LAKEWOOD RANCH, FL 34202
3beds
1,840sqft
:
Get pre-qualified$2,797/mo
Condominium
Built in 2014
-- sqft lot
$333,300 Zestimate®
$185/sqft
$546/mo HOA
What's special
Timeless finishesThree spacious bedroomsTwo beautifully updated bathroomsSun-filled second-floor condominiumTile flooring throughoutStone countertopsWhite shaker cabinetry
- 53 days |
- 758 |
- 25 |
Zillow last checked:
Listing updated:
Listed by:
Katie Cobb 913-744-0248,
DOUGLAS ELLIMAN 941-867-6199,
Tara Miller, PLLC 941-373-5363,
PREFERRED SHORE LLC
Source: Stellar MLS,MLS#: A4679635 Originating MLS: Sarasota - Manatee
Originating MLS: Sarasota - Manatee
Facts & features
Interior
Bedrooms & bathrooms
- Bedrooms: 3
- Bathrooms: 2
- Full bathrooms: 2
Primary bedroom
- Features: Walk-In Tub, Walk-In Closet(s)
- Level: First
- Area: 168 Square Feet
- Dimensions: 12x14
Bedroom 2
- Features: Built-In Shelving, Built-in Closet
- Level: First
- Area: 132 Square Feet
- Dimensions: 12x11
Bedroom 3
- Features: Built-in Closet
- Level: First
Den
- Level: First
- Area: 88 Square Feet
- Dimensions: 8x11
Dining room
- Level: First
- Area: 140 Square Feet
- Dimensions: 10x14
Kitchen
- Level: First
- Area: 108 Square Feet
- Dimensions: 12x9
Living room
- Level: First
- Area: 255 Square Feet
- Dimensions: 17x15
Heating
- Electric
Cooling
- Central Air
Appliances
- Included: Dishwasher, Disposal, Dryer, Electric Water Heater, Microwave, Range, Washer
- Laundry: Laundry Room
Features
- Ceiling Fan(s), Kitchen/Family Room Combo, Living Room/Dining Room Combo, Open Floorplan, Primary Bedroom Main Floor, Solid Surface Counters, Split Bedroom, Stone Counters, Thermostat, Walk-In Closet(s)
- Flooring: Carpet, Tile
- Doors: Sliding Doors
- Windows: Hurricane Shutters
- Has fireplace: No
Interior area
- Total structure area: 2,480
- Total interior livable area: 1,840 sqft
Video & virtual tour
Property
Parking
- Total spaces: 2
- Parking features: Driveway, Garage Door Opener
- Attached garage spaces: 2
- Has uncovered spaces: Yes
Features
- Levels: One
- Stories: 1
- Exterior features: Courtyard, Irrigation System, Lighting, Rain Gutters, Sidewalk
Lot
- Size: 3,223 Square Feet
- Features: Landscaped
Details
- Parcel number: 588656259
- Zoning: PDMU
- Special conditions: None
Construction
Type & style
- Home type: Condo
- Architectural style: Mediterranean
- Property subtype: Condominium
Materials
- Block
- Foundation: Block
- Roof: Tile
Condition
- New construction: No
- Year built: 2014
Utilities & green energy
- Sewer: Public Sewer
- Water: Public
- Utilities for property: Electricity Available, Electricity Connected, Sewer Available, Sewer Connected, Water Available, Water Connected
Community & HOA
Community
- Features: Clubhouse, Community Mailbox, Deed Restrictions, Gated Community - No Guard, Irrigation-Reclaimed Water, Pool, Sidewalks
- Pet fee: $0 monthly
- Subdivision: MIRAMAR LAGOONS AT LAKEWOOD RANCH III
HOA
- Has HOA: Yes
- Services included: Common Area Taxes, Community Pool, Reserve Fund, Maintenance Structure, Maintenance Grounds, Manager, Pool Maintenance, Recreational Facilities
- HOA fee: $546 monthly
- HOA name: Betsy Davis
- HOA phone: 941-758-9454
Location
- Region: Bradenton
Financial & listing details
- Price per square foot: $185/sqft
- Annual tax amount: $6,033
- Date on market: 1/23/2026
- Cumulative days on market: 133 days
- Listing terms: Cash,Conventional,FHA,VA Loan
- Ownership: Fee Simple
- Total actual rent: 0
- Electric utility on property: Yes
- Road surface type: Paved
Estimated market value
$333,300
$317,000 - $350,000
$3,413/mo
Price history
| Date | Event | Price |
|---|---|---|
| 7/17/2026 | Price change | $340,000-2.9%$185/sqft |
Source:  Stellar MLS #A4679635 Report a problem Stellar MLS #A4679635 Report a problem | ||
| 6/18/2026 | Listed for sale | $350,000$190/sqft |
Source: Stellar MLS #A4679635 Report a problem | ||
| 5/11/2026 | Listing removed | $350,000$190/sqft |
Source: Stellar MLS #A4679635 Report a problem | ||
| 5/4/2026 | Listed for sale | $350,000$190/sqft |
Source: Stellar MLS #A4679635 Report a problem | ||
| 4/8/2026 | Pending sale | $350,000$190/sqft |
Source: Stellar MLS #A4679635 Report a problem | ||
| 1/23/2026 | Listed for sale | $350,000-12.5%$190/sqft |
Source: Stellar MLS #A4679635 Report a problem | ||
| 6/14/2025 | Listing removed | $400,000$217/sqft |
Source: Stellar MLS #A4632993 Report a problem | ||
| 2/25/2025 | Price change | $400,000-11.1%$217/sqft |
Source: Stellar MLS #A4632993 Report a problem | ||
| 12/19/2024 | Listed for sale | $449,900$245/sqft |
Source: Stellar MLS #A4632993 Report a problem | ||
Public tax history
Tax history is unavailable.
Monthly payment
Est. payment
Payment breakdown
Explore the cost of this home by adjusting the details. Changes won't be saved.Climate risks
Neighborhood: 34202
Nearby schools
GreatSchools rating
- 10/10Robert Willis Elementary SchoolGrades: PK-5Distance: 0.6 mi
- 7/10R. Dan Nolan Middle SchoolGrades: 6-8Distance: 2.3 mi
- 6/10Lakewood Ranch High SchoolGrades: PK,9-12Distance: 4.3 mi
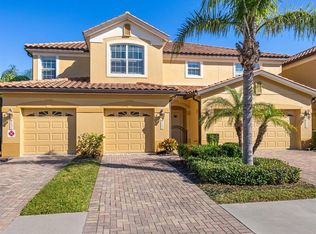
- $330,0003 bd2 ba1.7k sqft8133 Miramar Way UNIT 201, Lakewood Ranch, FL 34202Sold
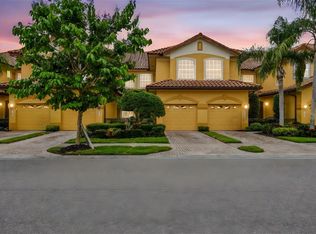
- $275,0003 bd2 ba1.8k sqft8161 Miramar Way #8161, Bradenton, FL 34202Sold
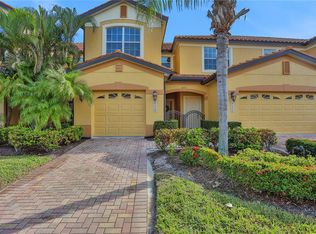
- $369,0002 bd2 ba1.4k sqft8119 Miramar Way #103, Bradenton, FL 34202Sold
- $420,0003 bd2 ba2k sqft8167 Miramar Way #204, Bradenton, FL 34202Sold

- $295,0002 bd2 ba1.4k sqft8139 Miramar Way #8139, Bradenton, FL 34202Sold
- $299,0003 bd2 ba1.4k sqft8137 Miramar Way, Lakewood Ranch, FL 34202For Sale
- $295,0003 bd2 ba1.4k sqft8139 Miramar Way, Lakewood Ranch, FL 34202Sold
- $295,3003 bd2 ba1.8k sqft8141 Miramar Way, Lakewood Ranch, FL 34202Off Market
A local agent can set up tours, give advice and negotiate with sellers.
Similar homes

- $430,0004 bd3 ba2k sqft8235 MIRAMAR WAY, LAKEWOOD RANCH, FL 34202For Sale
 MLS ID #A4684561, ALLEN Smith, IV, RE/MAX ALLIANCE GROUP. Stellar MLS
 - $259,0003 bd3 ba1.6k sqft6216 ROSEFINCH COURT #102, LAKEWOOD RANCH, FL 34202For Sale
 MLS ID #A4691923, Sherry Flathman, WAGNER REALTY. Stellar MLS
 - $329,0003 bd3 ba1.6k sqft12455 TRAILHEAD DRIVE, BRADENTON, FL 34211For Sale
 MLS ID #A4701994, Joey Lamielle, RE/MAX ALLIANCE GROUP. Stellar MLS
 - $434,9002 bd2 ba1.5k sqft8336 TARTAN FIELDS CIRCLE, LAKEWOOD RANCH, FL 34202For Sale
 MLS ID #A4692337, Connie Poulos Loos, KW SUNCOAST. Stellar MLS
 - $339,5003 bd3 ba1.9k sqft14767 LYLA TERRACE, LAKEWOOD RANCH, FL 34211For SaleMLS ID #A4700660, Barbara A Milian, P.A., MICHAEL SAUNDERS & COMPANY. Stellar MLS
- $245,0003 bd2 ba1.3k sqft8911 MANOR LOOP #204, LAKEWOOD RANCH, FL 34202For SaleMLS ID #A4665736, Livya Hament, PREFERRED SHORE LLC. Stellar MLS
- $385,0002 bd2 ba1.3k sqft5517 PALMER CIRCLE #106, BRADENTON, FL 34211For SaleMLS ID #A4669167, Kristen Young, COMPASS FLORIDA LLC. Stellar MLS
- $305,0003 bd3 ba1.7k sqft4307 VIA PIEDRA CIRCLE #6-102, SARASOTA, FL 34233For SaleMLS ID #A4684964, Valerie Padur, PREFERRED SHORE LLC. Stellar MLS
- $319,0003 bd2 ba1.4k sqft926 RIVER BASIN COURT #201C, BRADENTON, FL 34212For SaleMLS ID #A4686293, Darren Gillette, FINE PROPERTIES. Stellar MLS
- $323,9003 bd2 ba1.3k sqft7321 SKYBIRD ROAD #397, BRADENTON, FL 34209For SaleMLS ID #A4688940, Michelle Shiver, KELLER WILLIAMS ON THE WATER S. Stellar MLS
- $385,0003 bd2 ba2.3k sqft9623 SEA TURTLE TERRACE #201, BRADENTON, FL 34212For SaleMLS ID #A4686319, Darren Gillette, FINE PROPERTIES. Stellar MLS
- $425,0003 bd2 ba1.5k sqft12341 WOOD SAGE TERRACE, BRADENTON, FL 34202For SaleMLS ID #A4692077, Chrissy Brahler, REGAL TOUCH REALTY INC. Stellar MLS
- $380,0002 bd2 ba1.4k sqft7660 SUMMERLAND COVE, BRADENTON, FL 34202For SaleMLS ID #A4690537, Mike Griffin, PREFERRED SHORE LLC. Stellar MLS
- $485,0002 bd2 ba1.9k sqft7216 PRESIDIO GLEN, LAKEWOOD RANCH, FL 34202For SaleMLS ID #A4696347, Jessica Acord, KELLER WILLIAMS ON THE WATER S. Stellar MLS
- $339,9003 bd3 ba1.8k sqft8160 VILLA GRANDE CT, SARASOTA, FL 34243For SaleMLS ID #A4685128, Gini Fine, PALM AIRE REALTY PARTNERS LLC. Stellar MLS
- $349,0003 bd2 ba1.4k sqft6616 7TH AVENUE CIRCLE W #1311, BRADENTON, FL 34209For SaleMLS ID #A4663001, Jannette Scholl, PREFERRED SHORE LLC. Stellar MLS
- $379,9003 bd2 ba1.4k sqft4930 NEWPORT NEWS CIRCLE, BRADENTON, FL 34211For SaleMLS ID #A4696710, Joe Murphy, COLDWELL BANKER REALTY. Stellar MLS
- $325,0003 bd3 ba1.9k sqft5286 78TH ST CIRCLE E, BRADENTON, FL 34203For SaleMLS ID #A4699555, Kimberly Weiler, BETTER HOMES AND GARDENS REAL ESTATE ATCHLEY PROPE. Stellar MLS
- $311,5493 bd3 ba1.7k sqft5018 SUNNYSIDE LANE, BRADENTON, FL 34211For SaleMLS ID #TB8525163, Cody Wills, SEFAIR INVESTMENTS INC. Stellar MLS
- $349,9002 bd2 ba1.6k sqft4533 CINNAMON DRIVE #2707, SARASOTA, FL 34238For SaleMLS ID #A4683875, Jeffrey Reali, PREFERRED SHORE LLC. Stellar MLS
