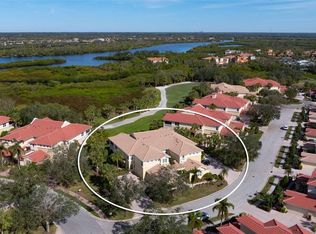
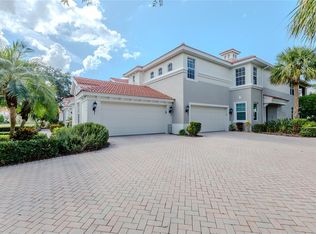
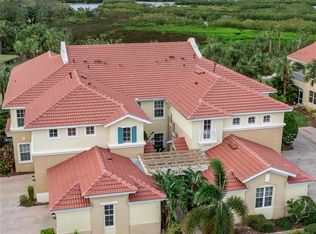
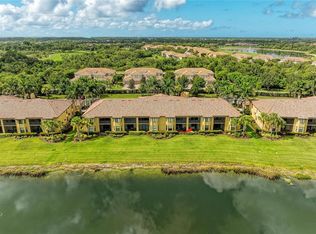
Under contract-accepting backup offers. This distinguished condominium presents an impressive view of the Manatee River and is located within the esteemed Waterlefe Golf and River Club. Waterlefe is a premier golfing and boating community in Manatee County, Florida, offering residents access to a championship 18-hole golf course, private marina, clubhouse with bar and restaurant, fitness center, junior Olympic pool, tiki bar, grille room (a second bar and restaurant), a fully equipped pro shop, and professional golf instruction. This spacious second-floor unit is one of the largest available in Waterlefe, featuring a newly installed roof (2023), a freshly painted exterior (2025), updated balcony screens, and meticulous upkeep. The generously sized tiled outdoor living area overlooks both the golf course and the Manatee River. The interior showcases an open floor plan seamlessly connecting the kitchen, dining, and living spaces, highlighted by 12-foot ceilings. The residence offers three sizable bedrooms with walk-in closets, a dedicated den/office, and two full bathrooms, all within a well-considered design. The main living areas feature tile and laminate flooring, while the kitchen is outfitted with solid cherry cabinetry and granite countertops, providing ample storage and pantry space. Appliances are brand new full of current features. Prospective buyers are encouraged to schedule a visit to appreciate the quality and features of this property and the Waterlefe Community.
Under contract
$385,000
9623 Sea Turtle Ter Unit 201, Bradenton, FL 34212
3beds
2,343sqft
:
Get pre-qualified$3,718/mo
Condominium
Built in 2001
-- sqft lot
$374,400 Zestimate®
$164/sqft
$1,169/mo HOA
What's special
Spacious second-floor unit
- 6 days |
- 165 |
- 4 |
Zillow last checked:
Listing updated:
Listed by:
Darren Gillette 585-721-4633,
FINE PROPERTIES 941-782-0000
Source: Stellar MLS,MLS#: A4686319 Originating MLS: Sarasota - Manatee
Originating MLS: Sarasota - Manatee
Facts & features
Interior
Bedrooms & bathrooms
- Bedrooms: 3
- Bathrooms: 2
- Full bathrooms: 2
Primary bedroom
- Features: Ceiling Fan(s), Dual Sinks, En Suite Bathroom, Exhaust Fan, Shower No Tub, Water Closet/Priv Toilet, Walk-In Closet(s)
- Level: Second
- Area: 221 Square Feet
- Dimensions: 13x17
Bedroom 2
- Features: Ceiling Fan(s), Walk-In Closet(s)
- Level: Second
- Area: 270 Square Feet
- Dimensions: 15x18
Bedroom 3
- Features: Ceiling Fan(s), Walk-In Closet(s)
- Level: Second
- Area: 149.5 Square Feet
- Dimensions: 11.5x13
Balcony porch lanai
- Level: Second
- Area: 276 Square Feet
- Dimensions: 12x23
Dinette
- Level: Second
- Area: 96 Square Feet
- Dimensions: 8x12
Dining room
- Level: Second
- Area: 110 Square Feet
- Dimensions: 10x11
Great room
- Features: Ceiling Fan(s)
- Level: Second
- Area: 288 Square Feet
- Dimensions: 16x18
Kitchen
- Features: Breakfast Bar, Ceiling Fan(s), Pantry, Kitchen Island, Granite Counters
- Level: Second
- Area: 195 Square Feet
- Dimensions: 13x15
Heating
- Central
Cooling
- Central Air
Appliances
- Included: Dishwasher, Disposal, Dryer, Electric Water Heater, Exhaust Fan, Ice Maker, Microwave, Range, Range Hood, Refrigerator, Washer
- Laundry: Inside, Laundry Room
Features
- Cathedral Ceiling(s), Ceiling Fan(s), Crown Molding, High Ceilings, Open Floorplan, Stone Counters
- Flooring: Laminate
- Doors: Sliding Doors
- Has fireplace: No
Interior area
- Total structure area: 2,792
- Total interior livable area: 2,343 sqft
Video & virtual tour
Property
Parking
- Total spaces: 2
- Parking features: Garage - Attached
- Attached garage spaces: 2
- Details: Garage Dimensions: 20x20
Features
- Levels: One
- Stories: 1
- Exterior features: Balcony, Private Entrance, Private Mailbox, Sidewalk
Lot
- Size: 4.8 Acres
Details
- Parcel number: 546027909
- Zoning: PDR/CH
- Special conditions: None
Construction
Type & style
- Home type: Condo
- Property subtype: Condominium
Materials
- Block, Stucco
- Foundation: Slab
- Roof: Tile
Condition
- New construction: No
- Year built: 2001
Details
- Builder model: GRAND HAVEN
- Builder name: WCI
Utilities & green energy
- Sewer: Public Sewer
- Water: Public
- Utilities for property: Cable Connected, Electricity Connected, Natural Gas Connected, Public, Sewer Connected, Sprinkler Recycled, Water Connected
Community & HOA
Community
- Features: Clubhouse, Fitness Center, Gated Community - Guard, Golf Carts OK, Golf, Irrigation-Reclaimed Water, Park, Playground, Pool, Restaurant, Sidewalks
- Pet fee: $0 monthly
- Subdivision: WATERLEFE GOLF AND RIVER CLUB
HOA
- Has HOA: Yes
- Services included: 24-Hour Guard, Cable TV, Common Area Taxes, Community Pool, Reserve Fund, Fidelity Bond, Insurance, Internet, Maintenance Structure, Maintenance Grounds, Manager
- HOA fee: $1,169 monthly
- HOA name: Mary Paige Huisman
- HOA phone: 941-200-4410
- Second HOA name: Waterlefe MPOA
Location
- Region: Bradenton
Financial & listing details
- Price per square foot: $164/sqft
- Tax assessed value: $420,750
- Annual tax amount: $6,180
- Date on market: 3/20/2026
- Cumulative days on market: 116 days
- Listing terms: Cash,Conventional
- Ownership: Condominium
- Total actual rent: 0
- Electric utility on property: Yes
- Road surface type: Asphalt
Estimated market value
$374,400
$356,000 - $393,000
$3,523/mo
Price history
| Date | Event | Price |
|---|---|---|
| 7/23/2026 | Contingent | $385,000$164/sqft |
Source:  Stellar MLS #A4686319 Report a problem Stellar MLS #A4686319 Report a problem | ||
| 7/20/2026 | Listed for sale | $385,000$164/sqft |
Source: Stellar MLS #A4686319 Report a problem | ||
| 7/12/2026 | Listing removed | $385,000$164/sqft |
Source: Stellar MLS #A4686319 Report a problem | ||
| 5/7/2026 | Price change | $385,000-3.3%$164/sqft |
Source: Stellar MLS #A4686319 Report a problem | ||
| 3/20/2026 | Listed for sale | $398,000-9.5%$170/sqft |
Source: Stellar MLS #A4686319 Report a problem | ||
| 8/27/2025 | Listing removed | $439,990$188/sqft |
Source: Stellar MLS #A4633341 Report a problem | ||
| 3/13/2025 | Price change | $439,990-6.4%$188/sqft |
Source: Stellar MLS #A4633341 Report a problem | ||
| 2/19/2025 | Listed for sale | $469,990+70.9%$201/sqft |
Source: Stellar MLS #A4633341 Report a problem | ||
| 8/10/2015 | Sold | $275,000-28.9%$117/sqft |
Source: Public Record Report a problem | ||
| 4/12/2005 | Sold | $387,000$165/sqft |
Source: Public Record Report a problem | ||
Public tax history
| Year | Property taxes | Tax assessment |
|---|---|---|
| 2025 | $6,438 +5.6% | $237,175 +2.9% |
| 2024 | $6,097 +0.7% | $230,491 +3% |
| 2023 | $6,056 +1.3% | $223,778 +3% |
| 2022 | $5,980 +3.4% | $217,260 +3% |
| 2021 | $5,782 +2.2% | $210,932 +1.4% |
| 2020 | $5,659 +0.7% | $208,020 +2.3% |
| 2019 | $5,619 | $203,343 +1.9% |
| 2018 | $5,619 +0.4% | $199,552 +2.1% |
| 2017 | $5,596 +3.2% | $195,448 +2.1% |
| 2016 | $5,421 | $191,428 -9.4% |
| 2015 | $5,421 | $211,288 +0.8% |
| 2014 | $5,421 +0.1% | $209,611 -2% |
| 2013 | $5,415 +541431% | $213,956 +1.7% |
| 2012 | $1 | $210,380 -1.5% |
| 2011 | $1 | $213,656 -4.5% |
| 2010 | -- | $223,829 -22.4% |
| 2009 | $6,463 +21.5% | $288,271 -20.4% |
| 2008 | $5,319 -3.8% | $361,987 -1.5% |
| 2007 | $5,527 -4.7% | $367,417 +2.5% |
| 2006 | $5,797 -6.3% | $358,456 +3.8% |
| 2005 | $6,187 +20.6% | $345,202 +22.3% |
| 2004 | $5,130 +7.6% | $282,210 +4.7% |
| 2003 | $4,769 +5.2% | $269,632 +5.7% |
| 2002 | $4,533 +12881.8% | $255,087 +12686.3% |
| 2001 | $35 | $1,995 |
Find assessor info on the county website
Monthly payment
Est. payment
Payment breakdown
Explore the cost of this home by adjusting the details. Changes won't be saved.Climate risks
Neighborhood: 34212
Nearby schools
GreatSchools rating
- 7/10Freedom Elementary SchoolGrades: PK-5Distance: 1.7 mi
- 8/10Carlos E. Haile Middle SchoolGrades: 6-8Distance: 1.9 mi
- 5/10Parrish Community High SchoolGrades: 9-12Distance: 4.8 mi
Schools provided by the listing agent
- Elementary: Freedom Elementary
- Middle: Carlos E. Haile Middle
- High: Parrish Community High
Source: Stellar MLS. This data may not be complete. We recommend contacting the local school district to confirm school assignments for this home.
- $315,0003 bd2 ba1.7k sqft9607 Sea Turtle Ter UNIT 101, Bradenton, FL 34212Sold
- $315,0003 bd2 ba2.3k sqft9705 Sea Turtle Ter UNIT 202, Bradenton, FL 34212Sold
- $400,0003 bd2 ba2.3k sqft9623 Sea Turtle Ter UNIT 202, Bradenton, FL 34212Sold
- $409,0003 bd2 ba2.3k sqft9607 Sea Turtle Ter UNIT 201, Bradenton, FL 34212For Sale

- $470,0003 bd2 ba1.7k sqft9623 Sea Turtle Ter UNIT 101, Bradenton, FL 34212Sold
- $442,0003 bd2 ba1.4k sqft9622 Sea Turtle Ter UNIT 202, Bradenton, FL 34212Sold
- $146,0003 bd2 ba1.1k sqft9704 Sea Turtle Ter UNIT 101, Bradenton, FL 34212Off Market
- $146,000-- bd-- ba1.1k sqft9704 Sea Turtle Ter UNIT 101, Bradenton, FL 34212Off Market
A local agent can set up tours, give advice and negotiate with sellers.
Similar homes
- $429,0003 bd2 ba2.4k sqft9453 Discovery Ter Unit 201C, Bradenton, FL 34212For Sale

 MLS ID #TB8513722, Tashesha Ricketts Kidd, EXP REALTY LLC. Stellar MLS
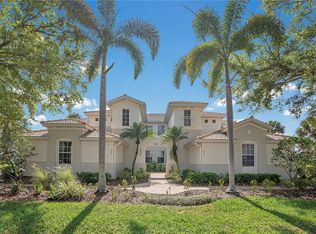
 - $319,0003 bd2 ba1.4k sqft926 River Basin Ct Unit 201C, Bradenton, FL 34212For Sale
 MLS ID #A4686293, Darren Gillette, FINE PROPERTIES. Stellar MLS
 - $319,0002 bd2 ba1.5k sqft7305 River Hammock Dr Unit 102, Bradenton, FL 34212For Sale
 MLS ID #A4699066, Jill Perfetto, WAGNER REALTY. Stellar MLS
 - $474,9003 bd2 ba1.4k sqft706 Misty Pond Ct, Bradenton, FL 34212For Sale
 MLS ID #A4699906, Joe Murphy, COLDWELL BANKER REALTY. Stellar MLS
 - $509,8973 bd2 ba2.1k sqft314 Winding Brook Ln Unit 102, Bradenton, FL 34212For SaleMLS ID #A4698411, Jill Perfetto, WAGNER REALTY. Stellar MLS
- $420,0003 bd2 ba1.5k sqft1415 Millbrook Cir, Bradenton, FL 34212For SaleMLS ID #A4699617, Cristina Campbell, PA, VUE REALTY, LLC. Stellar MLS
- $459,0004 bd2 ba2.2k sqft8769 Monterey Bay Loop, Bradenton, FL 34212For SaleMLS ID #A4689555, Kym Paxton, KW SUNCOAST. Stellar MLS
- $425,0004 bd3 ba2.3k sqft4817 11th Avenue Cir E, Bradenton, FL 34208For SaleMLS ID #A4699734, Christy Walters, REALTY BY DESIGN LLC. Stellar MLS
- $549,9903 bd3 ba2k sqft204 River Enclave Ct, Bradenton, FL 34212For SaleMLS ID #A4694290, Jill Perfetto, WAGNER REALTY. Stellar MLS
- $360,0003 bd2 ba2k sqft12512 23rd St E, Parrish, FL 34219For SaleMLS ID #A4695647, Amanda Alligood, LESLIE WELLS REALTY, INC.. Stellar MLS
- $535,0003 bd2 ba1.7k sqft1121 Riverscape St #1121, Bradenton, FL 34208For SaleMLS ID #A4695139, Joanna Petriccione, PLLC, KELLER WILLIAMS ON THE WATER S. Stellar MLS
- $464,9003 bd2 ba2k sqft6841 74th Street Cir E, Bradenton, FL 34203For SaleMLS ID #A4700771, Samantha Campbell, BETTER HOMES AND GARDENS REAL ESTATE ATCHLEY PROPE. Stellar MLS
- $375,0004 bd2 ba2.2k sqft6305 Rock Creek Cir, Ellenton, FL 34222For SaleMLS ID #A4699539, Kathy Valente, MICHAEL SAUNDERS & COMPANY. Stellar MLS
- $375,0004 bd2 ba1.5k sqft4226 Kingsfield Dr, Parrish, FL 34219For SaleMLS ID #A4697722, Jennifer Flores, PLLC, LESLIE WELLS REALTY, INC.. Stellar MLS
- $449,9004 bd3 ba2.4k sqft5723 114th Dr E, Parrish, FL 34219For SaleMLS ID #A4700200, Jennifer Young, INNOVATE REAL ESTATE. Stellar MLS
- $289,9902 bd2 ba1.2k sqft8205 Grand Estuary Trl #208, Bradenton, FL 34205For SaleMLS ID #A4663075, Jill Perfetto, WAGNER REALTY. Stellar MLS
- $275,0002 bd2 ba1.3k sqft6821 Fairview Ter #6821, Bradenton, FL 34203For SaleMLS ID #A4698319, Nancy Fish-Mooney, FINE PROPERTIES. Stellar MLS
- $520,0004 bd4 ba2.9k sqft9035 Willowbrook Cir, Bradenton, FL 34212For SaleMLS ID #A4690943, Bruce Hearon, COLDWELL BANKER REALTY. Stellar MLS
- $439,9003 bd2 ba1.9k sqft9110 64th Ct E, Parrish, FL 34219For SaleMLS ID #A4698033, Eric Jarvis, COASTAL REAL ESTATE FLORIDA LLC. Stellar MLS
- $374,9993 bd2 ba1.9k sqft6508 Rock Bridge Ln, Ellenton, FL 34222For SaleMLS ID #A4697388, Doreen McCarthy, LESLIE WELLS REALTY, INC.. Stellar MLS
