Seeking the perfect blend of comfort and resort-style living? This second-floor, partially furnished Grand Haven condo in Waterlefe Golf & River Club is now seeking new ownership—offering a rare opportunity to enjoy elegant design, spacious living, and captivating views. With over 2,300 square feet of thoughtfully planned space, this residence features three bedrooms, two baths, and a versatile den, including a beautifully designed kitchen showcasing granite countertops, stainless steel appliances, pull-out pantry drawers, and generous storage—combining timeless style with everyday functionality. Tile flooring welcomes you at the entry, while laminate enhances the main living areas, and plush carpet brings comfort to the den and bedrooms, creating a refined mix of texture and warmth throughout. Life within Waterlefe Golf & River Club embodies Florida living at its finest. Savor waterfront dining at the newly enhanced River Club, relax beside the resort-inspired Jr. Olympic pool and tiki bar, or energize your day in the modern fitness center. Whether it’s a morning fitness class, an evening by the tiki bar, or a community event with friends, there’s always something that brings residents together and keeps life vibrant. Ready to make this exceptional home your own and embrace the Florida lifestyle you’ve always imagined?
Sold for $315,000
$315,000
9705 SEA TURTLE TERRACE #202, BRADENTON, FL 34212
3beds
2,343sqft
Condominium
Built in 2001
-- sqft lot
$314,900 Zestimate®
$134/sqft
$3,458 Estimated rent
Home value
$314,900
$296,000 - $334,000
$3,458/mo
Zestimate® history
Owner options
List your home for rent
$3,458/mo
Rent Zestimate®
Find your next renter with Zillow Rental Manager. Plus, with online applications, you can quickly screen prospective tenants – for free.
$3,458/mo
Rent Zestimate®
Refinance and save
$3,295/mo
Est. payment
Refinancing to a lower rate could help reduce your monthly payments and save thousands over the life of the loan.
$3,295/mo
Est. payment
Explore your selling options
Work with a Zillow partner agent
Leverage their expertise and Zillow's premium Showcase listings to get your home seen by more buyers.
Get startedList with your own agent
Get your home in front of millions of buyers by listing it on Zillow.
Learn how to do itSell it yourself
Take full control of how buyers see your home on Zillow by listing For Sale by Owner (FSBO).
List your homeWhat's special
Three bedroomsGranite countertopsPlush carpetTwo bathsVersatile denSpacious livingCaptivating views
Zillow last checked:
Listing updated:
Listed by:
Gina Morgando 941-773-7355,
MORGANDO REALTY SERVICES, LLC 866-665-2531
Bought with:
Darren Gillette, 3351663
FINE PROPERTIES
Source: Stellar MLS,MLS#: A4667907 Originating MLS: Sarasota - Manatee
Originating MLS: Sarasota - Manatee
Facts & features
Interior
Bedrooms & bathrooms
- Bedrooms: 3
- Bathrooms: 2
- Full bathrooms: 2
Rooms
- Room types: Den/Library/Office
Primary bedroom
- Features: Ceiling Fan(s), Walk-In Closet(s)
- Level: Second
- Area: 223.17 Square Feet
- Dimensions: 17.3x12.9
Bedroom 1
- Features: Ceiling Fan(s), Walk-In Closet(s)
- Level: Second
- Area: 153.12 Square Feet
- Dimensions: 13.2x11.6
Bedroom 2
- Features: Ceiling Fan(s), Walk-In Closet(s)
- Level: Second
- Area: 288.6 Square Feet
- Dimensions: 15.6x18.5
Primary bathroom
- Features: Dual Sinks, En Suite Bathroom, Exhaust Fan, Shower No Tub
- Level: Second
- Area: 125.55 Square Feet
- Dimensions: 15.5x8.1
Balcony porch lanai
- Features: Ceiling Fan(s)
- Level: Second
- Area: 297.6 Square Feet
- Dimensions: 12.4x24
Dining room
- Level: Second
- Area: 181.04 Square Feet
- Dimensions: 12.4x14.6
Kitchen
- Features: Breakfast Bar, Pantry, Granite Counters, Stone Counters
- Level: Second
- Area: 184.76 Square Feet
- Dimensions: 14.9x12.4
Living room
- Features: Ceiling Fan(s)
- Level: Second
- Area: 389.62 Square Feet
- Dimensions: 16.1x24.2
Heating
- Central
Cooling
- Central Air
Appliances
- Included: Dishwasher, Disposal, Dryer, Electric Water Heater, Microwave, Range, Refrigerator, Washer
- Laundry: Inside, Laundry Room, Upper Level
Features
- Cathedral Ceiling(s), Ceiling Fan(s), Crown Molding, Eating Space In Kitchen, High Ceilings, Living Room/Dining Room Combo, Open Floorplan, PrimaryBedroom Upstairs, Stone Counters
- Flooring: Carpet, Ceramic Tile, Laminate
- Doors: Sliding Doors
- Windows: Blinds, Window Treatments
- Has fireplace: No
Interior area
- Total structure area: 2,792
- Total interior livable area: 2,343 sqft
Property
Parking
- Total spaces: 2
- Parking features: Driveway, Garage Door Opener, Garage Faces Side, Ground Level
- Attached garage spaces: 2
- Has uncovered spaces: Yes
Features
- Levels: One
- Stories: 1
- Patio & porch: Rear Porch, Screened
- Exterior features: Irrigation System, Rain Gutters, Sidewalk, Sprinkler Metered
- Has view: Yes
- View description: Golf Course, Park/Greenbelt
- Waterfront features: Waterfront
Lot
- Size: 4.79 Acres
- Features: In County, Landscaped, Near Golf Course, Near Marina, Sidewalk, Above Flood Plain
Details
- Parcel number: 546027759
- Zoning: PDR/CH
- Special conditions: None
Construction
Type & style
- Home type: Condo
- Property subtype: Condominium
Materials
- Block, Stucco
- Foundation: Slab
- Roof: Tile
Condition
- Completed
- New construction: No
- Year built: 2001
Details
- Builder name: WCI
Utilities & green energy
- Sewer: Public Sewer
- Water: Public
- Utilities for property: Cable Available, Electricity Connected, Public, Sewer Connected, Street Lights, Water Connected
Community & HOA
Community
- Features: Dock, Fishing, River, Water Access, Waterfront, Association Recreation - Owned, Clubhouse, Deed Restrictions, Fitness Center, Gated Community - Guard, Golf Carts OK, Golf, Park, Playground, Pool, Restaurant, Sidewalks, Special Community Restrictions
- Security: Gated Community, Security System, Smoke Detector(s)
- Pet fee: $0 monthly
- Subdivision: WATERLEFE GOLF & RIVER CLUB
HOA
- Has HOA: Yes
- Services included: 24-Hour Guard, Cable TV, Common Area Taxes, Community Pool, Reserve Fund, Fidelity Bond, Insurance, Internet, Maintenance Structure, Maintenance Grounds, Maintenance Repairs, Manager, Pest Control, Pool Maintenance, Recreational Facilities, Security
- HOA fee: $1,210 monthly
- HOA name: Master Property Association
- HOA phone: 941-747-6898
Location
- Region: Bradenton
Financial & listing details
- Price per square foot: $134/sqft
- Tax assessed value: $420,750
- Annual tax amount: $6,392
- Date on market: 10/14/2025
- Cumulative days on market: 234 days
- Listing terms: Cash,Conventional
- Ownership: Condominium
- Total actual rent: 0
- Electric utility on property: Yes
- Road surface type: Paved
Price history
| Date | Event | Price |
|---|---|---|
| 6/30/2026 | Sold | $315,000-3.1%$134/sqft |
Source:  Stellar MLS #A4667907 Report a problem Stellar MLS #A4667907 Report a problem | ||
| 6/5/2026 | Pending sale | $325,000$139/sqft |
Source: Stellar MLS #A4667907 Report a problem | ||
| 5/25/2026 | Price change | $325,000-7.1%$139/sqft |
Source: Stellar MLS #A4667907 Report a problem | ||
| 3/25/2026 | Price change | $350,000-6.7%$149/sqft |
Source: Stellar MLS #A4667907 Report a problem | ||
| 1/23/2026 | Price change | $375,000-6%$160/sqft |
Source: Stellar MLS #A4667907 Report a problem | ||
| 12/4/2025 | Price change | $399,000-3.9%$170/sqft |
Source: Stellar MLS #A4667907 Report a problem | ||
| 10/14/2025 | Listed for sale | $415,000+40.7%$177/sqft |
Source: Stellar MLS #A4667907 Report a problem | ||
| 3/16/2018 | Listing removed | $295,000$126/sqft |
Source: Michael Saunders & Company - Licensed Real Estate Broker Report a problem | ||
| 2/16/2018 | Listed for sale | $295,000$126/sqft |
Source: Michael Saunders & Company - Licensed Real Estate Broker Report a problem | ||
Public tax history
| Year | Property taxes | Tax assessment |
|---|---|---|
| 2025 | $6,742 +5.5% | $263,614 +2.9% |
| 2024 | $6,392 +0.7% | $256,185 +3% |
| 2023 | $6,347 +0.3% | $248,723 +3% |
| 2022 | $6,327 +3.2% | $241,479 +3% |
| 2021 | $6,131 +2.1% | $234,446 +1.4% |
| 2020 | $6,006 +0.6% | $231,209 +2.3% |
| 2019 | $5,969 +0.4% | $226,011 +1.9% |
| 2018 | $5,945 | $221,797 +2.1% |
| 2017 | -- | $217,235 +2.1% |
| 2016 | $5,421 | $212,767 +0.7% |
| 2015 | $5,421 | $211,288 +0.8% |
| 2014 | $5,421 +0.1% | $209,611 -2% |
| 2013 | $5,415 +541431% | $213,956 +1.7% |
| 2012 | $1 | $210,380 -1.5% |
| 2011 | $1 | $213,656 -4.5% |
| 2010 | -- | $223,829 -22.4% |
| 2009 | $6,463 +21.5% | $288,271 -20.4% |
| 2008 | $5,319 -3.8% | $361,987 -1.5% |
| 2007 | $5,527 -4.7% | $367,417 +2.5% |
| 2006 | $5,797 -6.3% | $358,456 +3.8% |
| 2005 | $6,187 +32.3% | $345,202 +22.3% |
| 2004 | $4,675 -2% | $282,210 +4.7% |
| 2003 | $4,769 +5.2% | $269,632 +5.7% |
| 2002 | $4,533 +12881.8% | $255,087 +12686.3% |
| 2001 | $35 | $1,995 |
Find assessor info on the county website
Neighborhood: 34212
Nearby homes
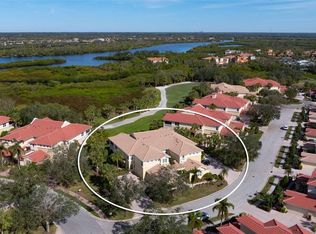
- $315,0003 bd2 ba1.7k sqft9607 Sea Turtle Ter UNIT 101, Bradenton, FL 34212Sold
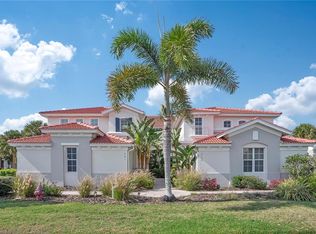
- $385,0003 bd2 ba2.3k sqft9623 Sea Turtle Ter UNIT 201, Bradenton, FL 34212For Sale
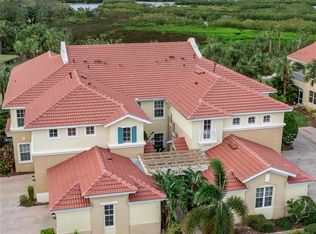
- $400,0003 bd2 ba2.3k sqft9623 Sea Turtle Ter UNIT 202, Bradenton, FL 34212Sold
- $409,0003 bd2 ba2.3k sqft9607 Sea Turtle Ter UNIT 201, Bradenton, FL 34212For Sale

- $470,0003 bd2 ba1.7k sqft9623 Sea Turtle Ter UNIT 101, Bradenton, FL 34212Sold
- $442,0003 bd2 ba1.4k sqft9622 Sea Turtle Ter UNIT 202, Bradenton, FL 34212Sold
- $146,0003 bd2 ba1.1k sqft9704 Sea Turtle Ter UNIT 101, Bradenton, FL 34212Off Market
- $146,000-- bd-- ba1.1k sqft9704 Sea Turtle Ter UNIT 101, Bradenton, FL 34212Off Market
Nearby schools
GreatSchools rating
- 7/10Freedom Elementary SchoolGrades: PK-5Distance: 1.7 mi
- 8/10Carlos E. Haile Middle SchoolGrades: 6-8Distance: 1.9 mi
- 5/10Parrish Community High SchoolGrades: 9-12Distance: 4.8 mi
Schools provided by the listing agent
- Elementary: Freedom Elementary
- Middle: Carlos E. Haile Middle
- High: Parrish Community High
Source: Stellar MLS. This data may not be complete. We recommend contacting the local school district to confirm school assignments for this home.
Get a cash offer in 3 minutes
Find out how much your home could sell for in as little as 3 minutes with a no-obligation cash offer.
Estimated market value
$314,900
Get a cash offer in 3 minutes
Find out how much your home could sell for in as little as 3 minutes with a no-obligation cash offer.
Estimated market value
$314,900
- Florida
- Manatee County
- Bradenton
- 34212
- 9705 SEA TURTLE TERRACE Unit 202
Nearby cities
Nearby neighborhoods
Nearby zip codes
Other Bradenton Topics
