WOW, look at this price for the square footage! Golfers and Investors Dream at this price!!! Welcome to Waterlefe Golf & River Club, an extraordinary community offering lifestyle amenities in a picturesque setting. This pristine condo features an open floor plan with volume ceilings and offers 3 well-appointed bedrooms each offering walk-in closets as well as den plus a 2 car garage. The kitchen is fantastic kitchen and features granite countertops, stainless steel appliances as well as an island to enjoy your morning coffee and updated with freshly painted tall kitchen cabinets. Enjoy serene moments and incredible panoramic views from the lanai while watching the sunsets with a cocktail in your hand, overlooking the 9th hole and the Manatee River in the distance. In the primary suite you are blown away with a completely renovated primary bathroom featuring a large, walk-in shower as well as new brushed nickel faucets, towel bars and updated lighting above the dual sinks. The den is thoughtfully separated from the living areas, providing a quiet retreat for work or relaxation. Improvements include a new roof in 2023, a new, high-efficiency 16 SEER Lennox HVAC system, and new brushed nickel hardware on all interior doors. Living in Waterlefe means more than just a home, it is a luxury lifestyle. The recently updated Waterlefe River Club serves as the community hub, featuring a delightful restaurant, bar, fitness center, meeting rooms, and a Jr Olympic-sized pool with a tiki bar alongside the many comfortable lounge chairs. Get to know your neighbors at a variety of social events from fitness classes to card games, book clubs to social events. There is also a kayak launch to indulge in perfect relaxation on the water. Optional golf club memberships at this incredible course and marina slips are available. Included in the HOA fees; cable TV, and WiFi. Schedule a viewing today and realize why this may be your perfect new home in paradise!
Sold for $400,000
$400,000
9623 SEA TURTLE TERRACE #202, BRADENTON, FL 34212
3beds
2,343sqft
Condominium
Built in 2001
-- sqft lot
$380,200 Zestimate®
$171/sqft
$3,458 Estimated rent
Home value
$380,200
$346,000 - $418,000
$3,458/mo
Zestimate® history
Owner options
List your home for rent
$3,458/mo
Rent Zestimate®
Find your next renter with Zillow Rental Manager. Plus, with online applications, you can quickly screen prospective tenants – for free.
$3,458/mo
Rent Zestimate®
Refinance and save
$3,703/mo
Est. payment
Refinancing to a lower rate could help reduce your monthly payments and save thousands over the life of the loan.
$3,703/mo
Est. payment
Explore your selling options
Work with a Zillow partner agent
Leverage their expertise and Zillow's premium Showcase listings to get your home seen by more buyers.
Get startedList with your own agent
Get your home in front of millions of buyers by listing it on Zillow.
Learn how to do itSell it yourself
Take full control of how buyers see your home on Zillow by listing For Sale by Owner (FSBO).
List your homeWhat's special
Jr olympic-sized poolCompletely renovated primary bathroomWell-appointed bedroomsGranite countertopsOpen floor planNew brushed nickel faucetsTiki bar
Zillow last checked:
Listing updated:
Listed by:
Michele Tanner 941-894-5603,
PREFERRED SHORE LLC 941-999-1179
Bought with:
Darren Gillette, 3351663
FINE PROPERTIES
Source: Stellar MLS,MLS#: A4627155 Originating MLS: Sarasota - Manatee
Originating MLS: Sarasota - Manatee
Facts & features
Interior
Bedrooms & bathrooms
- Bedrooms: 3
- Bathrooms: 2
- Full bathrooms: 2
Rooms
- Room types: Breakfast Room Separate, Den/Library/Office, Great Room
Primary bedroom
- Features: Ceiling Fan(s), Walk-In Closet(s)
- Level: Second
- Dimensions: 13x14
Bedroom 2
- Features: Ceiling Fan(s), Walk-In Closet(s)
- Level: Second
- Dimensions: 12x14
Bedroom 3
- Features: Ceiling Fan(s), Walk-In Closet(s)
- Level: Second
- Dimensions: 18x13
Balcony porch lanai
- Features: Ceiling Fan(s)
- Level: Second
- Dimensions: 24x15
Den
- Features: Ceiling Fan(s)
- Level: Second
- Dimensions: 11x12
Great room
- Features: Ceiling Fan(s)
- Level: Second
- Dimensions: 17x13
Kitchen
- Features: Pantry
- Level: Second
- Dimensions: 18x17
Heating
- Electric, Natural Gas
Cooling
- Central Air
Appliances
- Included: Dishwasher, Disposal, Dryer, Gas Water Heater, Microwave, Range, Washer
- Laundry: Gas Dryer Hookup, Inside, Laundry Room, Washer Hookup
Features
- Ceiling Fan(s), Coffered Ceiling(s), Crown Molding, Eating Space In Kitchen, High Ceilings, Kitchen/Family Room Combo, Open Floorplan, Solid Wood Cabinets, Split Bedroom, Stone Counters, Thermostat, Walk-In Closet(s)
- Flooring: Ceramic Tile, Engineered Hardwood
- Doors: Sliding Doors
- Windows: Blinds, Drapes, Window Treatments
- Has fireplace: No
Interior area
- Total structure area: 2,795
- Total interior livable area: 2,343 sqft
Property
Parking
- Total spaces: 2
- Parking features: Garage Door Opener, Garage Faces Side
- Attached garage spaces: 2
- Details: Garage Dimensions: 21x19
Features
- Levels: One
- Stories: 1
- Patio & porch: Rear Porch, Screened
- Exterior features: Irrigation System, Sidewalk, Sprinkler Metered
- Has view: Yes
- View description: Golf Course, Water, Lagoon, River
- Has water view: Yes
- Water view: Water,Lagoon,River
- Waterfront features: Lake, Waterfront, Fishing Pier
Lot
- Features: Above Flood Plain
- Residential vegetation: Mature Landscaping, Oak Trees, Trees/Landscaped
Details
- Parcel number: 546027959
- Zoning: PDR/CH
- Special conditions: None
Construction
Type & style
- Home type: Condo
- Architectural style: Florida,Mediterranean
- Property subtype: Condominium
Materials
- Block, Stucco
- Foundation: Slab
- Roof: Tile
Condition
- New construction: No
- Year built: 2001
Details
- Builder model: Grand Haven
- Builder name: WCI
Utilities & green energy
- Sewer: Public Sewer
- Water: Public
- Utilities for property: BB/HS Internet Available, Cable Connected, Electricity Connected, Natural Gas Connected, Phone Available, Sewer Connected, Sprinkler Meter, Street Lights, Underground Utilities, Water Connected
Green energy
- Energy efficient items: HVAC
Community & HOA
Community
- Features: Dock, Fishing, Lake, River, Water Access, Waterfront, Association Recreation - Owned, Clubhouse, Deed Restrictions, Fitness Center, Gated Community - Guard, Golf Carts OK, Golf, Playground, Pool, Restaurant, Sidewalks, Special Community Restrictions
- Security: Gated Community, Security System, Security System Owned, Smoke Detector(s)
- Pet fee: $0 monthly
- Subdivision: WATERLEFE GOLF & RIVER CLUB
HOA
- Has HOA: Yes
- Amenities included: Cable TV, Clubhouse, Fence Restrictions, Fitness Center, Gated, Maintenance, Optional Additional Fees, Playground, Pool, Recreation Facilities, Security, Trail(s), Vehicle Restrictions
- Services included: 24-Hour Guard, Cable TV, Common Area Taxes, Community Pool, Reserve Fund, Fidelity Bond, Insurance, Internet, Maintenance Structure, Maintenance Grounds, Maintenance Repairs, Manager, Pest Control, Pool Maintenance, Recreational Facilities, Security
- HOA fee: $1,064 monthly
- HOA name: MaryAnn Burchell, LCAM
- HOA phone: 941-747-6898
- Second HOA name: Waterlefe MPOA
Location
- Region: Bradenton
Financial & listing details
- Price per square foot: $171/sqft
- Tax assessed value: $420,750
- Annual tax amount: $6,419
- Date on market: 11/8/2024
- Cumulative days on market: 95 days
- Listing terms: Cash,Conventional,VA Loan
- Ownership: Condominium
- Total actual rent: 0
- Electric utility on property: Yes
- Road surface type: Paved
Price history
| Date | Event | Price |
|---|---|---|
| 3/14/2025 | Sold | $400,000$171/sqft |
Source:  Stellar MLS #A4627155 Report a problem Stellar MLS #A4627155 Report a problem | ||
| 2/13/2025 | Pending sale | $400,000$171/sqft |
Source: Stellar MLS #A4627155 Report a problem | ||
| 1/20/2025 | Price change | $400,000-11.1%$171/sqft |
Source: Stellar MLS #A4627155 Report a problem | ||
| 11/8/2024 | Price change | $450,000-10%$192/sqft |
Source: Stellar MLS #A4627155 Report a problem | ||
| 5/15/2024 | Price change | $499,9990%$213/sqft |
Source: Stellar MLS #A4601404 Report a problem | ||
| 4/23/2024 | Price change | $500,000-1%$213/sqft |
Source: Stellar MLS #A4601404 Report a problem | ||
| 4/16/2024 | Price change | $505,000-1%$216/sqft |
Source: Stellar MLS #A4601404 Report a problem | ||
| 4/9/2024 | Price change | $510,000-1%$218/sqft |
Source: Stellar MLS #A4601404 Report a problem | ||
| 4/1/2024 | Price change | $515,000-1%$220/sqft |
Source: Stellar MLS #A4601404 Report a problem | ||
| 3/20/2024 | Price change | $520,000-3.7%$222/sqft |
Source: Stellar MLS #A4601404 Report a problem | ||
| 2/28/2024 | Listed for sale | $540,000+219.5%$230/sqft |
Source: Stellar MLS #A4601404 Report a problem | ||
| 2/22/2012 | Sold | $169,000-23.2%$72/sqft |
Source: Public Record Report a problem | ||
| 10/15/2011 | Price change | $219,999+7836.5%$94/sqft |
Source: Wagner Realty #M5824635 Report a problem | ||
| 9/23/2011 | Listed for sale | -- |
Source: foreclosure.com Report a problem | ||
| 8/31/2011 | Sold | $2,772$1/sqft |
Source: Public Record Report a problem | ||
Public tax history
| Year | Property taxes | Tax assessment |
|---|---|---|
| 2025 | $9,594 +48.4% | $420,750 +64.2% |
| 2024 | $6,463 +0.7% | $256,185 +3% |
| 2023 | $6,419 +1.3% | $248,723 +3% |
| 2022 | $6,334 +3.2% | $241,479 +3% |
| 2021 | $6,138 +2.1% | $234,446 +1.4% |
| 2020 | $6,013 +0.7% | $231,209 +2.3% |
| 2019 | $5,969 | $226,011 +1.9% |
| 2018 | $5,969 +0.4% | $221,797 +2.1% |
| 2017 | $5,945 +9.7% | $217,235 +2.1% |
| 2016 | $5,421 | $212,767 +0.7% |
| 2015 | $5,421 | $211,288 +0.8% |
| 2014 | $5,421 -0.3% | $209,611 -2.7% |
| 2013 | $5,438 +543672% | $215,359 +2.4% |
| 2012 | $1 | $210,380 -1.5% |
| 2011 | $1 | $213,656 -4.5% |
| 2010 | -- | $223,829 -22.4% |
| 2009 | $6,463 +44.5% | $288,271 -3.3% |
| 2008 | $4,474 +4.8% | $298,125 +3% |
| 2007 | $4,269 -4.6% | $289,442 +2.5% |
| 2006 | $4,474 +0.2% | $282,382 +3% |
| 2005 | $4,466 +1.9% | $274,157 +3% |
| 2004 | $4,384 +4.9% | $266,172 +1.9% |
| 2003 | $4,178 +2.2% | $261,209 +2.4% |
| 2002 | $4,089 +11609.6% | $255,087 +12686.3% |
| 2001 | $35 | $1,995 |
Find assessor info on the county website
Neighborhood: 34212
Nearby homes
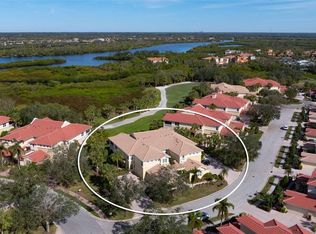
- $315,0003 bd2 ba1.7k sqft9607 Sea Turtle Ter UNIT 101, Bradenton, FL 34212Sold
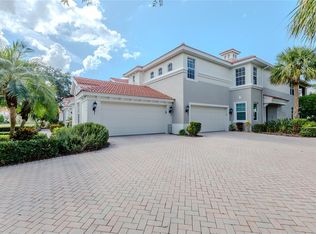
- $315,0003 bd2 ba2.3k sqft9705 Sea Turtle Ter UNIT 202, Bradenton, FL 34212Sold
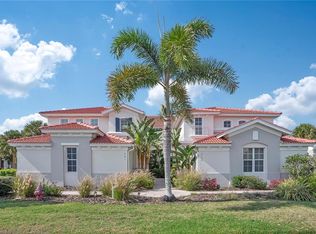
- $385,0003 bd2 ba2.3k sqft9623 Sea Turtle Ter UNIT 201, Bradenton, FL 34212For Sale
- $409,0003 bd2 ba2.3k sqft9607 Sea Turtle Ter UNIT 201, Bradenton, FL 34212For Sale

- $470,0003 bd2 ba1.7k sqft9623 Sea Turtle Ter UNIT 101, Bradenton, FL 34212Sold
- $442,0003 bd2 ba1.4k sqft9622 Sea Turtle Ter UNIT 202, Bradenton, FL 34212Sold
- $146,0003 bd2 ba1.1k sqft9704 Sea Turtle Ter UNIT 101, Bradenton, FL 34212Off Market
- $146,000-- bd-- ba1.1k sqft9704 Sea Turtle Ter UNIT 101, Bradenton, FL 34212Off Market
Nearby schools
GreatSchools rating
- 7/10Freedom Elementary SchoolGrades: PK-5Distance: 1.7 mi
- 8/10Carlos E. Haile Middle SchoolGrades: 6-8Distance: 1.9 mi
- 5/10Parrish Community High SchoolGrades: 9-12Distance: 4.8 mi
Schools provided by the listing agent
- Elementary: Freedom Elementary
- Middle: Carlos E. Haile Middle
- High: Parrish Community High
Source: Stellar MLS. This data may not be complete. We recommend contacting the local school district to confirm school assignments for this home.
Get a cash offer in 3 minutes
Find out how much your home could sell for in as little as 3 minutes with a no-obligation cash offer.
Estimated market value
$380,200
Get a cash offer in 3 minutes
Find out how much your home could sell for in as little as 3 minutes with a no-obligation cash offer.
Estimated market value
$380,200
- Florida
- Manatee County
- Bradenton
- 34212
- 9623 SEA TURTLE TERRACE Unit 202
Nearby cities
Nearby neighborhoods
Nearby zip codes
Other Bradenton Topics
