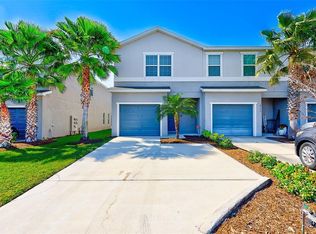
Pristine one-owner townhome in the heart of Sarasota County! Built in 2018, this modern, maintenance-free home is ready for you to move in and make it your own. Offering low HOA fees, this townhome is ideally located just four miles east of I-75 and only 30 minutes from the world-famous Siesta Key Beach. Enjoy the best of both worlds with easy access to downtown Sarasota, Nathan Benderson Park, premier shopping, dining, and the beautiful Suncoast beaches. This charming end-unit townhome provides extra privacy with only one neighbor, and the east-facing orientation allows you to relax on your private screened lanai while enjoying stunning sunsets. Step inside and you’ll be greeted by a spacious open-concept kitchen and family room, perfect for entertaining. The first floor also includes a convenient half-bath, laundry area, a large pantry, and a one-car garage with additional storage space under the stairs. Upstairs, the luxurious primary suite offers dual walk-in closets and a spa-like bathroom with an oversized shower and double sinks. Two additional bedrooms share a well-appointed Jack and Jill bathroom with double sinks — ideal for families or guests. With all major Whirlpool appliances included, this home is truly move-in ready, so all you need to do is unpack and enjoy. One or more photos have been virtually staged to highlight the full potential of this beautiful home. Don't wait — this home won’t last long! Contact us today to schedule a showing!
Sold for $319,000
$319,000
4781 Vignette Way, Sarasota, FL 34240
3beds
1,758sqft
Townhouse
Built in 2018
3,025 Square Feet Lot
$307,000 Zestimate®
$181/sqft
$3,128 Estimated rent
Home value
$307,000
$276,000 - $341,000
$3,128/mo
Zestimate® history
Owner options
List your home for rent
$3,128/mo
Rent Zestimate®
Find your next renter with Zillow Rental Manager. Plus, with online applications, you can quickly screen prospective tenants – for free.
$3,128/mo
Rent Zestimate®
Refinance and save
$2,205/mo
Est. payment
Refinancing to a lower rate could help reduce your monthly payments and save thousands over the life of the loan.
$2,205/mo
Est. payment
Explore your selling options
Work with a Zillow partner agent
Leverage their expertise and Zillow's premium Showcase listings to get your home seen by more buyers.
Get startedList with your own agent
Get your home in front of millions of buyers by listing it on Zillow.
Learn how to do itSell it yourself
Take full control of how buyers see your home on Zillow by listing For Sale by Owner (FSBO).
List your homeWhat's special
One-car garagePrivate screened lanaiLarge pantryFamily roomSpa-like bathroomAdditional storage spaceLaundry area
Zillow last checked:
Listing updated:
Listed by:
Lee Brewer 941-724-3448,
RE/MAX ALLIANCE GROUP 941-954-5454
Bought with:
Lee Brewer, 0681592
RE/MAX ALLIANCE GROUP
Source: Stellar MLS,MLS#: A4648215 Originating MLS: Sarasota - Manatee
Originating MLS: Sarasota - Manatee
Facts & features
Interior
Bedrooms & bathrooms
- Bedrooms: 3
- Bathrooms: 3
- Full bathrooms: 2
- 1/2 bathrooms: 1
Primary bedroom
- Features: En Suite Bathroom, Dual Closets
- Level: Second
- Area: 198 Square Feet
- Dimensions: 12x16.5
Bedroom 2
- Features: Jack & Jill Bathroom, Built-in Closet
- Level: Second
- Area: 120 Square Feet
- Dimensions: 12x10
Bedroom 3
- Features: Jack & Jill Bathroom, Built-in Closet
- Level: Second
- Area: 121 Square Feet
- Dimensions: 11x11
Great room
- Level: First
Kitchen
- Features: Pantry
- Level: First
- Area: 97.5 Square Feet
- Dimensions: 7.5x13
Heating
- Electric
Cooling
- Central Air
Appliances
- Included: Dishwasher, Disposal, Dryer, Electric Water Heater, Microwave, Range, Refrigerator, Washer
- Laundry: In Kitchen, Laundry Closet
Features
- In Wall Pest System, Kitchen/Family Room Combo, Open Floorplan, PrimaryBedroom Upstairs, Solid Wood Cabinets, Thermostat, Walk-In Closet(s)
- Flooring: Carpet, Linoleum
- Windows: Aluminum Frames, Blinds, Hurricane Shutters
- Has fireplace: No
- Common walls with other units/homes: End Unit
Interior area
- Total structure area: 2,204
- Total interior livable area: 1,758 sqft
Property
Parking
- Total spaces: 1
- Parking features: Garage - Attached
- Attached garage spaces: 1
Features
- Levels: Two
- Stories: 2
- Patio & porch: Covered, Rear Porch, Screened
- Exterior features: Irrigation System, Sidewalk
Lot
- Size: 3,025 Square Feet
- Features: Sidewalk, Street Dead-End
- Residential vegetation: Trees/Landscaped
Details
- Parcel number: 0232100005
- Zoning: RSF1
- Special conditions: None
Construction
Type & style
- Home type: Townhouse
- Property subtype: Townhouse
Materials
- Block
- Foundation: Slab
- Roof: Shingle
Condition
- New construction: No
- Year built: 2018
Details
- Builder name: Highland Homes
Utilities & green energy
- Sewer: Public Sewer
- Water: Public
- Utilities for property: Cable Available, Electricity Connected, Phone Available, Public, Street Lights, Underground Utilities, Water Available, Water Connected
Community & HOA
Community
- Features: Deed Restrictions, Golf Carts OK, Sidewalks, Special Community Restrictions
- Pet fee: $0 monthly
- Subdivision: ARTISTRY PH 1A
HOA
- Has HOA: Yes
- Amenities included: Maintenance
- Services included: Maintenance Structure, Maintenance Grounds
- HOA fee: $120 monthly
- HOA name: Susan Nixon
Location
- Region: Sarasota
Financial & listing details
- Price per square foot: $181/sqft
- Tax assessed value: $280,300
- Annual tax amount: $3,500
- Date on market: 4/9/2025
- Cumulative days on market: 184 days
- Listing terms: Cash,Conventional,FHA,VA Loan
- Ownership: Fee Simple
- Total actual rent: 0
- Electric utility on property: Yes
- Road surface type: Paved
Price history
| Date | Event | Price |
|---|---|---|
| 7/31/2025 | Sold | $319,000$181/sqft |
Source:  Stellar MLS #A4648215 Report a problem Stellar MLS #A4648215 Report a problem | ||
| 6/20/2025 | Pending sale | $319,000$181/sqft |
Source: Stellar MLS #A4648215 Report a problem | ||
| 6/4/2025 | Price change | $319,000-3.3%$181/sqft |
Source: Stellar MLS #A4648215 Report a problem | ||
| 5/17/2025 | Price change | $329,900-1.5%$188/sqft |
Source: Stellar MLS #A4648215 Report a problem | ||
| 4/9/2025 | Listed for sale | $334,900$191/sqft |
Source: Stellar MLS #A4648215 Report a problem | ||
| 4/5/2025 | Listing removed | $334,900$191/sqft |
Source: Stellar MLS #TB8326857 Report a problem | ||
| 3/18/2025 | Price change | $334,900-1.5%$191/sqft |
Source: Stellar MLS #TB8326857 Report a problem | ||
| 2/26/2025 | Price change | $339,900-1.4%$193/sqft |
Source: Stellar MLS #TB8326857 Report a problem | ||
| 2/6/2025 | Price change | $344,900-1.4%$196/sqft |
Source: Stellar MLS #TB8326857 Report a problem | ||
| 1/14/2025 | Price change | $349,900-1.4%$199/sqft |
Source: Stellar MLS #TB8326857 Report a problem | ||
| 12/10/2024 | Listed for sale | $354,900+82.3%$202/sqft |
Source: Stellar MLS #TB8326857 Report a problem | ||
| 10/25/2023 | Listing removed | -- |
Source: Stellar MLS #R4907113 Report a problem | ||
| 10/20/2023 | Price change | $2,000-9.1%$1/sqft |
Source: Stellar MLS #R4907113 Report a problem | ||
| 9/19/2023 | Price change | $2,200-10.2%$1/sqft |
Source: Stellar MLS #R4907113 Report a problem | ||
| 9/15/2023 | Price change | $2,450-2%$1/sqft |
Source: Stellar MLS #R4907113 Report a problem | ||
| 9/1/2023 | Price change | $2,500-3.8%$1/sqft |
Source: Stellar MLS #R4907113 Report a problem | ||
| 8/24/2023 | Price change | $2,600-2.8%$1/sqft |
Source: Stellar MLS #R4907113 Report a problem | ||
| 8/16/2023 | Listed for rent | $2,675$2/sqft |
Source: Stellar MLS #R4907113 Report a problem | ||
| 10/4/2018 | Sold | $194,651$111/sqft |
Source: Public Record Report a problem | ||
Public tax history
| Year | Property taxes | Tax assessment |
|---|---|---|
| 2025 | $3,772 +3.7% | $268,663 +10% |
| 2024 | $3,639 +4% | $244,239 +10% |
| 2023 | $3,500 +6.2% | $222,035 +10% |
| 2022 | $3,296 +23.6% | $201,850 +10% |
| 2021 | $2,668 +6.2% | $183,500 +9% |
| 2020 | $2,512 +8.3% | $168,300 +7.7% |
| 2019 | $2,319 | $156,200 +797.7% |
| 2018 | $2,319 | $17,400 |
Find assessor info on the county website
Neighborhood: Mockingbird Parish
Nearby homes
- $299,0003 bd2 ba1.7k sqft4785 Vignette Way, Sarasota, FL 34240Off Market
- $355,0003 bd3 ba1.7k sqft4777 Vignette Way, Sarasota, FL 34240Sold
- $298,9003 bd2 ba1.7k sqft4789 Vignette Way, Sarasota, FL 34240Off Market
- $282,7003 bd2 ba1.7k sqft4773 Vignette Way, Sarasota, FL 34240Off Market
- $298,8003 bd2 ba1.7k sqft4793 Vignette Way, Sarasota, FL 34240Off Market
- $4,677,30010.951 AcresArtisan Way, Sarasota, FL 34240Off Market
- $610,100-- bd-- ba-- sqftArtisan Way, Sarasota, FL 34240Off Market
- $350,0003 bd3 ba1.7k sqft4769 Vignette Way, Sarasota, FL 34240For Sale
Nearby schools
GreatSchools rating
- 9/10Tatum Ridge Elementary SchoolGrades: PK-5Distance: 1.8 mi
- 5/10Mcintosh Middle SchoolGrades: 6-8Distance: 5 mi
- 3/10Booker High SchoolGrades: 9-12Distance: 9.6 mi
Schools provided by the listing agent
- Elementary: Tatum Ridge Elementary
- Middle: McIntosh Middle
- High: Booker High
Source: Stellar MLS. This data may not be complete. We recommend contacting the local school district to confirm school assignments for this home.
Get a cash offer in 3 minutes
Find out how much your home could sell for in as little as 3 minutes with a no-obligation cash offer.
Estimated market value
$307,000
Get a cash offer in 3 minutes
Find out how much your home could sell for in as little as 3 minutes with a no-obligation cash offer.
Estimated market value
$307,000
- Florida
- Sarasota County
- Sarasota
- 34240
- Mockingbird Parish
- 4781 Vignette Way
Nearby cities
Nearby neighborhoods
Nearby zip codes
Other Sarasota Topics
