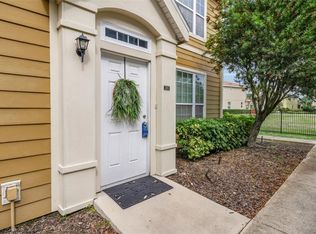
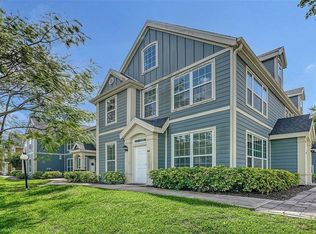
Welcome to Admirals Walk, one of Sarasota's most desirable gated communities, ideally located just minutes from Siesta Key Beach, the Legacy Trail, shopping, dining, and everyday conveniences. This spacious 3-bedroom, 2-bath condominium offers 1,499 square feet of living space with an open floor plan and soaring cathedral ceilings that create a bright and airy atmosphere throughout. All bedrooms are conveniently located on the main level, while the upstairs loft/den provides the perfect flex space for a home office, study, media room, or guest retreat. Residents enjoy an exceptional array of amenities, including a resort-style heated pool and spa, clubhouse, fitness center, library, game room with billiards, and beautifully maintained grounds. Admirals Walk has undergone significant community-wide improvements, including newer roofs, windows, and exterior siding, providing added value and peace of mind. The monthly condominium fee includes water, sewer, trash, pest control, exterior maintenance, and professional on-site management, making ownership both convenient and worry-free. Whether you're looking for a full-time residence, seasonal getaway, or investment opportunity, this home offers the perfect combination of location, lifestyle, and value in the heart of Sarasota.
For sale
Price cut: $20K (8/17)
$235,000
5621 BIDWELL PARKWAY #202, SARASOTA, FL 34233
3beds
1,499sqft
Townhouse
Built in 2002
1 Square Feet Lot
$227,600 Zestimate®
$157/sqft
$685/mo HOA
What's special
Open floor planFitness centerGame room with billiardsSoaring cathedral ceilingsBright and airy atmosphereBeautifully maintained grounds
- 72 days |
- 423 |
- 29 |
Zillow last checked:
Listing updated:
Listed by:
Vincent Ricaud 941-538-2010,
INVESTUS REALTY LLC 941-538-2010
Source: Stellar MLS,MLS#: A4697287 Originating MLS: Sarasota - Manatee
Originating MLS: Sarasota - Manatee
Facts & features
Interior
Bedrooms & bathrooms
- Bedrooms: 3
- Bathrooms: 2
- Full bathrooms: 2
Primary bedroom
- Features: Built-in Closet
- Level: Second
Bedroom 2
- Features: Built-in Closet
- Level: Second
Bedroom 3
- Features: Built-in Closet
- Level: Second
Den
- Level: Third
Dining room
- Level: Second
Kitchen
- Features: Built-in Closet
- Level: Second
- Area: 70 Square Feet
- Dimensions: 10x7
Living room
- Level: Second
- Area: 210 Square Feet
- Dimensions: 15x14
Heating
- Central, Electric
Cooling
- Central Air
Appliances
- Included: Dishwasher, Disposal, Dryer, Microwave, Range, Refrigerator, Washer
- Laundry: Laundry Closet
Features
- Cathedral Ceiling(s), Ceiling Fan(s), Open Floorplan
- Flooring: Laminate, Tile
- Has fireplace: No
- Common walls with other units/homes: Corner Unit
Interior area
- Total structure area: 1,499
- Total interior livable area: 1,499 sqft
Video & virtual tour
Property
Features
- Levels: Two
- Stories: 2
- Exterior features: Irrigation System, Lighting, Rain Gutters, Sidewalk
Lot
- Size: 1 Square Feet
Details
- Parcel number: 0094111073
- Zoning: RMF3
- Special conditions: None
Construction
Type & style
- Home type: Townhouse
- Property subtype: Townhouse
Materials
- HardiPlank Type
- Foundation: Slab
- Roof: Shingle
Condition
- New construction: No
- Year built: 2002
Utilities & green energy
- Sewer: Public Sewer
- Water: Public
- Utilities for property: BB/HS Internet Available, Cable Connected, Electricity Connected, Sewer Connected, Water Connected
Community & HOA
Community
- Features: Association Recreation - Owned, Buyer Approval Required, Clubhouse, Deed Restrictions, Fitness Center, Gated Community - No Guard, Pool, Sidewalks
- Pet fee: $0 monthly
- Subdivision: ADMIRALS WALK
HOA
- Has HOA: Yes
- Amenities included: Clubhouse, Fitness Center, Gated, Playground, Pool
- Services included: Cable TV, Community Pool, Maintenance Structure, Maintenance Grounds, Pest Control, Pool Maintenance, Recreational Facilities, Sewer, Trash, Water
- HOA fee: $685 monthly
- HOA name: Judy Brown RealManage
- HOA phone: 941-921-4119
Location
- Region: Sarasota
Financial & listing details
- Price per square foot: $157/sqft
- Tax assessed value: $215,000
- Annual tax amount: $3,078
- Date on market: 6/16/2026
- Cumulative days on market: 73 days
- Listing terms: Cash,Conventional,FHA,VA Loan
- Ownership: Condominium
- Total actual rent: 0
- Electric utility on property: Yes
- Road surface type: Asphalt
Estimated market value
$227,600
$216,000 - $239,000
$2,057/mo
Price history
| Date | Event | Price |
|---|---|---|
| 8/17/2026 | Price change | $235,000-7.8%$157/sqft |
Source:  Stellar MLS #A4697287 Report a problem Stellar MLS #A4697287 Report a problem | ||
| 7/12/2026 | Price change | $255,000-5.6%$170/sqft |
Source: Stellar MLS #A4697287 Report a problem | ||
| 6/16/2026 | Listed for sale | $270,000+134.8%$180/sqft |
Source: Stellar MLS #A4697287 Report a problem | ||
| 3/24/2021 | Listing removed | -- |
Source: Owner Report a problem | ||
| 4/17/2019 | Listing removed | $1,750$1/sqft |
Source: Owner Report a problem | ||
| 3/17/2019 | Listed for rent | $1,750$1/sqft |
Source: Owner Report a problem | ||
| 7/24/2013 | Sold | $115,000+9.8%$77/sqft |
Source: Public Record Report a problem | ||
| 3/4/2013 | Sold | $104,750-4.7%$70/sqft |
Source: Public Record Report a problem | ||
| 12/28/2012 | Listed for sale | $109,900$73/sqft |
Source: Michael Saunders & Company - Licensed Real Estate Broker Report a problem | ||
| 11/17/2012 | Listing removed | $109,900$73/sqft |
Source: Michael Saunders & Company - Licensed Real Estate Broker Report a problem | ||
| 10/12/2012 | Listed for sale | $109,900+26.5%$73/sqft |
Source: Michael Saunders & Company - Licensed Real Estate Broker Report a problem | ||
| 1/2/2009 | Sold | $86,900-55.4%$58/sqft |
Source: Public Record Report a problem | ||
| 6/1/2008 | Listing removed | $195,000$130/sqft |
Source: Michael Saunders & Company #359241 Report a problem | ||
| 3/14/2008 | Listed for sale | $195,000-25%$130/sqft |
Source: Michael Saunders & Company #359241 Report a problem | ||
| 6/28/2005 | Sold | $259,900$173/sqft |
Source: Public Record Report a problem | ||
Public tax history
| Year | Property taxes | Tax assessment |
|---|---|---|
| 2025 | $3,078 +1.1% | $215,000 +7.3% |
| 2024 | $3,045 +2.3% | $200,449 +10% |
| 2023 | $2,977 +14.2% | $182,226 +10% |
| 2022 | $2,607 +15.6% | $165,660 +10% |
| 2021 | $2,256 +4.3% | $150,600 +6.7% |
| 2020 | $2,162 -2.2% | $141,100 -0.8% |
| 2019 | $2,211 | $142,208 +9% |
| 2018 | $2,211 +12.4% | $130,500 +11% |
| 2017 | $1,967 +11% | $117,527 -2.5% |
| 2016 | $1,771 | $120,500 +9.9% |
| 2015 | $1,771 +13.3% | $109,600 +60% |
| 2014 | $1,563 +80.5% | $68,507 -11.1% |
| 2013 | $866 +1.8% | $77,100 +14.5% |
| 2012 | $851 +2.9% | $67,362 +3% |
| 2011 | $827 -11% | $65,400 -13.4% |
| 2010 | $929 -61.9% | $75,500 -6.1% |
| 2009 | $2,436 | $80,400 -50.5% |
| 2008 | $2,436 -19.7% | $162,500 -22.1% |
| 2007 | $3,033 | $208,700 -11.2% |
| 2006 | -- | $235,000 |
Find assessor info on the county website
Monthly payment
Est. payment
Payment breakdown
Explore the cost of this home by adjusting the details. Changes won't be saved.Climate risks
Neighborhood: 34233
Nearby schools
GreatSchools rating
- 10/10Ashton Elementary SchoolGrades: PK-5Distance: 0.7 mi
- 9/10Sarasota Middle SchoolGrades: 6-8Distance: 0.8 mi
- 7/10Riverview High SchoolGrades: PK,9-12Distance: 3.8 mi
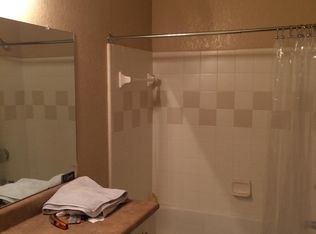
- $180,7002 bd2 ba1.1k sqft5721 Soldier Cir UNIT 102, Sarasota, FL 34233Off Market
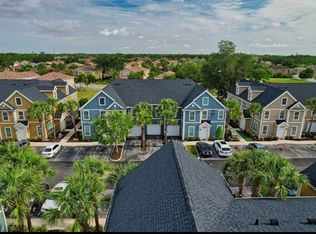
- $130,3001 bd1 ba-- sqft5721 Soldier Cir UNIT 104, Sarasota, FL 34233Off Market
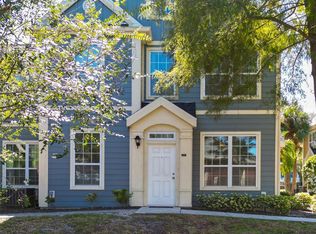
- $212,2002 bd2 ba1.1k sqft5721 Soldier Cir UNIT 105, Sarasota, FL 34233Off Market
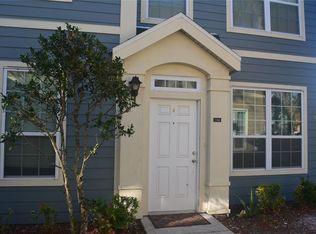
- $265,0003 bd2 ba1.2k sqft5701 Soldier Cir UNIT 104, Sarasota, FL 34233For Sale
- $219,0001 bd1 ba848 sqft5691 Bidwell Pkwy UNIT 102, Sarasota, FL 34233Sold
- $289,0002 bd2 ba1.1k sqft5691 Bidwell Pkwy APT 201, Sarasota, FL 34233Sold
- $267,5002 bd2 ba1.1k sqft5691 Bidwell Pkwy UNIT 202, Sarasota, FL 34233Sold
- $210,0002 bd2 ba1.1k sqft5691 Bidwell Pkwy UNIT 204, Sarasota, FL 34233Off Market
- $190,0001 bd1 ba848 sqft5681 Bidwell Pkwy UNIT 101, Sarasota, FL 34233Sold
A local agent can set up tours, give advice and negotiate with sellers.
Similar homes
- $295,0003 bd2 ba1.4k sqft5511 ROSEHILL ROAD #203, SARASOTA, FL 34233For Sale
 MLS ID #A4688309, Amy Long, WAGNER REALTY. Stellar MLS
 - $225,0002 bd2 ba1.3k sqft5560 ROSEHILL ROAD #201, SARASOTA, FL 34233For Sale
 MLS ID #A4689325, Greg Dudley, KW COASTAL LIVING III. Stellar MLS
 - $265,0003 bd2 ba1.2k sqft5701 SOLDIER CIRCLE #104, SARASOTA, FL 34233For SaleMLS ID #A4627872, Massimiliano Marra, REALTY ONE GROUP MVP. Stellar MLS
- $204,9002 bd2 ba1.1k sqft5501 ROSEHILL ROAD #105, SARASOTA, FL 34233For Sale
 MLS ID #A4691278, Francoise Borel, MICHAEL SAUNDERS & COMPANY. Stellar MLS
 - $175,0002 bd2 ba1.3k sqft5601 ROSEHILL ROAD #203, SARASOTA, FL 34233For SaleMLS ID #A4673504, Hector Gomez, LLC, DALTON WADE INC. Stellar MLS
- $224,9003 bd2 ba1.3k sqft5160 NORTHRIDGE ROAD #107, SARASOTA, FL 34238For SaleMLS ID #A4700056, Bob Moffatt, MICHAEL SAUNDERS & COMPANY. Stellar MLS
- $225,0002 bd2 ba1.2k sqft5122 NORTHRIDGE ROAD #107, SARASOTA, FL 34238For SaleMLS ID #A4670927, Leanne McVicker, REALTY MARK ASSOCIATES. Stellar MLS
- $223,0003 bd2 ba1.2k sqft4045 CROCKERS LAKE BOULEVARD #11, SARASOTA, FL 34238For SaleMLS ID #TB8492484, Christian Tateo, HORIZONS BY THE SEA, INC. Stellar MLS
- $249,0002 bd2 ba1k sqft4154 CENTER POINTE CIRCLE #57A, SARASOTA, FL 34233For SaleMLS ID #A4657470, John Alexander, FINE PROPERTIES. Stellar MLS
- $254,9003 bd2 ba1.3k sqft5655 BENTGRASS DRIVE #9-117, SARASOTA, FL 34235For SaleMLS ID #TB8532844, Tammy Londer, RE/MAX ACTION FIRST. Stellar MLS
- $195,0003 bd2 ba1.2k sqft3966 MEDITERRANEA CIRCLE #421, SARASOTA, FL 34233For SaleMLS ID #A4693807, Shirley Cuddy, REALTY SERVICES INC. Stellar MLS
- $234,7882 bd2 ba1k sqft6947 WOODWIND DRIVE #77, SARASOTA, FL 34231For SaleMLS ID #C7528338, Sandra Kerr, MARINA PARK REALTY LLC. Stellar MLS
- $229,9002 bd3 ba1.1k sqft7633 PLANTATION CIRCLE #7633, UNIVERSITY PARK, FL 34201For SaleMLS ID #A4697363, Rich Polese, COMPASS FLORIDA LLC. Stellar MLS
- $185,0003 bd2 ba1.2k sqft4057 CROCKERS LAKE BOULEVARD #16, SARASOTA, FL 34238For SaleMLS ID #A4701594, Brandi Furlan, KW COASTAL LIVING III. Stellar MLS
- $207,0002 bd2 ba1.1k sqft3980 MEDITERRANEA CIRCLE #522, SARASOTA, FL 34233For SaleMLS ID #A4679065, Susie Nard, PA, OVERSEAS REALTY, INC. Stellar MLS
- $250,0002 bd3 ba1.5k sqft3731 SARASOTA SQUARE BOULEVARD #101E, SARASOTA, FL 34238For SaleMLS ID #A4684913, Dakotah Grant, WEICHERT REALTORS HALLMARK PRO. Stellar MLS
- $239,0003 bd2 ba1.3k sqft8911 MANOR LOOP #204, LAKEWOOD RANCH, FL 34202For SaleMLS ID #A4665736, Livya Hament, PREFERRED SHORE LLC. Stellar MLS
- $205,0003 bd3 ba1.2k sqft220 CAPE HARBOUR LOOP #Unit 101, BRADENTON, FL 34212For SaleMLS ID #A4698660, Brian Wacnik, COLDWELL BANKER SARASOTA CENT.. Stellar MLS
- $339,9003 bd2 ba1.6k sqft8370 WINGATE DRIVE #726, SARASOTA, FL 34238For SaleMLS ID #A4699646, Brian McGreevy, SARASOTA HOME REALTY. Stellar MLS
- $185,0002 bd2 ba1k sqft1737 PARAKEET WAY #2, SARASOTA, FL 34232For SaleMLS ID #A4704034, Carolyn Allen, SHOWTIME REALTY. Stellar MLS
