Virtually Staged. Now offered at an attractive price point in line with recent neighborhood closings. Qualified buyers may be eligible for up to approximately $10,000 in down payment assistance through available FHA programs. Contact listing agent or preferred lender for eligibility requirements and details. Welcome to your waterfront opportunity in one of the area’s most desirable communities. This well-maintained two-story home offers a great combination of space, comfort, and peaceful lake views right from your backyard. Situated along the water, the home features a spacious backyard with open views and plenty of room to enjoy the outdoors. Whether it’s relaxing after work, letting pets run, or setting up your own outdoor seating area, this is a space you’ll actually use. Inside, you’ll find a functional layout that works well for both everyday living and entertaining. The home has been well cared for and offers a clean, move-in ready feel, while still leaving room to make it your own over time. The community is a standout feature, offering a resort-style pool overlooking the water, well-maintained surroundings, and a consistent neighborhood feel that buyers are drawn to. If you’ve been looking for a newer construction home with water views, solid value, and a great community setting, this is one worth seeing!!!
For sale
Price cut: $10K (7/15)
$369,999
2804 Rock Sound St, Bradenton, FL 34208
4beds
2,248sqft
Single Family Residence
Built in 2021
4,800 Square Feet Lot
$-- Zestimate®
$165/sqft
$109/mo HOA
What's special
Well-maintained two-story homeClean move-in ready feelSituated along the waterWell-maintained surroundings
- 75 days |
- 830 |
- 50 |
Zillow last checked:
Listing updated:
Listed by:
Conner Addison 304-919-3195,
LPT REALTY, LLC 877-366-2213,
Jason Sklar 410-299-9690,
LPT REALTY, LLC
Source: Stellar MLS,MLS#: TB8504943 Originating MLS: Orlando Regional
Originating MLS: Orlando Regional
Facts & features
Interior
Bedrooms & bathrooms
- Bedrooms: 4
- Bathrooms: 3
- Full bathrooms: 2
- 1/2 bathrooms: 1
Primary bedroom
- Features: Water Closet/Priv Toilet, Walk-In Closet(s)
- Level: Second
- Area: 191.26 Square Feet
- Dimensions: 14.6x13.1
Bathroom 2
- Features: Built-in Closet
- Level: Second
- Area: 165.6 Square Feet
- Dimensions: 12x13.8
Bathroom 3
- Features: Built-in Closet
- Level: Second
- Area: 135.9 Square Feet
- Dimensions: 9x15.1
Bathroom 4
- Features: Built-in Closet
- Level: Second
- Area: 135.9 Square Feet
- Dimensions: 9x15.1
Dining room
- Features: Linen Closet
- Level: First
- Area: 131.04 Square Feet
- Dimensions: 9.1x14.4
Great room
- Features: Coat Closet
- Level: First
- Area: 282.24 Square Feet
- Dimensions: 19.6x14.4
Kitchen
- Features: Granite Counters, Storage Closet
- Level: First
- Area: 165.36 Square Feet
- Dimensions: 15.9x10.4
Laundry
- Features: No Closet
- Level: Second
- Area: 37.12 Square Feet
- Dimensions: 5.8x6.4
Heating
- Central
Cooling
- Central Air
Appliances
- Included: Cooktop, Dishwasher, Dryer, Electric Water Heater, Exhaust Fan, Microwave, Range, Refrigerator, Washer
- Laundry: Inside, Upper Level
Features
- Ceiling Fan(s), Kitchen/Family Room Combo, Open Floorplan, PrimaryBedroom Upstairs, Stone Counters, Thermostat, Walk-In Closet(s)
- Flooring: Carpet, Tile
- Doors: Sliding Doors
- Windows: Window Treatments
- Has fireplace: No
Interior area
- Total structure area: 2,756
- Total interior livable area: 2,248 sqft
Video & virtual tour
Property
Parking
- Total spaces: 2
- Parking features: Garage - Attached
- Attached garage spaces: 2
Features
- Levels: Two
- Stories: 2
- Patio & porch: Front Porch
- Exterior features: Sidewalk
- Has view: Yes
- View description: Pond
- Has water view: Yes
- Water view: Pond
Lot
- Size: 4,800 Square Feet
Details
- Parcel number: 1418607809
- Zoning: PDR
- Special conditions: None
Construction
Type & style
- Home type: SingleFamily
- Property subtype: Single Family Residence
Materials
- Block, Stucco
- Foundation: Slab
- Roof: Shingle
Condition
- Completed
- New construction: No
- Year built: 2021
Utilities & green energy
- Sewer: Public Sewer
- Water: Public
- Utilities for property: BB/HS Internet Available, Cable Connected, Electricity Connected, Water Connected
Community & HOA
Community
- Pet fee: $0 monthly
- Subdivision: EVERGREEN PH I
HOA
- Has HOA: Yes
- HOA fee: $109 monthly
- HOA name: East Oaks HOA
Location
- Region: Bradenton
Financial & listing details
- Price per square foot: $165/sqft
- Tax assessed value: $376,484
- Annual tax amount: $7,429
- Date on market: 5/7/2026
- Cumulative days on market: 75 days
- Listing terms: Cash,Conventional,FHA,VA Loan
- Ownership: Fee Simple
- Total actual rent: 0
- Electric utility on property: Yes
- Road surface type: Asphalt
Estimated market value
Not available
Estimated sales range
Not available
Not available
Price history
| Date | Event | Price |
|---|---|---|
| 7/15/2026 | Price change | $369,999-2.6%$165/sqft |
Source:  Stellar MLS #TB8504943 Report a problem Stellar MLS #TB8504943 Report a problem | ||
| 5/29/2026 | Price change | $379,999-1.3%$169/sqft |
Source: Stellar MLS #TB8504943 Report a problem | ||
| 5/7/2026 | Listed for sale | $384,999+156.7%$171/sqft |
Source: Stellar MLS #TB8504943 Report a problem | ||
| 5/10/2022 | Sold | $150,000-58.6%$67/sqft |
Source: Public Record Report a problem | ||
| 12/30/2021 | Sold | $361,990$161/sqft |
Source: Public Record Report a problem | ||
Public tax history
| Year | Property taxes | Tax assessment |
|---|---|---|
| 2025 | $7,430 +0% | $376,484 |
| 2024 | $7,428 -0.2% | $376,484 +1.5% |
| 2023 | $7,445 +5.9% | $370,742 +8.2% |
| 2022 | $7,033 +236% | $342,708 +2398.6% |
| 2021 | $2,093 +14.5% | $13,716 |
| 2020 | $1,827 | $13,716 |
Find assessor info on the county website
Monthly payment
Est. payment
Payment breakdown
Explore the cost of this home by adjusting the details. Changes won't be saved.Climate risks
Neighborhood: 34208
Nearby schools
GreatSchools rating
- 2/10Samoset Elementary SchoolGrades: PK-5Distance: 1.7 mi
- 4/10Braden River Middle SchoolGrades: 6-8Distance: 5.9 mi
- 4/10Braden River High SchoolGrades: 9-12Distance: 2.8 mi
Schools provided by the listing agent
- Elementary: Samoset Elementary
- Middle: Braden River Middle
- High: Braden River High
Source: Stellar MLS. This data may not be complete. We recommend contacting the local school district to confirm school assignments for this home.
- $387,9004 bd2 ba2k sqft2808 Rock Sound St, Bradenton, FL 34208Off Market
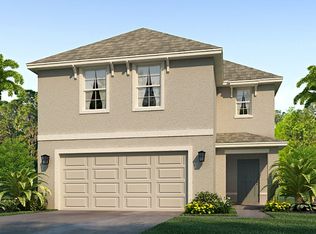
- $395,7005 bd3 ba2.4k sqft2726 Rock Sound St, Bradenton, FL 34208Off Market
- $437,6003 bd2 ba2k sqft2812 Rock Sound St, Bradenton, FL 34208Sold
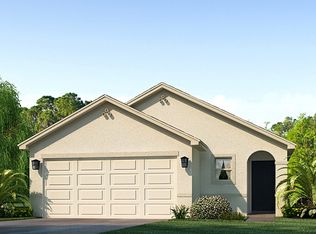
- $376,9004 bd3 ba2k sqft2722 Rock Sound St, Bradenton, FL 34208Off Market
- $780,00040 Acres2600 39th St E, Bradenton, FL 34208Off Market
- $381,4003 bd2 ba1.4k sqft2816 Rock Sound St, Bradenton, FL 34208Off Market
- $385,2004 bd2 ba2k sqft2718 Rock Sound St, Bradenton, FL 34208Off Market
- $412,3005 bd2 ba2k sqft2820 Rock Sound St, Bradenton, FL 34208Off Market
A local agent can set up tours, give advice and negotiate with sellers.
Similar homes
- $429,9995 bd3 ba2.5k sqft4842 San Palermo Dr, Bradenton, FL 34208For Sale

 MLS ID #TB8471315, Tennille Moore, LPT REALTY, LLC. Stellar MLS
 - $364,9004 bd3 ba2.2k sqft5254 Rocky Coast Pl, Palmetto, FL 34221For Sale
 MLS ID #TB8506372, Charissa Insignares, KELLER WILLIAMS TAMPA PROPERTIES. Stellar MLS
 - $312,0003 bd3 ba1.6k sqft4035 11th St E, Bradenton, FL 34208For Sale
 MLS ID #TB8442537, Matthew Breheny, COLDWELL BANKER REALTY. Stellar MLS
 - $350,0004 bd3 ba2.1k sqft4521 Reisswood Loop, Palmetto, FL 34221For Sale
 MLS ID #TB8499562, Nicholas Valeriano, CORCORAN DWELLINGS. Stellar MLS
 - $350,0003 bd2 ba1.9k sqft4603 Trout River Xing, Ellenton, FL 34222For SaleMLS ID #A4699530, Kathy Valente, MICHAEL SAUNDERS & COMPANY. Stellar MLS
- $350,0004 bd3 ba2.2k sqft4106 Willow Hammock Dr, Palmetto, FL 34221For SaleMLS ID #C7522289, William Figueroa, SOVEREIGN REAL ESTATE GROUP. Stellar MLS
- $350,0004 bd2 ba1.7k sqft184 Tierra Verde Way, Bradenton, FL 34212For SaleMLS ID #A4676894, Jeffrey Bray, PLLC, LPT REALTY, LLC. Stellar MLS
- $385,0003 bd3 ba2.1k sqft7856 52nd Ter E, Bradenton, FL 34203For SaleMLS ID #A4698875, Gerry Tomchinsky, KW SUNCOAST. Stellar MLS
- $379,9004 bd3 ba1.9k sqft15031 Skip Jack Loop, Lakewood Ranch, FL 34202For SaleMLS ID #O6398597, Mark D'Italia, PROPERTY LOGIC RE. Stellar MLS
- $375,0003 bd2 ba2.1k sqft5539 105th Ter E, Parrish, FL 34219For SaleMLS ID #A4691807, Toni Zarghami, KW COASTAL LIVING III. Stellar MLS
- $370,0003 bd2 ba2.1k sqft5539 107th Ter E, Parrish, FL 34219For SaleMLS ID #A4684936, Toni Zarghami, KW COASTAL LIVING III. Stellar MLS
- $365,0004 bd2 ba1.8k sqft12210 Kingsley Trl, Parrish, FL 34219For SaleMLS ID #A4693407, Kate Germinal, GERMINAL X REAL ESTATE AUTHORITY. Stellar MLS
- $369,9003 bd3 ba1.9k sqft11016 Daybreak Gln, Parrish, FL 34219For SaleMLS ID #A4688425, Paula McCabe, COMPASS FLORIDA LLC. Stellar MLS
- $385,0004 bd3 ba2.5k sqft4016 86th St E, Palmetto, FL 34221For SaleMLS ID #A4677144, Jesse Bauer, KW COASTAL LIVING III. Stellar MLS
- $391,3124 bd3 ba2.3k sqft1775 Soaring Vida St, Palmetto, FL 34221New ConstructionMLS ID #TB8515157, Candace Merry, MATTAMY REAL ESTATE SERVICES. Stellar MLS
- $385,0204 bd2 ba2k sqft7627 Twinleaf Ter, Parrish, FL 34219New ConstructionMLS ID #A4696112, Alfredda Smith Hurst, PA, PREMIER SOTHEBY'S INTERNATIONAL REALTY. Stellar MLS
- $389,5003 bd3 ba1.7k sqft5553 Pleasantview Ct, Lakewood Ranch, FL 34211For SaleMLS ID #A4699058, John Yilmaz, PREMIER PROPERTIES OF SRQ LLC. Stellar MLS
- $375,4793 bd3 ba2k sqft5628 Skylight Way, Palmetto, FL 34221New ConstructionMLS ID #TB8487327, Candace Merry, MATTAMY REAL ESTATE SERVICES. Stellar MLS
- $369,0004 bd3 ba1.9k sqft416 Royal Empress Dr, Ruskin, FL 33570For SaleMLS ID #TB8481655, Calese Nitti, COLDWELL BANKER REALTY. Stellar MLS
- $359,0004 bd2 ba1.8k sqft3906 111th St E, Palmetto, FL 34221For SaleMLS ID #A4695697, Lee Brewer, RE/MAX ALLIANCE GROUP. Stellar MLS
