Under contract-accepting backup offers. WATER VIEW home nestled within the gated community of Del Tierra, this beautiful 3 bed 2 bath home at 184 Tierra Verde Way presents a refined blend of comfort, functionality, and Florida lifestyle living in an increasingly sought-after Bradenton location. This home has low HOA fees and no CDD fee's. Residents enjoy wonderful community amenities including a resort style pool, fitness center, soccer fields, and a large playground. This thoughtfully designed residence offers an open-concept floor plan ideal for both everyday living and entertaining. The main living areas are filled with natural light, complemented by neutral tones and clean lines that create a warm yet enticing atmosphere. The kitchen serves as the heart of the home, featuring generous cabinetry, ample counter space, and a convenient breakfast bar that seamlessly connects to the dining and living areas. The primary suite provides a private retreat, complete with a spacious layout, walk-in closet, and an en-suite bath designed for comfort and ease. Additional bedrooms have flexibility for guests, a home office, or seasonal use, adapting effortlessly to a variety of lifestyles. A lanai extends the living space outdoors, offering a relaxing setting to enjoy Florida’s year-round sunshine and tranquil surroundings. Del Tierra residents enjoy access to community amenities, which include a resort-style pool, fitness center, playground, and gated entry, subject to association guidelines. The neighborhood is known for its well-maintained homes and convenient location. Positioned just east of I-75, this home provides easy access to Lakewood Ranch, UTC shopping and dining, top-rated schools, and the Gulf Coast’s renowned beaches. Whether as a primary residence or seasonal retreat, this property offers a compelling opportunity to enjoy the best of the Bradenton area.
Under contract
$350,000
184 TIERRA VERDE WAY, BRADENTON, FL 34212
4beds
1,764sqft
:
Get pre-qualified$2,382/mo
Single Family Residence
Built in 2019
6,000 Square Feet Lot
$341,600 Zestimate®
$198/sqft
$110/mo HOA
What's special
Water view homeOpen-concept floor planAmple counter spaceConvenient breakfast barWalk-in closet
- 109 days |
- 658 |
- 73 |
Zillow last checked:
Listing updated:
Listed by:
Jeffrey Bray, PLLC 941-718-1213,
LPT REALTY, LLC 877-366-2213
Source: Stellar MLS,MLS#: A4676894 Originating MLS: Orlando Regional
Originating MLS: Orlando Regional
Facts & features
Interior
Bedrooms & bathrooms
- Bedrooms: 4
- Bathrooms: 2
- Full bathrooms: 2
Primary bedroom
- Features: En Suite Bathroom, Walk-In Closet(s)
- Level: First
- Area: 196 Square Feet
- Dimensions: 14x14
Bedroom 2
- Features: Built-in Closet
- Level: First
- Area: 144 Square Feet
- Dimensions: 16x9
Bedroom 3
- Features: Built-in Closet
- Level: First
- Area: 130 Square Feet
- Dimensions: 13x10
Bedroom 4
- Features: Built-in Closet
- Level: First
- Area: 130 Square Feet
- Dimensions: 13x10
Kitchen
- Level: First
- Area: 187 Square Feet
- Dimensions: 17x11
Living room
- Level: First
- Area: 350 Square Feet
- Dimensions: 25x14
Heating
- Central, Electric
Cooling
- Central Air
Appliances
- Included: Oven, Dishwasher, Dryer, Range Hood, Washer
- Laundry: Laundry Room
Features
- Built-in Features, Ceiling Fan(s), Eating Space In Kitchen, Kitchen/Family Room Combo, Living Room/Dining Room Combo, Open Floorplan, Primary Bedroom Main Floor, Solid Wood Cabinets, Split Bedroom, Stone Counters, Thermostat, Walk-In Closet(s)
- Flooring: Ceramic Tile, Luxury Vinyl
- Doors: Sliding Doors
- Windows: Hurricane Shutters
- Has fireplace: No
Interior area
- Total structure area: 2,304
- Total interior livable area: 1,764 sqft
Video & virtual tour
Property
Parking
- Total spaces: 2
- Parking features: Garage Door Opener
- Attached garage spaces: 2
- Details: Garage Dimensions: 19x20
Features
- Levels: One
- Stories: 1
- Patio & porch: Covered, Patio
- Exterior features: Private Entrance, Sidewalk
- Fencing: Vinyl
- Has view: Yes
- View description: Water, Pond
- Has water view: Yes
- Water view: Water,Pond
Lot
- Size: 6,000 Square Feet
- Features: Sidewalk, Unincorporated
- Residential vegetation: Mature Landscaping
Details
- Parcel number: 556734509
- Zoning: PD-R
- Special conditions: None
Construction
Type & style
- Home type: SingleFamily
- Architectural style: Florida,Ranch
- Property subtype: Single Family Residence
Materials
- Block
- Foundation: Slab
- Roof: Shingle
Condition
- New construction: No
- Year built: 2019
Utilities & green energy
- Sewer: Public Sewer
- Water: Public
- Utilities for property: BB/HS Internet Available, Cable Available, Electricity Connected, Public, Sewer Connected, Underground Utilities, Water Connected
Community & HOA
Community
- Features: Buyer Approval Required, Community Mailbox, Fitness Center, Playground, Pool
- Pet fee: $0 monthly
- Subdivision: DEL TIERRA PHASE IV-B & IV-C
HOA
- Has HOA: Yes
- Amenities included: Fitness Center, Playground, Pool
- Services included: Community Pool, Pool Maintenance
- HOA fee: $110 monthly
- HOA name: Ivy Kaull
- HOA phone: 941-744-9009
Location
- Region: Bradenton
Financial & listing details
- Price per square foot: $198/sqft
- Tax assessed value: $300,663
- Annual tax amount: $4,443
- Date on market: 4/10/2026
- Cumulative days on market: 38 days
- Listing terms: Cash,Conventional,FHA,VA Loan
- Ownership: Fee Simple
- Total actual rent: 0
- Electric utility on property: Yes
- Road surface type: Paved, Asphalt
Estimated market value
$341,600
$325,000 - $359,000
$2,579/mo
Price history
| Date | Event | Price |
|---|---|---|
| 7/25/2026 | Contingent | $350,000$198/sqft |
Source:  Stellar MLS #A4676894 Report a problem Stellar MLS #A4676894 Report a problem | ||
| 7/9/2026 | Listed for sale | $350,000$198/sqft |
Source: Stellar MLS #A4676894 Report a problem | ||
| 7/8/2026 | Contingent | $350,000$198/sqft |
Source: Stellar MLS #A4676894 Report a problem | ||
| 5/9/2026 | Pending sale | $350,000$198/sqft |
Source: Stellar MLS #A4676894 Report a problem | ||
| 5/4/2026 | Listed for sale | $350,000$198/sqft |
Source: Stellar MLS #A4676894 Report a problem | ||
| 4/26/2026 | Pending sale | $350,000$198/sqft |
Source: Stellar MLS #A4676894 Report a problem | ||
| 4/10/2026 | Listed for sale | $350,000+34.6%$198/sqft |
Source: Stellar MLS #A4676894 Report a problem | ||
| 3/21/2019 | Sold | $259,990$147/sqft |
Source: Public Record Report a problem | ||
Public tax history
| Year | Property taxes | Tax assessment |
|---|---|---|
| 2025 | $4,444 +52.8% | $300,663 +30.1% |
| 2024 | $2,908 +1.4% | $231,059 +3% |
| 2023 | $2,869 +2.9% | $224,329 +3% |
| 2022 | $2,788 -0.1% | $217,795 +3% |
| 2021 | $2,790 -15.4% | $211,451 +3.3% |
| 2020 | $3,298 +391.7% | $204,649 +529.7% |
| 2019 | $671 | $32,500 +347% |
| 2018 | $671 | $7,271 |
Find assessor info on the county website
Monthly payment
Est. payment
Payment breakdown
Explore the cost of this home by adjusting the details. Changes won't be saved.Climate risks
Neighborhood: 34212
Nearby schools
GreatSchools rating
- 8/10Gene Witt Elementary SchoolGrades: PK-5Distance: 0.4 mi
- 8/10Carlos E. Haile Middle SchoolGrades: 6-8Distance: 3.5 mi
- 5/10Parrish Community High SchoolGrades: 9-12Distance: 6.5 mi
Schools provided by the listing agent
- Elementary: Gene Witt Elementary
- Middle: Carlos E. Haile Middle
- High: Lakewood Ranch High
Source: Stellar MLS. This data may not be complete. We recommend contacting the local school district to confirm school assignments for this home.
- $365,0004 bd2 ba1.8k sqft180 Tierra Verde Way, Bradenton, FL 34212Off Market

- $406,4004 bd3 ba2.4k sqft228 Tierra Verde Way, Bradenton, FL 34212Off Market

- $468,6005 bd3 ba2.6k sqft216 Tierra Verde Way, Bradenton, FL 34212Off Market
- $437,6005 bd3 ba2.5k sqft176 Tierra Verde Way, Bradenton, FL 34212Off Market
- $398,3003 bd2 ba1.6k sqft172 Tierra Verde Way, Bradenton, FL 34212Off Market
- $371,7004 bd2 ba1.8k sqft203 Tierra Verde Way, Bradenton, FL 34212Off Market
- $364,5003 bd2 ba1.6k sqft185 Tierra Verde Way, Bradenton, FL 34212Off Market
- $428,6005 bd3 ba2.6k sqft181 Tierra Verde Way, Bradenton, FL 34212Off Market
A local agent can set up tours, give advice and negotiate with sellers.
Similar homes
- $339,9993 bd2 ba1.3k sqft17131 11TH TERRACE E, BRADENTON, FL 34212For Sale
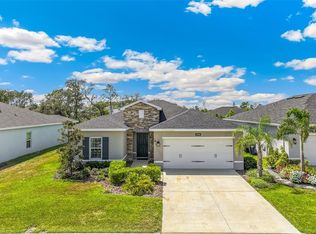
 MLS ID #A4696178, Kristy Sommers, MICHAEL SAUNDERS & COMPANY. Stellar MLS
 - $359,9903 bd2 ba1.7k sqft4107 PINE MEADOW DRIVE, PARRISH, FL 34219For Sale
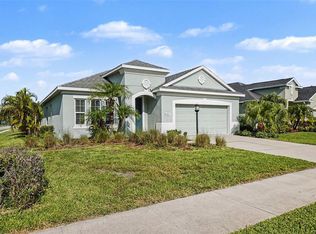 MLS ID #O6415590, Jeff Jones, MARK SPAIN REAL ESTATE. Stellar MLS
 - $365,0004 bd2 ba1.8k sqft12210 KINGSLEY TRAIL, PARRISH, FL 34219For Sale
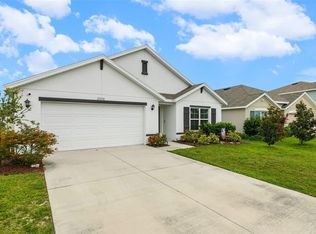 MLS ID #A4693407, Kate Germinal, GERMINAL X REAL ESTATE AUTHORITY. Stellar MLS
 - $380,0004 bd2 ba1.8k sqft7705 SATTERFIELD TERRACE, PARRISH, FL 34219New Construction
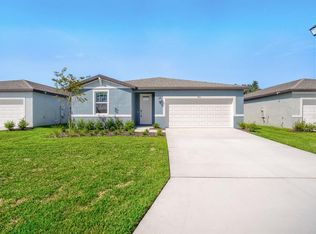 MLS ID #TB8531822, Bridd Bone, KELLER WILLIAMS SUBURBAN TAMPA. Stellar MLS
 - $385,0004 bd3 ba1.9k sqft7722 SATTERFIELD TERRACE, PARRISH, FL 34219New ConstructionStellar MLS
- $369,9994 bd3 ba2.2k sqft2804 ROCK SOUND STREET, BRADENTON, FL 34208For SaleMLS ID #TB8504943, Conner Addison, LPT REALTY, LLC. Stellar MLS
- $358,9002 bd2 ba1.2k sqft4919 BOSTON COMMON GLEN, BRADENTON, FL 34211For SaleMLS ID #TB8501662, Christopher Hounchell, REALTY EXPERTS. Stellar MLS
- $339,0002 bd2 ba1.5k sqft14632 BAREFOOT LANE, PARRISH, FL 34219For SaleMLS ID #A4692883, Alysa Casorla, EXIT KING REALTY. Stellar MLS
- $524,9904 bd4 ba2.4k sqft626 KINGSWOOD COURT, BRADENTON, FL 34212New ConstructionStellar MLS
- $345,7485 bd3 ba2.1k sqft18047 MELLON STREET, PARRISH, FL 34219New ConstructionStellar MLS
- $385,0204 bd2 ba2k sqft7627 TWINLEAF TERRACE, PARRISH, FL 34219New ConstructionMLS ID #A4696112, Alfredda Smith Hurst, PA, PREMIER SOTHEBY'S INTERNATIONAL REALTY. Stellar MLS
- $349,0004 bd3 ba2.2k sqft4106 WILLOW HAMMOCK DRIVE, PALMETTO, FL 34221For SaleMLS ID #C7522289, William Figueroa, SOVEREIGN REAL ESTATE GROUP. Stellar MLS
- $514,9903 bd2 ba2.5k sqft15231 EASTLYN DRIVE, BRADENTON, FL 34212New ConstructionStellar MLS
- $469,9004 bd3 ba2.2k sqft12323 30TH STREET E, PARRISH, FL 34219For SaleMLS ID #O6401884, Michael Mcgee, MAINSTAY BROKERAGE LLC. Stellar MLS
- $357,4904 bd3 ba2.6k sqft1507 GOLDEN GLOW DRIVE, RUSKIN, FL 33570For SaleMLS ID #TB8518790, Anita Frank, REAL BROKER, LLC. Stellar MLS
- $349,9004 bd3 ba1.7k sqft10105 NEWMINSTER LOOP, SUN CITY CENTER, FL 33573For SaleMLS ID #TB8527216, Rob Jones, OFFERPAD BROKERAGE FL, LLC. Stellar MLS
- $315,0004 bd2 ba1.8k sqft6810 TRENT CREEK DRIVE, SUN CITY CENTER, FL 33573For SaleMLS ID #TB8517060, Jodi Avery, KELLER WILLIAMS SOUTH TAMPA. Stellar MLS
- $364,9004 bd3 ba2.2k sqft5254 ROCKY COAST PLACE, PALMETTO, FL 34221For SaleMLS ID #TB8506372, Charissa Insignares, KELLER WILLIAMS TAMPA PROPERTIES. Stellar MLS
- $400,0003 bd3 ba1.9k sqft6271 SPRINGMONT LOOP, PALMETTO, FL 34221For SaleMLS ID #TB8531991, Shannon Minsch, LPT REALTY, LLC. Stellar MLS
- $335,0004 bd3 ba1.9k sqft17237 WHITE MANGROVE DRIVE, WIMAUMA, FL 33598For SaleMLS ID #TB8521692, Candra Granville Mack, CHARLES RUTENBERG REALTY INC. Stellar MLS
