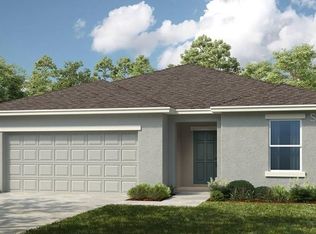
What's Special: Large Kitchen Island | Flat Lot | Oversized Pantry | Close to Amenity. New Construction - Ready Now! Welcome to the Magnolia at 13805 Sawmill Street in Firethorn! A welcoming front entry opens to clear sight lines that flow through the heart of the home and out to the covered lanai, creating an airy and connected feel from the start. Bright and spacious, the extended entertaining corridor brings together the dining room, kitchen, and great room, with easy access to the covered lanai for indoor outdoor living. The kitchen is designed for both function and connection and features a larger center island, ample counter space, and a generous walk-in pantry that will delight home cooks while keeping everyone engaged during gatherings. Three roomy secondary bedrooms share two full bathrooms and provide flexibility for family or guests. Tucked quietly at the back of the home, the tranquil primary suite offers a large walk-in closet and a well-appointed bathroom with a spacious shower enclosure and dual sink vanity for everyday comfort. Firethorn in Parrish offers a peaceful setting with easy access to Sarasota, Tampa Bay, Siesta Key, and St. Petersburg. At The Hideaway, enjoy a resort-style pool, fitness center, sports courts, nature play space, and pet parks. Nearby shopping, dining, entertainment, and job opportunities in Bradenton and Lakewood Ranch make life both convenient and relaxing. Additional Highlights Include: white shaker cabinets, quartz countertops, LVP flooring and window treatments throughout the whole house. MLS#TB8491306
Price cut: $14K (8/12)
$359,999
13805 SAWMILL STREET, PARRISH, FL 34219
4beds
2,106sqft
Single Family Residence
Built in 2026
3,752 Square Feet Lot
$-- Zestimate®
$171/sqft
$151/mo HOA
What's special
Resort-style poolCovered lanaiLarger center islandThree roomy secondary bedroomsQuartz countertopsGenerous walk-in pantryFlat lot
- 180 days
- 31
- 0
Zillow last checked:
Listing updated:
Listed by:
Michelle Campbell 813-333-1171,
TAYLOR MORRISON REALTY OF FL 813-333-1171
Source: Stellar MLS,MLS#: TB8491306
Originating MLS: Suncoast Tampa

Facts & features
Interior
Bedrooms & bathrooms
- Bedrooms: 4
- Bathrooms: 3
- Full bathrooms: 3
Rooms
- Room types: Great Room, Utility Room
Primary bedroom
- Features: En Suite Bathroom, Walk-In Closet(s)
- Level: First
- Area: 180 Square Feet
- Dimensions: 12x15
Bedroom 2
- Features: Built-in Closet
- Level: First
- Area: 132 Square Feet
- Dimensions: 11x12
Bedroom 3
- Features: Built-in Closet
- Level: First
- Area: 110 Square Feet
- Dimensions: 10x11
Bedroom 4
- Features: Built-in Closet
- Level: First
- Area: 140 Square Feet
- Dimensions: 14x10
Primary bathroom
- Features: Dual Sinks, Shower No Tub
- Level: First
Bathroom 2
- Features: Tub With Shower
- Level: First
Bathroom 3
- Level: First
Dining room
- Level: First
- Area: 208 Square Feet
- Dimensions: 13x16
Great room
- Level: First
- Area: 306 Square Feet
- Dimensions: 17x18
Kitchen
- Features: Kitchen Island, Pantry
- Level: First
Laundry
- Level: First
Heating
- Electric
Cooling
- Central Air
Appliances
- Included: Dishwasher, Disposal, Dryer, Microwave, Range, Refrigerator, Tankless Water Heater, Washer
- Laundry: Inside
Features
- Open Floorplan, Walk-In Closet(s)
- Flooring: Carpet, Luxury Vinyl
- Doors: Sliding Doors
- Windows: Window Treatments, Hurricane Shutters
- Has fireplace: No
Interior area
- Total structure area: 2,736
- Total interior livable area: 2,106 sqft
Video & virtual tour
Property
Parking
- Total spaces: 2
- Parking features: Driveway, Garage Door Opener, Ground Level
- Attached garage spaces: 2
- Has uncovered spaces: Yes
Features
- Levels: One
- Stories: 1
- Patio & porch: Patio
- Exterior features: Irrigation System
Lot
- Size: 3,752 Square Feet
Details
- Parcel number: NALOT1289
- Zoning: RES
- Special conditions: None
Construction
Type & style
- Home type: SingleFamily
- Architectural style: Traditional
- Property subtype: Single Family Residence
Materials
- Block, Stucco
- Foundation: Slab
- Roof: Shingle
Condition
- Completed
- New construction: Yes
- Year built: 2026
Details
- Builder model: Magnolia
- Builder name: Taylor Morrison
- Warranty included: Yes
Utilities & green energy
- Sewer: Public Sewer
- Water: Public
- Utilities for property: BB/HS Internet Available, Electricity Connected, Fire Hydrant, Natural Gas Connected, Street Lights, Underground Utilities, Water Connected
Community & HOA
Community
- Features: Clubhouse, Dog Park, Fitness Center, Playground, Pool, Sidewalks, Tennis Court(s)
- Pet fee: $0 monthly
- Subdivision: FIRETHORN
HOA
- Has HOA: Yes
- Amenities included: Basketball Court, Clubhouse, Fitness Center, Pickleball Court(s), Playground, Pool, Recreation Facilities, Spa/Hot Tub, Tennis Court(s), Trail(s)
- Services included: Community Pool, Maintenance Grounds, Pool Maintenance
- HOA fee: $151 monthly
- HOA name: Castle Group – Peter Molloy
- HOA phone: 754-224-2511
Location
- Region: Parrish
Financial & listing details
- Price per square foot: $171/sqft
- Date on market: 3/27/2026
- Cumulative days on market: 179 days
- Listing terms: Cash,Conventional,FHA,VA Loan
- Ownership: Fee Simple
- Total actual rent: 0
- Electric utility on property: Yes
- Road surface type: Paved
Estimated market value
Not available
Estimated sales range
Not available
Not available
Price history
| Date | Event | Price |
|---|---|---|
| 8/24/2026 | Pending sale | $359,999$171/sqft |
Source: | ||
| 8/12/2026 | Price change | $359,999-3.7%$171/sqft |
Source: | ||
| 8/7/2026 | Price change | $374,000-0.5%$178/sqft |
Source: | ||
| 8/4/2026 | Price change | $375,999+0.3%$179/sqft |
Source: | ||
| 6/3/2026 | Price change | $374,999-1.5%$178/sqft |
Source: | ||
| 4/24/2026 | Price change | $380,644-1.1%$181/sqft |
Source: | ||
| 3/27/2026 | Listed for sale | $384,999$183/sqft |
Source: | ||
Public tax history
Tax history is unavailable.
Monthly payment
Est. payment
Payment breakdown
Explore the cost of this home by adjusting the details. Changes won't be saved.Climate risks
Neighborhood: 34219
Nearby schools
Schools provided by the listing agent
- Elementary: Barbara A. Harvey Elementary
- Middle: Buffalo Creek Middle
- High: Parrish Community High
Source: Stellar MLS. This data may not be complete. We recommend contacting the local school district to confirm school assignments for this home.