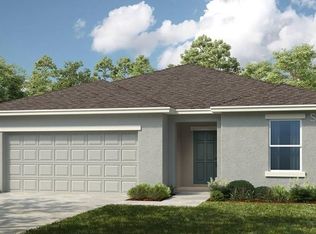
What's Special: Single Level Living | Deep Lot | Larger Backyard | South Facing Patio | Gray Cabinets. New Construction - Ready Now! Built by America's Most Trusted Home Builder. Welcome to the Ambrosia at 13819 Sawmill Street in Firethorn! This new single-story home is thoughtfully designed to make the most of every square foot while offering extended tile flooring throughout the main living area for a clean, cohesive look. From the foyer, you are welcomed into the open dining area, great room, and kitchen where a center island, walk-in pantry, and abundant natural light create an easy flow for everyday living. A sliding glass door connects the kitchen to the back patio, giving you a seamless indoor-outdoor experience. The private primary suite is tucked toward the back of the home and features an en-suite bathroom and walk-in closet, while two secondary bedrooms and a full bathroom are conveniently located near the front. A spacious laundry room with access to the two-car garage adds comfort and practicality to this inviting floor plan. Firethorn in Parrish offers a peaceful setting with easy access to Sarasota, Tampa Bay, Siesta Key, and St. Petersburg. At The Hideaway, enjoy a resort-style pool, fitness center, sports courts, nature play space, and pet parks. Nearby shopping, dining, entertainment, and job opportunities in Bradenton and Lakewood Ranch make life both convenient and relaxing. Additional Highlights Include: GE refrigerator, washer and dryer, whole house blinds, and extended tile flooring. MLS#TB8490907
Sold for $303,000
$303,000
13819 SAWMILL STREET, PARRISH, FL 34219
3beds
1,500sqft
Single Family Residence
Built in 2026
6,914 Square Feet Lot
$302,500 Zestimate®
$202/sqft
$2,411 Estimated rent
Home value
$302,500
$278,000 - $327,000
$2,411/mo
Zestimate® history
Owner options
List your home for rent
$2,411/mo
Rent Zestimate®
Find your next renter with Zillow Rental Manager. Plus, with online applications, you can quickly screen prospective tenants – for free.
$2,411/mo
Rent Zestimate®
Refinance and save
$2,381/mo
Est. payment
Refinancing to a lower rate could help reduce your monthly payments and save thousands over the life of the loan.
$2,381/mo
Est. payment
Explore your selling options
Work with a Zillow partner agent
Leverage their expertise and Zillow's premium Showcase listings to get your home seen by more buyers.
Get startedList with your own agent
Get your home in front of millions of buyers by listing it on Zillow.
Learn how to do itSell it yourself
Take full control of how buyers see your home on Zillow by listing For Sale by Owner (FSBO).
List your homeWhat's special
Resort-style poolTwo-car garageSingle-story homeLarger backyardEn-suite bathroomTwo secondary bedroomsAbundant natural light
Zillow last checked:
Listing updated:
Listed by:
Michelle Campbell 813-333-1171,
TAYLOR MORRISON REALTY OF FL 813-333-1171
Bought with:
Teresa Dunn, PLLC, 3304129
LESLIE WELLS REALTY, INC.
Source: Stellar MLS,MLS#: TB8490907 Originating MLS: Suncoast Tampa
Originating MLS: Suncoast Tampa
Facts & features
Interior
Bedrooms & bathrooms
- Bedrooms: 3
- Bathrooms: 2
- Full bathrooms: 2
Rooms
- Room types: Great Room, Utility Room
Primary bedroom
- Features: En Suite Bathroom, Walk-In Closet(s)
- Level: First
- Area: 132 Square Feet
- Dimensions: 11x12
Bedroom 2
- Features: Built-in Closet
- Level: First
- Area: 110 Square Feet
- Dimensions: 11x10
Bedroom 2
- Features: Built-in Closet
- Level: First
- Area: 110 Square Feet
- Dimensions: 11x10
Primary bathroom
- Features: Dual Sinks, Shower No Tub
- Level: First
Bathroom 2
- Features: Tub With Shower
- Level: First
Dining room
- Level: First
- Area: 81 Square Feet
- Dimensions: 9x9
Great room
- Level: First
- Area: 224 Square Feet
- Dimensions: 16x14
Kitchen
- Features: Kitchen Island, Pantry
- Level: First
Utility room
- Level: First
Heating
- Electric
Cooling
- Central Air
Appliances
- Included: Dishwasher, Disposal, Dryer, Microwave, Range, Refrigerator, Tankless Water Heater, Washer
- Laundry: Inside
Features
- Open Floorplan, Walk-In Closet(s)
- Flooring: Carpet, Tile
- Doors: Sliding Doors
- Windows: Window Treatments, Hurricane Shutters
- Has fireplace: No
Interior area
- Total structure area: 1,946
- Total interior livable area: 1,500 sqft
Property
Parking
- Total spaces: 2
- Parking features: Driveway, Garage Door Opener, Ground Level
- Attached garage spaces: 2
- Has uncovered spaces: Yes
Features
- Levels: One
- Stories: 1
- Exterior features: Irrigation System
Lot
- Size: 6,914 Square Feet
Details
- Parcel number: NALOT1294
- Zoning: RES
- Special conditions: None
Construction
Type & style
- Home type: SingleFamily
- Architectural style: Traditional
- Property subtype: Single Family Residence
Materials
- Block, Stucco
- Foundation: Slab
- Roof: Shingle
Condition
- Completed
- New construction: Yes
- Year built: 2026
Details
- Builder model: Ambrosia
- Builder name: Taylor Morrison
- Warranty included: Yes
Utilities & green energy
- Sewer: Public Sewer
- Water: Public
- Utilities for property: BB/HS Internet Available, Electricity Connected, Fire Hydrant, Natural Gas Connected, Street Lights, Underground Utilities, Water Connected
Community & HOA
Community
- Features: Clubhouse, Dog Park, Fitness Center, Playground, Pool, Sidewalks, Tennis Court(s)
- Pet fee: $0 monthly
- Subdivision: FIRETHORN
HOA
- Has HOA: Yes
- Amenities included: Basketball Court, Clubhouse, Fitness Center, Pickleball Court(s), Playground, Pool, Recreation Facilities, Spa/Hot Tub, Tennis Court(s), Trail(s)
- Services included: Community Pool, Maintenance Grounds, Pool Maintenance
- HOA fee: $227 monthly
- HOA name: Castle Group – Peter Molloy
- HOA phone: 754-224-2511
Location
- Region: Parrish
Financial & listing details
- Price per square foot: $202/sqft
- Date on market: 3/26/2026
- Cumulative days on market: 33 days
- Listing terms: Cash,Conventional,FHA,VA Loan
- Ownership: Fee Simple
- Total actual rent: 0
- Electric utility on property: Yes
- Road surface type: Asphalt
Price history
| Date | Event | Price |
|---|---|---|
| 5/28/2026 | Sold | $303,000-2.3%$202/sqft |
Source:  Stellar MLS #TB8490907 Report a problem Stellar MLS #TB8490907 Report a problem | ||
| 4/29/2026 | Pending sale | $309,999$207/sqft |
Source: Stellar MLS #TB8490907 Report a problem | ||
| 3/26/2026 | Listed for sale | $309,999$207/sqft |
Source:  Taylor Morrison Report a problem Taylor Morrison Report a problem | ||
Public tax history
Tax history is unavailable.
Neighborhood: 34219
Nearby homes
- $319,7044 bd2 ba1.8k sqft13815 Sawmill St, Parrish, FL 34219Sold
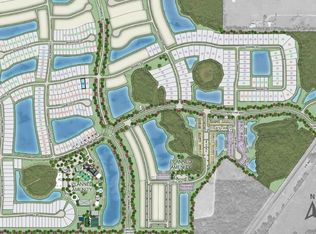
- $343,2794 bd2 ba1.8k sqft13827 Sawmill St, Parrish, FL 34219Sold
- $331,6003 bd3 ba1.8k sqft13516 Camelot Ct, Parrish, FL 34219Off Market

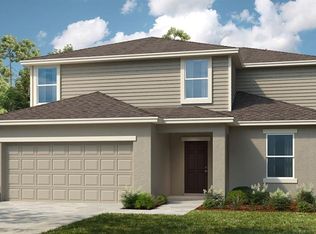
- $396,9995 bd3 ba2.2k sqft13818 Sawmill St, Parrish, FL 34219Pending
- $329,9993 bd3 ba1.8k sqft13426 Camelot Ct, Parrish, FL 34219Sold
- $359,9994 bd3 ba2.1k sqft13805 Sawmill St, Parrish, FL 34219Sold
- $326,1003 bd3 ba1.8k sqft13524 Camelot Ct, Parrish, FL 34219Off Market
- $297,2003 bd2 ba1.6k sqft13509 Camelot Ct, Parrish, FL 34219Off Market
Nearby schools
GreatSchools rating
- 7/10Virgil Mills Elementary SchoolGrades: PK-5Distance: 6.6 mi
- 5/10Buffalo Creek Middle SchoolGrades: 6-8Distance: 6.5 mi
- 2/10Palmetto High SchoolGrades: 8-12Distance: 12.8 mi
Schools provided by the listing agent
- Elementary: Barbara A. Harvey Elementary
- Middle: Buffalo Creek Middle
- High: Parrish Community High
Source: Stellar MLS. This data may not be complete. We recommend contacting the local school district to confirm school assignments for this home.
Get a cash offer in 3 minutes
Find out how much your home could sell for in as little as 3 minutes with a no-obligation cash offer.
Estimated market value
$302,500
Get a cash offer in 3 minutes
Find out how much your home could sell for in as little as 3 minutes with a no-obligation cash offer.
Estimated market value
$302,500
- Florida
- Manatee County
- Parrish
- 34219
- 13819 SAWMILL STREET
