Under Construction. What's Special: Water View | 1st Floor Guest Bedroom | Close to Amenities. New Construction - Ready Now! Welcome to the Azalea at 13818 Sawmill Street in Firethorn! This thoughtfully designed new home offers a smart, open main living area where the great room flows into the kitchen and casual dining space, making everyday living feel easy and connected. The kitchen anchors the heart of the home with a practical layout, pantry storage, and clear sightlines that keep you part of the conversation. Step outside on the patio and enjoy fresh air in a relaxed setting. A first-floor bedroom, full bath, and study add flexibility for working from home, hobbies, or visiting guests. Upstairs, the primary suite provides a comfortable retreat with its own en-suite bath and walk-in closet. Three additional bedrooms share a full bath and laundry room complete this level. Firethorn in Parrish offers a peaceful setting with easy access to Sarasota, Tampa Bay, Siesta Key, and St. Petersburg. At The Hideaway, enjoy a resort-style pool, fitness center, sports courts, nature play space, and pet parks. Nearby shopping, dining, entertainment, and job opportunities in Bradenton and Lakewood Ranch make life both convenient and relaxing. Additional Highlights Include: GE refrigerator, washer and dryer, extended LVP flooring on the main floor, and window blinds throughout the whole house. Virtually staged photos are for representative purposes only. MLS#TB8505715
Pending
Price increase: $2K (9/16)
$396,999
13818 SAWMILL STREET, PARRISH, FL 34219
5beds
2,287sqft
Single Family Residence
Built in 2026
5,146 Square Feet Lot
$-- Zestimate®
$174/sqft
$151/mo HOA
What's special
Water viewFirst-floor bedroomGe refrigeratorPantry storage
- 139 days
- 33
- 4
Zillow last checked:
Listing updated:
Listed by:
Michelle Campbell 813-333-1171,
TAYLOR MORRISON REALTY OF FL 813-333-1171
Source: Stellar MLS,MLS#: TB8505715 Originating MLS: Suncoast Tampa
Originating MLS: Suncoast Tampa
Facts & features
Interior
Bedrooms & bathrooms
- Bedrooms: 5
- Bathrooms: 3
- Full bathrooms: 3
Rooms
- Room types: Den/Library/Office, Great Room, Utility Room
Primary bedroom
- Features: Shower No Tub, Walk-In Closet(s)
- Level: Second
Bedroom 2
- Features: Built-in Closet
- Level: First
Bedroom 3
- Features: Walk-In Closet(s)
- Level: Second
Bedroom 4
- Features: Walk-In Closet(s)
- Level: Second
Bedroom 5
- Features: Walk-In Closet(s)
- Level: First
Den
- Features: No Closet
- Level: First
Dining room
- Features: No Closet
- Level: First
Great room
- Features: No Closet
- Level: First
Kitchen
- Features: No Closet
- Level: First
Heating
- Electric
Cooling
- Central Air
Appliances
- Included: Dishwasher, Disposal, Dryer, Microwave, Refrigerator, Tankless Water Heater, Washer
- Laundry: Inside, Laundry Room, Upper Level
Features
- Open Floorplan, PrimaryBedroom Upstairs, Walk-In Closet(s)
- Flooring: Carpet, Luxury Vinyl
- Doors: Sliding Doors
- Windows: Window Treatments, Hurricane Shutters
- Has fireplace: No
Interior area
- Total structure area: 2,756
- Total interior livable area: 2,287 sqft
Video & virtual tour
Property
Parking
- Total spaces: 2
- Parking features: Driveway, Garage Door Opener, Ground Level
- Attached garage spaces: 2
- Has uncovered spaces: Yes
Features
- Levels: Two
- Stories: 2
- Patio & porch: Front Porch, Patio
- Exterior features: Irrigation System
- Has view: Yes
- View description: Water, Pond
- Has water view: Yes
- Water view: Water,Pond
Lot
- Size: 5,146 Square Feet
Details
- Parcel number: NALOT001302
- Zoning: RES
- Special conditions: None
- Horse amenities: None
Construction
Type & style
- Home type: SingleFamily
- Architectural style: Traditional
- Property subtype: Single Family Residence
Materials
- Block, Stucco
- Foundation: Slab
- Roof: Shingle
Condition
- Under Construction
- New construction: Yes
- Year built: 2026
Details
- Builder model: Azalea
- Builder name: Taylor Morrison
- Warranty included: Yes
Utilities & green energy
- Sewer: Public Sewer
- Water: Public
- Utilities for property: BB/HS Internet Available, Electricity Connected, Fire Hydrant, Natural Gas Connected, Street Lights, Underground Utilities, Water Connected
Community & HOA
Community
- Features: Clubhouse, Dog Park, Fitness Center, Playground, Pool, Sidewalks, Tennis Court(s)
- Pet fee: $0 monthly
- Subdivision: FIRETHORN
HOA
- Has HOA: Yes
- Amenities included: Basketball Court, Clubhouse, Fitness Center, Pickleball Court(s), Playground, Pool, Recreation Facilities, Spa/Hot Tub, Tennis Court(s), Trail(s)
- Services included: Community Pool, Maintenance Grounds, Pool Maintenance
- HOA fee: $151 monthly
- HOA name: Castle Group – Peter Molloy
- HOA phone: 754-224-2511
Location
- Region: Parrish
Financial & listing details
- Price per square foot: $174/sqft
- Date on market: 5/6/2026
- Cumulative days on market: 97 days
- Listing terms: Cash,Conventional,FHA,VA Loan
- Ownership: Fee Simple
- Total actual rent: 0
- Electric utility on property: Yes
- Road surface type: Asphalt
Estimated market value
Not available
Estimated sales range
Not available
Not available
Price history
| Date | Event | Price |
|---|---|---|
| 9/18/2026 | Pending sale | $396,999$174/sqft |
Source:  Stellar MLS #TB8505715 Report a problem Stellar MLS #TB8505715 Report a problem | ||
| 9/16/2026 | Price change | $396,999+0.5%$174/sqft |
Source: Stellar MLS #TB8505715 Report a problem | ||
| 9/8/2026 | Price change | $394,999+0.1%$173/sqft |
Source: Stellar MLS #TB8505715 Report a problem | ||
| 8/1/2026 | Pending sale | $394,477$172/sqft |
Source: Stellar MLS #TB8505715 Report a problem | ||
| 5/6/2026 | Listed for sale | $394,477$172/sqft |
Source: Stellar MLS #TB8505715 Report a problem | ||
Public tax history
Tax history is unavailable.
Monthly payment
Est. payment
Payment breakdown
Explore the cost of this home by adjusting the details. Changes won't be saved.Climate risks
Neighborhood: 34219
Nearby schools
Schools provided by the listing agent
- Elementary: Barbara A. Harvey Elementary
- Middle: Buffalo Creek Middle
- High: Parrish Community High
Source: Stellar MLS. This data may not be complete. We recommend contacting the local school district to confirm school assignments for this home.
Similar homes
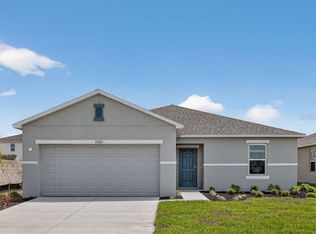
- $379,9995 bd4 ba2.4k sqft13524 SAWMILL STREET, PARRISH, FL 34219New Construction

 Stellar MLS
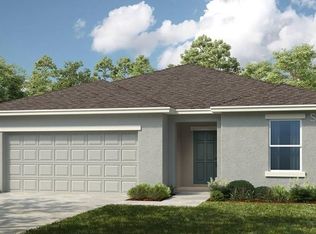
 - $390,0375 bd4 ba2.5k sqft13025 RED DEER PLACE, PARRISH, FL 34219New Construction
 MLS ID #A4702447, John Neal, NEAL COMMUNITIES REALTY, INC.. Stellar MLS
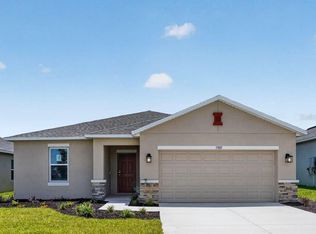
 - $361,9994 bd3 ba2.1k sqft13321 COMMONS AVENUE, PARRISH, FL 34219New Construction
 Stellar MLS
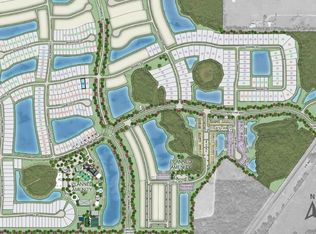
 - $391,5535 bd3 ba2.4k sqft12926 RED DEER PLACE, PARRISH, FL 34219New Construction
 Stellar MLS
 - $399,4313 bd3 ba1.7k sqft13507 ROWHOUSE COURT, PARRISH, FL 34219New ConstructionStellar MLS
- $367,0004 bd3 ba1.8k sqft13603 SUNSET SAPPHIRE COURT, PARRISH, FL 34219For SaleMLS ID #A4705777, Melissa Mariano, LLC, EXP REALTY LLC. Stellar MLS
- $413,1685 bd3 ba2.5k sqft12918 RED DEER PLACE, PARRISH, FL 34219New ConstructionStellar MLS
- $399,9993 bd4 ba1.9k sqft13419 COMMONS AVENUE, PARRISH, FL 34219New ConstructionStellar MLS
- $399,0004 bd3 ba2.5k sqft13008 MERLOT SUNSTONE COVE, PARRISH, FL 34219For SaleMLS ID #A4689893, Ryan Schulz, FINE PROPERTIES. Stellar MLS
